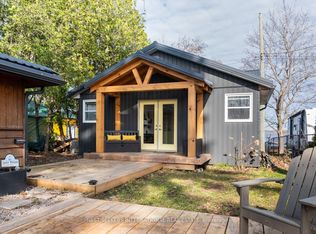
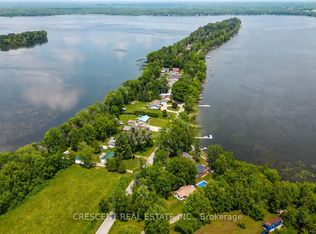
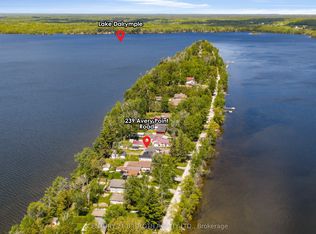
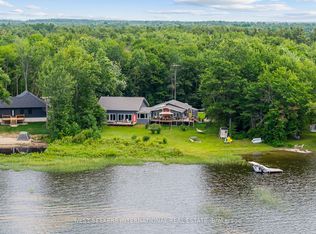
Sunrise and sunset over the water same shoreline, two very different kinds of beautiful. That's everyday life at 321 Avery Point on Lake Dalrymple, where mornings start with coffee and mist off the lake, and evenings wind down with the sky doing all the work for you. This 3-bed, 2-bath home sits on approx. 100 ft x 123.72 ft and 1,145 sq ft of updated living space move-in ready, with new vinyl flooring, fresh carpet, and a freshly painted main floor throughout. Bright, clean, and ready for its next chapter. Downstairs, the basement's walk-up access opens the door to in-law potential extra space to grow into, whether that's a family suite, a rec room retreat, or simply room to spread out. A short drive to Orillia or Brechin, but a world away once you're on the water mornings on the dock, afternoons on the boat, evenings watching the colour spill across the lake. This is Lake Dalrymple living at its best, and it's ready for you to make it yours.
For sale
C$709,990
321 Avery Point Rd, Kawartha Lakes, ON L0K 1W0
3beds
2baths
Single Family Residence
Built in ----
0.28 Acres Lot
$-- Zestimate®
C$--/sqft
C$-- HOA
What's special
New vinyl flooringFresh carpet
- 13 hours |
- 34 |
- 1 |
Zillow last checked:
Listing updated:
Listed by:
ROYAL LEPAGE SIGNATURE REALTY
Source: TRREB,MLS®#: X13531750 Originating MLS®#: Toronto Regional Real Estate Board
Originating MLS®#: Toronto Regional Real Estate BoardFacts & features
Interior
Bedrooms & bathrooms
- Bedrooms: 3
- Bathrooms: 2
Bathroom
- Level: Main
- Dimensions: 2.22 x 2.37
Kitchen
- Level: Main
- Dimensions: 3.28 x 11.7
Living room
- Level: Main
- Dimensions: 4.27 x 7.13
Other
- Level: Basement
- Dimensions: 2.84 x 3.68
Utility room
- Level: Basement
- Dimensions: 2.84 x 3.89
Heating
- Baseboard, Electric
Cooling
- None
Features
- In-Law Capability
- Basement: Full,Walk-Up Access,Partially Finished
- Has fireplace: Yes
- Fireplace features: Wood Burning Stove
Interior area
- Living area range: 1100-1500 null
Video & virtual tour
Property
Parking
- Total spaces: 8
- Parking features: Available
- Has garage: Yes
Features
- Pool features: None
- Water view: Direct
- On waterfront: Yes
- Waterfront features: Waterfront-Road Between, Direct, Lake
- Body of water: Dalrymple Lake
Lot
- Size: 0.28 Acres
- Features: Beach, Golf, Lake Access, Lake/Pond
Details
- Additional structures: Storage, Shed
- Parcel number: 631080404
Construction
Type & style
- Home type: SingleFamily
- Architectural style: Bungalow
- Property subtype: Single Family Residence
Materials
- Aluminum Siding
- Foundation: Poured Concrete
- Roof: Metal
Utilities & green energy
- Sewer: Septic
- Water: Lake/River
Community & HOA
Location
- Region: Kawartha Lakes
Financial & listing details
- Tax assessed value: C$364,000
- Annual tax amount: C$4,583
- Date on market: 7/7/2026
ROYAL LEPAGE SIGNATURE REALTY
ROYAL LEPAGE SIGNATURE REALTY
By pressing Contact Agent, you agree that the real estate professional identified above may call/text you about your search, which may involve use of automated means and pre-recorded/artificial voices. You don't need to consent as a condition of buying any property, goods, or services. Message/data rates may apply. You also agree to our Terms of Use. Zillow does not endorse any real estate professionals. We may share information about your recent and future site activity with your agent to help them understand what you're looking for in a home.
Price history
Price history is unavailable.
Public tax history
Tax history is unavailable.
Climate risks
Neighborhood: L0K
Nearby schools
GreatSchools rating
No schools nearby
We couldn't find any schools near this home.



- Ontario
- Kawartha Lakes Division
- Kawartha Lakes
- L0K 1W0
- 321 Avery Point Rd
Nearby cities
Nearby zip codes
Other Kawartha Lakes Topics
