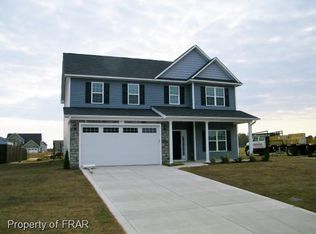
Welcome to this freshly painted four bedroom home with a three car garage in the well established Blakefield neighborhood. A welcoming two story foyer sets the tone for the spacious and functional floor plan, featuring solid surface flooring throughout the first floor, a formal dining room, and a well appointed kitchen with granite countertops. The large family room offers a cozy fireplace and opens to the heart of the home, while an additional flex room provides the perfect space for a home office, playroom, or bonus area. Upstairs, the spacious primary suite features a large walk in closet and private ensuite bathroom. Three additional bedrooms and a full guest bathroom provide plenty of space for family and guests. Outside, enjoy the fenced backyard featuring a covered patio with an expanded concrete pad, perfect for outdoor entertaining, along with a storage shed for added convenience. With fresh paint, a three car garage, and a versatile floor plan, this Blakefield home is ready to welcome its new owners.
Pending
$339,900
321 Cornhill Rd, Fayetteville, NC 28312
4beds
2,384sqft
Single Family Residence
Built in 2017
0.28 Acres Lot
$339,000 Zestimate®
$143/sqft
$8/mo HOA
What's special
Cozy fireplaceAdditional flex roomThree car garageFenced backyardWelcoming two story foyerLarge walk in closetSpacious primary suite
- 40 days
- 244
- 14
Zillow last checked:
Listing updated:
Listed by:
HERITAGE HOMES GROUP POWERED BY KELLER WILLIAMS,
KELLER WILLIAMS REALTY (FAYETTEVILLE)
Source: LPRMLS,MLS#: 769437 Originating MLS: Longleaf Pine Realtors
Facts & features
Interior
Bedrooms & bathrooms
- Bedrooms: 4
- Bathrooms: 3
- Full bathrooms: 2
- 1/2 bathrooms: 1
Heating
- Heat Pump
Cooling
- Central Air, Electric
Appliances
- Included: Dishwasher, Disposal, Microwave, Range
- Laundry: Washer Hookup, Dryer Hookup, Main Level, In Unit
Features
- Breakfast Area, Tray Ceiling(s), Ceiling Fan(s), Dining Area, Coffered Ceiling(s), Separate/Formal Dining Room, Entrance Foyer, Granite Counters, Garden Tub/Roman Tub, Bath in Primary Bedroom, Open Concept, Storage, Soaking Tub, Separate Shower, Walk-In Closet(s), Walk-In Shower, Window Treatments
- Flooring: Carpet, Laminate, Vinyl
- Windows: Blinds
- Basement: None
- Number of fireplaces: 1
- Fireplace features: Electric, Living Room
Interior area
- Total interior livable area: 2,384 sqft
Video & virtual tour
Property
Parking
- Total spaces: 3
- Parking features: Attached, Garage
- Attached garage spaces: 3
Features
- Levels: Two
- Stories: 2
- Patio & porch: Covered, Patio, Porch
- Exterior features: Fence, Patio, Storage
- Fencing: Yard Fenced
Lot
- Size: 0.28 Acres
- Features: 1/4 to 1/2 Acre Lot, Cleared
- Topography: Cleared
Details
- Parcel number: 0466967373
- Special conditions: None
Construction
Type & style
- Home type: SingleFamily
- Architectural style: Two Story
- Property subtype: Single Family Residence
Materials
- Vinyl Siding
Condition
- Good Condition
- New construction: No
- Year built: 2017
Utilities & green energy
- Sewer: Public Sewer
- Water: Public
Community & HOA
Community
- Security: Smoke Detector(s)
- Subdivision: Blakefield
HOA
- Has HOA: Yes
- HOA fee: $100 annually
- HOA name: Blakefield Hoa
Location
- Region: Fayetteville
Financial & listing details
- Price per square foot: $143/sqft
- Tax assessed value: $367,300
- Annual tax amount: $2,697
- Date on market: 9/18/2026
- Cumulative days on market: 41 days
- Listing terms: Cash,Conventional,FHA,New Loan,VA Loan
- Inclusions: Refrigerator
- Exclusions: None
- Ownership: More than a year
Estimated market value
$339,000
$322,000 - $356,000
$2,202/mo
Price history
| Date | Event | Price |
|---|---|---|
| 10/4/2026 | Pending sale | $339,900$143/sqft |
Source:  LPRMLS #769437 Report a problem | ||
| 9/18/2026 | Listed for sale | $339,900+46.8%$143/sqft |
Source: LPRMLS #769437 Report a problem | ||
| 8/18/2026 | Listing removed | $2,050$1/sqft |
Source: Zillow Rentals Report a problem | ||
| 7/29/2026 | Listed for rent | $2,050$1/sqft |
Source: Zillow Rentals Report a problem | ||
| 3/28/2026 | Listing removed | $2,050$1/sqft |
Source: Zillow Rentals Report a problem | ||
| 3/2/2026 | Price change | $2,050-4.7%$1/sqft |
Source: Zillow Rentals Report a problem | ||
| 2/19/2026 | Price change | $2,150-4.4%$1/sqft |
Source: Zillow Rentals Report a problem | ||
| 2/3/2026 | Price change | $2,250-2.2%$1/sqft |
Source: Zillow Rentals Report a problem | ||
| 1/7/2026 | Price change | $2,300-4.2%$1/sqft |
Source: Zillow Rentals Report a problem | ||
| 10/21/2025 | Listed for rent | $2,400+14.3%$1/sqft |
Source: Zillow Rentals Report a problem | ||
| 10/14/2023 | Listing removed | -- |
Source: Zillow Rentals Report a problem | ||
| 10/5/2023 | Price change | $2,100-4.5%$1/sqft |
Source: Zillow Rentals Report a problem | ||
| 8/30/2023 | Listed for rent | $2,200$1/sqft |
Source: Zillow Rentals Report a problem | ||
| 8/7/2023 | Listing removed | -- |
Source: Zillow Rentals Report a problem | ||
| 8/4/2023 | Listed for rent | $2,200+4.8%$1/sqft |
Source: Zillow Rentals Report a problem | ||
| 8/3/2023 | Listing removed | -- |
Source: Zillow Rentals Report a problem | ||
| 8/2/2023 | Price change | $2,100-4.5%$1/sqft |
Source: Zillow Rentals Report a problem | ||
| 7/15/2023 | Listed for rent | $2,200-4.3%$1/sqft |
Source: Zillow Rentals Report a problem | ||
| 8/30/2022 | Listing removed | -- |
Source: Zillow Rental Manager Report a problem | ||
| 8/23/2022 | Price change | $2,300-4.2%$1/sqft |
Source: Zillow Rental Manager Report a problem | ||
| 7/21/2022 | Listed for rent | $2,400$1/sqft |
Source: Zillow Rental Manager Report a problem | ||
| 1/30/2018 | Sold | $231,500$97/sqft |
Source: LPRMLS #527956 Report a problem | ||
Public tax history
| Year | Property taxes | Tax assessment |
|---|---|---|
| 2025 | $2,697 +15.2% | $367,300 +66% |
| 2024 | $2,341 +1.6% | $221,300 |
| 2023 | $2,304 +1.6% | $221,300 |
| 2022 | $2,267 | $221,300 |
| 2021 | $2,267 | $221,300 -4.9% |
| 2020 | -- | $232,637 +5.1% |
| 2019 | $2,267 +3.8% | $221,300 |
| 2018 | $2,184 | $221,300 +532.3% |
| 2017 | $2,184 +706.6% | $35,000 +16.7% |
| 2016 | $271 | $30,000 |
| 2015 | $271 | $30,000 |
Find assessor info on the county website
Monthly payment
Est. payment
Payment breakdown
Explore the cost of this home by adjusting the details. Changes won't be saved.Climate risks
Neighborhood: 28312
Nearby schools
Schools provided by the listing agent
- Elementary: Sunnyside Elementary
- Middle: Mac Williams Middle School
- High: Cape Fear Senior High
Source: LPRMLS. This data may not be complete. We recommend contacting the local school district to confirm school assignments for this home.


Similar homes
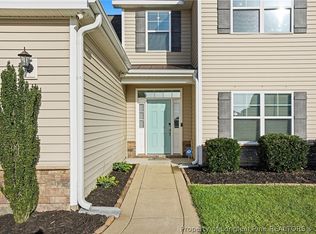
- $346,5004 bd3 ba2.4k sqft4231 Cherry Hill Ln, Fayetteville, NC 28312For Sale
 MLS ID #764166, CAMERON VINES, VINES REALTY GROUP, LLC. LPRMLS
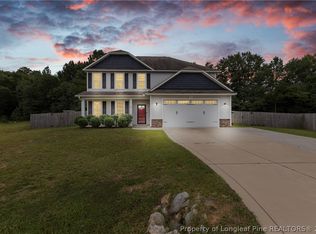
- $375,0005 bd4 ba2.9k sqft328 Whitestone Dr, Fayetteville, NC 28312For Sale
 MLS ID #767416, GLORIA SALA, BIRCH & BEAM REALTY. LPRMLS
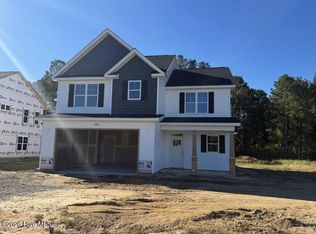
- $350,0004 bd3 ba2.3k sqft400 Jax Ct, Fayetteville, NC 28312For Sale
 MLS ID #769521, BRAGG REALTY GROUP POWERED BY KELLER WILLIAMS REALTY, KELLER WILLIAMS REALTY (FAYETTEVILLE). LPRMLS
- $349,9003 bd3 ba2k sqft4248 Halkirk (lot 316) Drive, Fayetteville, NC 28312New Construction
 MLS ID #100612020, Dawn K Thompson, Coldwell Banker Advantage-Fayetteville. Hive MLS
- $357,9003 bd3 ba2.1k sqft4263 Halkirk (lot 296) Drive, Fayetteville, NC 28312New ConstructionMLS ID #100611946, Dawn K Thompson, Coldwell Banker Advantage-Fayetteville. Hive MLS
- $352,9004 bd3 ba2.1k sqft412 Whitestone (Lot 284) Drive, Fayetteville, NC 28312New ConstructionMLS ID #100575317, Dawn K Thompson, Coldwell Banker Advantage-Fayetteville. Hive MLS
- $389,9004 bd3 ba2.4k sqft4252 Halkirk (lot 315) Drive, Fayetteville, NC 28312New ConstructionMLS ID #100612008, Dawn K Thompson, Coldwell Banker Advantage-Fayetteville. Hive MLS
- $374,9004 bd3 ba2.2k sqft4259 Halkirk (lot 295) Drive, Fayetteville, NC 28312New ConstructionMLS ID #100611927, Dawn K Thompson, Coldwell Banker Advantage-Fayetteville. Hive MLS
- $412,0004 bd3 ba2.8k sqft1620 Holloman Drive, Fayetteville, NC 28312For SaleMLS ID #100591734, Patrick Gaumond, Century 21 The Realty Group. Hive MLS
