Charming 2BR/1BA ranch in Fortville! Step in from the covered front porch to the Living Rm & Eat-in Kitchen w/appliances included. Laundry closet w/washer & dryer included. Spacious backyard w/storage shed & plenty of room to potentially add a garage w/alley access. Walking distance to downtown Fortville for shopping, dining & entertainment! Great opportunity for a first-time buyer or investment property. Sold As-Is. Move in & make it home!
Pending
$149,900
321 E Monroe St, Fortville, IN 46040
2beds
700sqft
Residential, Single Family Residence
Built in 1945
5,227 Square Feet Lot
$-- Zestimate®
$214/sqft
$-- HOA
What's special
Covered front porchAlley access
- 62 days
- 241
- 23
Likely to sell faster than
Zillow last checked:
Listing updated:
Listed by:
Jeffrey Cummings jcummings@gotocomplete.com,
RE/MAX Complete
Source: MIBOR as distributed by MLS GRID,MLS#: 22121245
Facts & features
Interior
Bedrooms & bathrooms
- Bedrooms: 2
- Bathrooms: 1
- Full bathrooms: 1
- Main level bathrooms: 1
- Main level bedrooms: 2
Primary bedroom
- Level: Main
- Area: 130 Square Feet
- Dimensions: 10x13
Bedroom 2
- Level: Main
- Area: 117 Square Feet
- Dimensions: 9x13
Kitchen
- Level: Main
- Area: 143 Square Feet
- Dimensions: 11x13
Living room
- Level: Main
- Area: 169 Square Feet
- Dimensions: 13x13
Heating
- Baseboard, Electric
Cooling
- None
Appliances
- Included: Dryer, Electric Water Heater, Microwave, Electric Oven, Refrigerator, Washer
- Laundry: Laundry Closet
Features
- Attic Access, Ceiling Fan(s), Eat-in Kitchen
- Windows: Wood Work Painted
- Has basement: No
- Attic: Access Only
Interior area
- Total structure area: 700
- Total interior livable area: 700 sqft
Video & virtual tour
Property
Parking
- Parking features: None
Features
- Levels: One
- Stories: 1
- Patio & porch: Covered
Lot
- Size: 5,227 Square Feet
- Features: Sidewalks, Storm Sewer, Street Lights
Details
- Additional structures: Storage
- Parcel number: 300209101076000017
- Special conditions: As Is
- Horse amenities: None
Construction
Type & style
- Home type: SingleFamily
- Architectural style: Bungalow
- Property subtype: Residential, Single Family Residence
Materials
- Vinyl Siding
- Foundation: Crawl Space
Condition
- New construction: No
- Year built: 1945
Utilities & green energy
- Electric: 200+ Amp Service
- Water: Public
Community & HOA
Community
- Subdivision: Central
HOA
- Has HOA: No
Location
- Region: Fortville
Financial & listing details
- Price per square foot: $214/sqft
- Tax assessed value: $105,500
- Annual tax amount: $2,278
- Date on market: 8/21/2026
- Cumulative days on market: 275 days
Estimated market value
Not available
Estimated sales range
Not available
Not available
Price history
| Date | Event | Price |
|---|---|---|
| 9/30/2026 | Pending sale | $149,900$214/sqft |
Source:  MIBOR as distributed by MLS GRID #22121245 Report a problem MIBOR as distributed by MLS GRID #22121245 Report a problem | ||
| 8/21/2026 | Listed for sale | $149,900-2.6%$214/sqft |
Source: MIBOR as distributed by MLS GRID #22121245 Report a problem | ||
| 8/8/2026 | Listing removed | $153,900$220/sqft |
Source: eXp Realty #22079024 Report a problem | ||
| 6/4/2026 | Price change | $153,900-1.3%$220/sqft |
Source: MIBOR as distributed by MLS GRID #22079024 Report a problem | ||
| 5/26/2026 | Price change | $155,900-1.6%$223/sqft |
Source: eXp Realty #22079024 Report a problem | ||
| 5/1/2026 | Price change | $158,400-0.3%$226/sqft |
Source: MIBOR as distributed by MLS GRID #22079024 Report a problem | ||
| 4/22/2026 | Price change | $158,900-6.3%$227/sqft |
Source: MIBOR as distributed by MLS GRID #22079024 Report a problem | ||
| 4/2/2026 | Price change | $169,500-6.9%$242/sqft |
Source: MIBOR as distributed by MLS GRID #22079024 Report a problem | ||
| 3/12/2026 | Price change | $182,000-1.1%$260/sqft |
Source: MIBOR as distributed by MLS GRID #22079024 Report a problem | ||
| 2/5/2026 | Price change | $184,000-2.6%$263/sqft |
Source: MIBOR as distributed by MLS GRID #22079024 Report a problem | ||
| 1/9/2026 | Listed for sale | $189,000+215%$270/sqft |
Source: MIBOR as distributed by MLS GRID #22079024 Report a problem | ||
| 1/11/2024 | Listing removed | -- |
Source: Zillow Rentals Report a problem | ||
| 12/14/2023 | Listed for rent | $1,100+4.8%$2/sqft |
Source: Zillow Rentals Report a problem | ||
| 12/4/2022 | Listing removed | -- |
Source: Zillow Rental Manager Report a problem | ||
| 11/28/2022 | Listed for rent | $1,050+10.5%$2/sqft |
Source: Zillow Rental Manager Report a problem | ||
| 10/28/2021 | Listing removed | -- |
Source: Zillow Rental Manager Report a problem | ||
| 10/24/2021 | Price change | $950+5.6%$1/sqft |
Source: Zillow Rental Manager Report a problem | ||
| 10/10/2021 | Listed for rent | $900+5.9%$1/sqft |
Source: Zillow Rental Manager Report a problem | ||
| 3/24/2021 | Listing removed | -- |
Source: Owner Report a problem | ||
| 9/24/2019 | Listing removed | $850$1/sqft |
Source: Owner Report a problem | ||
| 9/10/2019 | Listed for rent | $850$1/sqft |
Source: Owner Report a problem | ||
| 7/9/2019 | Sold | $60,000-14.2%$86/sqft |
Source: MIBOR as distributed by MLS GRID #21610309 Report a problem | ||
| 5/30/2019 | Pending sale | $69,900$100/sqft |
Source: MIBOR REALTOR Association #21610309 Report a problem | ||
| 5/25/2019 | Price change | $69,900-12.5%$100/sqft |
Source: MIBOR REALTOR Association #21610309 Report a problem | ||
| 12/7/2018 | Listed for sale | $79,900+232.9%$114/sqft |
Source: MIBOR REALTOR Association #21610309 Report a problem | ||
| 5/18/2005 | Sold | $24,000$34/sqft |
Source: MIBOR as distributed by MLS GRID #2502153 Report a problem | ||
Public tax history
| Year | Property taxes | Tax assessment |
|---|---|---|
| 2025 | $2,233 -16.1% | $105,500 +1.1% |
| 2024 | $2,662 +69.2% | $104,400 -15.7% |
| 2023 | $1,573 +38.2% | $123,900 +70.9% |
| 2022 | $1,138 +6.8% | $72,500 +27.4% |
| 2021 | $1,066 +7.9% | $56,900 +6.8% |
| 2020 | $988 -4.1% | $53,300 +7.9% |
| 2019 | $1,030 +3.4% | $49,400 -4.1% |
| 2018 | $996 -1.2% | $51,500 +3.4% |
| 2017 | $1,009 | $49,800 +3.3% |
| 2016 | $1,009 +5.3% | $48,200 +6.2% |
| 2014 | $958 +4.1% | $45,400 -1.3% |
| 2013 | $920 +1.3% | $46,000 +1.3% |
| 2012 | $908 +9.9% | $45,400 +9.9% |
| 2011 | $826 -1.7% | $41,300 -1.7% |
| 2010 | $840 -2.8% | $42,000 -2.8% |
| 2009 | $864 -18.1% | $43,200 -4% |
| 2007 | $1,055 +13% | $45,000 |
| 2006 | $933 | $45,000 +73.7% |
| 2005 | -- | $25,900 |
Find assessor info on the county website
Monthly payment
Est. payment
Payment breakdown
Explore the cost of this home by adjusting the details. Changes won't be saved.Climate risks
Neighborhood: 46040
Nearby schools
Schools provided by the listing agent
- Elementary: Fortville Elementary School
- Middle: Mt Vernon Middle School
- High: Mt Vernon High School
Source: MIBOR as distributed by MLS GRID. This data may not be complete. We recommend contacting the local school district to confirm school assignments for this home.
Similar homes
- $155,0003 bd1 ba988 sqft1931 Brentwood Dr, Anderson, IN 46011Active
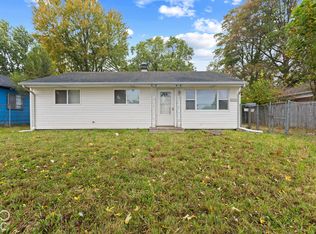 MLS ID #22131307, Brian Hopson, F.C. Tucker Company. MIBOR as distributed by MLS GRID
 - $150,0003 bd2 ba1k sqft3233 N Ashland Ave, Indianapolis, IN 46226Active
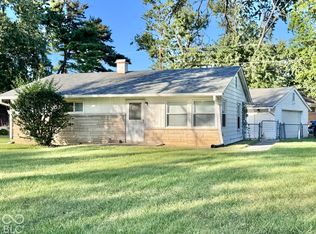 MLS ID #22128638, Rebecca Hameda, The Stewart Home Group. MIBOR as distributed by MLS GRID
 - $149,9002 bd1 ba744 sqft8134 Harrison Dr, Indianapolis, IN 46226Active
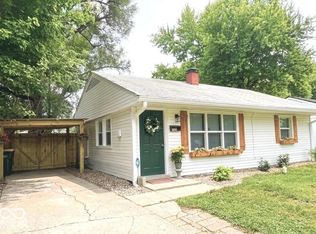 MLS ID #22118779, Sandra Roach, Fathom Realty. MIBOR as distributed by MLS GRID
 - $129,9002 bd1 ba786 sqft412 Federal Dr, Anderson, IN 46013Active
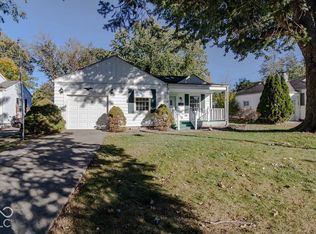 MLS ID #22117861, Kurt Clements, Diverse Property Solutions Ind. MIBOR as distributed by MLS GRID
