Welcome to Sunset Villas, ideally located in the Alamo Heights School District. This thoughtfully designed four-bedroom home offers the rare combination of spacious living, privacy, and convenience. The versatile floor plan places the primary suite and a secondary bedroom downstairs with two additional bedrooms upstairs with their own en suite bathrooms. The inviting living spaces are designed for both everyday living and entertaining, while the well-planned layout offers exceptional privacy throughout the home. Located in desirable Sunset Villas, you'll enjoy convenient access to shopping, dining, parks, and the best of Alamo Heights and central San Antonio.
For sale
$885,000
321 E SUNSET RD, San Antonio, TX 78209
4beds
3,075sqft
Single Family Residence
Built in 2014
5,662 Square Feet Lot
$858,300 Zestimate®
$288/sqft
$338/mo HOA
What's special
Spacious livingInviting living spacesFour-bedroom homeSecondary bedroom downstairs
- 16 days
- 706
- 62
Likely to sell faster than
Zillow last checked:
Listing updated:
Listed by:
Allegra Hawkins TREC #679613 (210) 824-7878,
Phyllis Browning Company
Source: LERA MLS,MLS#: 2018711
Facts & features
Interior
Bedrooms & bathrooms
- Bedrooms: 4
- Bathrooms: 4
- Full bathrooms: 4
Primary bedroom
- Features: Walk-In Closet(s)
- Area: 255
- Dimensions: 17 x 15
Bedroom 2
- Area: 196
- Dimensions: 14 x 14
Bedroom 3
- Area: 210
- Dimensions: 14 x 15
Bedroom 4
- Area: 210
- Dimensions: 14 x 15
Primary bathroom
- Features: Tub/Shower Separate, Double Vanity
- Area: 200
- Dimensions: 20 x 10
Dining room
- Area: 204
- Dimensions: 12 x 17
Kitchen
- Area: 300
- Dimensions: 15 x 20
Living room
- Area: 396
- Dimensions: 18 x 22
Heating
- Central, Natural Gas
Cooling
- Two Central, Whole House Fan
Appliances
- Included: Washer, Dryer, Cooktop, Built-In Oven, Microwave, Range, Refrigerator, Disposal, Dishwasher, Water Softener Owned
- Laundry: Main Level, Laundry Room, Washer Hookup, Dryer Connection
Features
- One Living Area, Separate Dining Room, Eat-in Kitchen, Kitchen Island, Breakfast Bar, Utility Room Inside, Secondary Bedroom Down, 1st Floor Lvl/No Steps, High Ceilings, Walk-In Closet(s), Master Downstairs, Ceiling Fan(s), Chandelier, Solid Counter Tops
- Flooring: Carpet, Wood
- Windows: Window Coverings
- Has basement: No
- Number of fireplaces: 1
- Fireplace features: One, Living Room, Wood Burning, Gas
Interior area
- Total interior livable area: 3,075 sqft
Video & virtual tour
Property
Parking
- Total spaces: 2
- Parking features: Two Car Garage, Attached, Garage Door Opener
- Attached garage spaces: 2
Accessibility
- Accessibility features: Level Lot, First Floor Bath, Full Bath/Bed on 1st Flr, First Floor Bedroom
Features
- Levels: Two
- Stories: 2
- Patio & porch: Covered
- Exterior features: Sprinkler System, Rain Gutters
- Pool features: None
- Fencing: Privacy
Lot
- Size: 5,662 Square Feet
- Features: Level
Details
- Parcel number: 118860000980
Construction
Type & style
- Home type: SingleFamily
- Architectural style: Mediterranean
- Property subtype: Single Family Residence
Materials
- Stucco
- Foundation: Slab
- Roof: Tile
Condition
- Pre-Owned
- New construction: No
- Year built: 2014
Utilities & green energy
- Electric: CITY
- Gas: CITY
- Sewer: CITY
- Water: CITY
- Utilities for property: City Garbage service
Community & HOA
Community
- Security: Smoke Detector(s), Security System Owned, Prewired, Carbon Monoxide Detector(s), Controlled Access
- Subdivision: Sunset Villas
HOA
- Has HOA: Yes
- HOA fee: $1,015 quarterly
- HOA name: SUNSET VILLAS HOA
Location
- Region: San Antonio
Financial & listing details
- Price per square foot: $288/sqft
- Tax assessed value: $890,960
- Annual tax amount: $20,135
- Price range: $885K - $885K
- Date on market: 9/23/2026
- Cumulative days on market: 17 days
- Listing terms: Conventional,Cash
- Road surface type: Paved
Estimated market value
$858,300
$815,000 - $901,000
$3,164/mo
Price history
| Date | Event | Price |
|---|---|---|
| 9/23/2026 | Listed for sale | $885,000$288/sqft |
Source:  LERA MLS #2018711 Report a problem LERA MLS #2018711 Report a problem | ||
Public tax history
| Year | Property taxes | Tax assessment |
|---|---|---|
| 2025 | $9,841 -10.7% | $890,960 -0.7% |
| 2024 | $11,022 -2.6% | $897,620 +8.2% |
| 2023 | $11,316 -19.3% | $829,564 +10% |
| 2022 | $14,023 +1% | $754,149 +10% |
| 2021 | $13,882 | $685,590 +1.9% |
| 2020 | $13,882 +0.2% | $672,580 +1.7% |
| 2019 | $13,848 | $661,040 +2.2% |
| 2018 | $13,848 +0.2% | $646,870 -0.9% |
| 2017 | $13,815 -0.2% | $653,030 -0.8% |
| 2016 | $13,849 -0.5% | $657,970 -0.2% |
| 2015 | $13,913 | $659,530 +7.9% |
| 2014 | $13,913 | $611,240 +455.4% |
| 2013 | -- | $110,050 |
| 2012 | -- | $110,050 +31% |
| 2011 | -- | $84,000 |
| 2004 | -- | -- |
| 2003 | -- | -- |
| 2002 | -- | -- |
| 2001 | -- | -- |
| 2000 | -- | -- |
Find assessor info on the county website
Monthly payment
Est. payment
Payment breakdown
Explore the cost of this home by adjusting the details. Changes won't be saved.Climate risks
Neighborhood: Oak Park - Northwood
Nearby schools
Schools provided by the listing agent
- Elementary: Woodridge
- Middle: Alamo Heights
- High: Alamo Heights
- District: Alamo Heights I.S.D.
Source: LERA MLS. This data may not be complete. We recommend contacting the local school district to confirm school assignments for this home.
Similar homes
- $950,0004 bd3 ba3.4k sqft122 LABURNUM DR, San Antonio, TX 78209For Sale
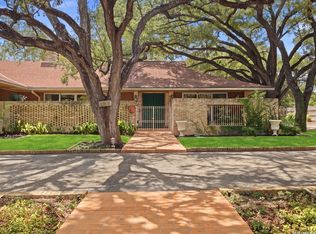
 MLS ID #1992901, Gina Candelario TREC #490714, Kuper Sotheby's Int'l Realty. LERA MLS
 - $899,0004 bd4 ba4.1k sqft239 E Nottingham, San Antonio, TX 78209For Sale
 MLS ID #1991558, Melissa Aguillon TREC #768485, Phyllis Browning Company. LERA MLS
 - $690,0004 bd4 ba3k sqft431 Brightwood Pl, San Antonio, TX 78209For Sale
 MLS ID #2022732, Ian Riles TREC #587761, Ian Riles, Broker. LERA MLS
 - $880,0004 bd4 ba3.5k sqft7503 Bridgewater Dr, San Antonio, TX 78209For Sale
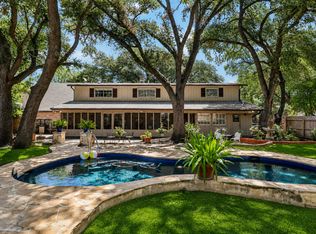 MLS ID #2016553, Cheryl Flora TREC #628676, Rubiola Realty. LERA MLS
 - $749,0004 bd4 ba3k sqft1710 W TERRA ALTA DR, San Antonio, TX 78209For SaleMLS ID #1990831, Carol Carr TREC #670302, Compass RE Texas, LLC. LERA MLS
- $849,0003 bd3 ba2.6k sqft188 Claywell Dr, San Antonio, TX 78209For SaleMLS ID #2019475, Jessie Bienvenu TREC #661638, Resi Realty, LLC. LERA MLS
- $699,0003 bd4 ba2.5k sqft7306 ROBIN REST DR, San Antonio, TX 78209For SaleMLS ID #2022362, Melissa Wiggans TREC #545331, Real Estate Muses. LERA MLS
- $850,0004 bd2 ba2.2k sqft49 Longsford, San Antonio, TX 78209For SaleMLS ID #2005287, Judy Barnes TREC #555544, Phyllis Browning Company. LERA MLS
- $625,0003 bd3 ba2k sqft218 Larkwood Drive, San Antonio, TX 78209For SaleMLS ID #2022716, Falcon Craft-Rubio TREC #831044, Kuper Sotheby's Int'l Realty. LERA MLS
- $884,9004 bd4 ba3.8k sqft4 COBHAM WAY, San Antonio, TX 78218For SaleMLS ID #2019188, Melissa Wiggans TREC #545331, Real Estate Muses. LERA MLS
- $597,4143 bd2 ba1.6k sqft1626 W TERRA ALTA DR, San Antonio, TX 78209For SaleMLS ID #2008426, Carole Stratte TREC #845054, Lockwood Realty Group, LLC. LERA MLS
- $799,9994 bd2 ba2.4k sqft424 CANTERBURY HILL ST, Terrell Hills, TX 78209For SaleMLS ID #2018380, Tyler Moore TREC #706682, eXp Realty. LERA MLS
- $1,235,0004 bd3 ba3.1k sqft231 Oakleaf Dr, San Antonio, TX 78209For SaleMLS ID #2014852, Sheryl Sepulveda TREC #502550, Brigette Neal. LERA MLS
- $1,200,0004 bd5 ba2.8k sqft155 Hillview Dr, San Antonio, TX 78209For SaleMLS ID #2015308, Vivienne Bathie TREC #708132, Phyllis Browning Company. LERA MLS
- $450,0004 bd2 ba2k sqft327 CALUMET PL, San Antonio, TX 78209For SaleMLS ID #2021912, Ralph Voight TREC #731642, Embrey Realty. LERA MLS
- $740,0004 bd3 ba2.9k sqft314 Northridge Dr, San Antonio, TX 78209For SaleMLS ID #1931125, Valerie Alexander TREC #481004, Alexander Realty. LERA MLS
- $450,0004 bd2 ba1.8k sqft326 Burnside Dr, San Antonio, TX 78209For SaleMLS ID #2021166, Angelina Peel TREC #653933, Power & Peel Real Estate. LERA MLS
- $899,0003 bd3 ba3.1k sqft135 Blue Bonnet Blvd, Alamo Heights, TX 78209For SaleMLS ID #1924734, Amy Case TREC #737129, Phyllis Browning Company. LERA MLS
- $884,8004 bd3 ba3.7k sqft3038 Valley View, San Antonio, TX 78217For SaleMLS ID #1857568, David Munro TREC #419858, RE/MAX Preferred, REALTORS. LERA MLS
- $797,0003 bd3 ba2.8k sqft543 ROBINHOOD PL, San Antonio, TX 78209For SaleMLS ID #1937346, Sabrina Ramos TREC #0620582, Vortex Realty. LERA MLS
