Welcome to Moon Ridge 2B. This renovated 3-level town home offers 2 bedrooms plus bonus room and 3 bathrooms. Tucked away just off Killington Road, this condo provides both comfort and ease. Imagine sipping apres on the deck outside the living room or relaxing on the couch while listening to the crackle of the wood burning fireplace, all while being minutes to everything that Killington has to offer. The generously sized primary bedroom has 2 large closets, an abundance of sunshine and a private deck offering beautiful views of both Killington and Pico. Enjoy cooking in the tastefully designed kitchen offering stainless steel appliances, granite counter tops and cherry cabinets. The lower level renovation allows for guests to have their own space, complete with living room, bathroom and wet bar. The common area space on the back side of the unit is great for entertaining. This home is a must see. Schedule your showing today.
Active under contract
Listed by: Ski Country Real Estate • Michelle E Lord
Price cut: $10K (8/13)
$499,995
321 Moon Ridge Road #2B, Killington, VT 05751
2beds
1,512sqft
Condominium
Built in 1980
-- sqft lot
$476,400 Zestimate®
$331/sqft
$-- HOA
What's special
Wood burning fireplaceTastefully designed kitchenGenerously sized primary bedroomCherry cabinetsStainless steel appliancesGranite counter topsAbundance of sunshine
- 81 days
- 161
- 5
Zillow last checked:
Listing updated:
Listed by:
Michelle E Lord,
Ski Country Real Estate 800-877-5111
Source: PrimeMLS,MLS#: 5098037
Facts & features
Interior
Bedrooms & bathrooms
- Bedrooms: 2
- Bathrooms: 3
- Full bathrooms: 1
- 3/4 bathrooms: 2
Heating
- Wood, Electric
Cooling
- None
Appliances
- Included: Dishwasher, Dryer, Microwave, Refrigerator, Washer, Electric Stove, Electric Water Heater
Features
- Ceiling Fan(s), Natural Light
- Flooring: Carpet, Ceramic Tile, Slate/Stone
- Has basement: No
- Has fireplace: Yes
- Fireplace features: Wood Burning
- Furnished: Yes
Interior area
- Total structure area: 1,512
- Total interior livable area: 1,512 sqft
- Finished area above ground: 1,008
- Finished area below ground: 504
Property
Parking
- Parking features: Gravel
Features
- Levels: 3
- Stories: 3
- Exterior features: Deck
- Has view: Yes
- View description: Mountain(s)
Lot
- Features: Condo Development, Landscaped, Views, Near Golf Course, Near Paths, Near Skiing, Near Snowmobile Trails, Near School(s)
Details
- Parcel number: 58818511043
- Zoning description: Residential
Construction
Type & style
- Home type: Condo
- Architectural style: Contemporary
- Property subtype: Condominium
Materials
- Wood Exterior
- Foundation: Concrete
- Roof: Shingle
Condition
- New construction: No
- Year built: 1980
Utilities & green energy
- Electric: Circuit Breakers
- Sewer: Private Sewer
- Utilities for property: Cable at Site, Phone Available
Community & HOA
Community
- Security: Security, Carbon Monoxide Detector(s), Security System, Smoke Detector(s)
HOA
- Amenities included: Master Insurance, Landscaping, Common Acreage, Snow Removal, Trash Removal
- Services included: Cable TV, Maintenance Grounds, Plowing, Sewer, Trash, Water, Internet
- Additional fee info: Fee: $547.35
Location
- Region: Killington
Financial & listing details
- Price per square foot: $331/sqft
- Tax assessed value: $130,000
- Annual tax amount: $4,363
- Date on market: 7/3/2026
- Exclusions: Complete list of exclusions will be provided within 14 days of contract.
- Road surface type: Gravel
Estimated market value
$476,400
$453,000 - $500,000
$2,484/mo
Price history
| Date | Event | Price |
|---|---|---|
| 8/13/2026 | Price change | $499,995-2%$331/sqft |
Source:  PrimeMLS #5098037 Report a problem PrimeMLS #5098037 Report a problem | ||
| 7/3/2026 | Listed for sale | $510,000$337/sqft |
Source: PrimeMLS #5098037 Report a problem | ||
Public tax history
| Year | Property taxes | Tax assessment |
|---|---|---|
| 2024 | -- | $130,000 |
| 2023 | -- | $130,000 |
| 2022 | -- | $130,000 |
| 2021 | -- | $130,000 |
| 2020 | -- | $130,000 |
| 2019 | -- | $130,000 |
| 2018 | -- | $130,000 -28.4% |
| 2017 | -- | $181,540 +39.6% |
| 2016 | -- | $130,000 +7062.5% |
| 2015 | -- | $1,815 |
| 2014 | -- | $1,815 |
| 2013 | -- | $1,815 +47.6% |
| 2009 | -- | $1,230 |
Find assessor info on the county website
Monthly payment
Est. payment
Payment breakdown
Explore the cost of this home by adjusting the details. Changes won't be saved.Climate risks
Neighborhood: Killington Village
Nearby schools
Schools provided by the listing agent
- Elementary: Killington Elementary School
- Middle: Woodstock Union Middle School
- High: Woodstock Union High School
Source: PrimeMLS. This data may not be complete. We recommend contacting the local school district to confirm school assignments for this home.
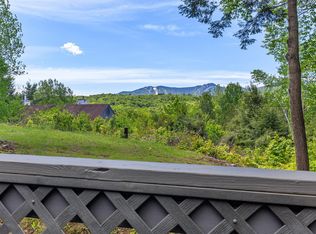
- $335,0001 bd1 ba755 sqft249 Moon Ridge Rd #6D, Killington, VT 05751For Sale
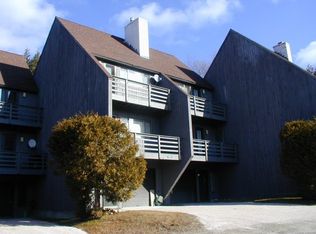
- $962,500-- bd-- ba-- sqft210 Moon Ridge Rd, Killington, VT 05751Off Market
- $541,3003 bd3 ba1.8k sqft355 Moon Ridge Rd #1A, Killington, VT 05751Off Market
- $403,700-- bd-- ba-- sqft355 Moon Ridge Rd #1B, Killington, VT 05751Off Market
Similar homes
- $489,0003 bd3 ba1.7k sqft393 Tanglewood Drive, Killington, VT 05751Active
 MLS ID #5105420, Katie McFadden. PrimeMLS
 - $499,0002 bd2 ba1.1k sqftHigh Ridge, Killington, VT 05751Active
 MLS ID #5094949, Kaitlyn Hummel. PrimeMLS
 - $679,0003 bd2 ba1.1k sqft293 Tanglewood Drive, Killington, VT 05751Active
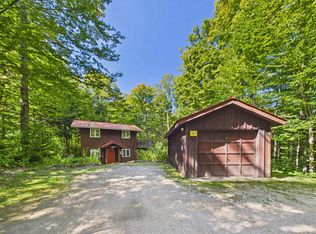 MLS ID #5109634, Nathan Mastroeni. PrimeMLS
 - $450,0001 bd2 ba927 sqftHighridge, Killington, VT 05751Active
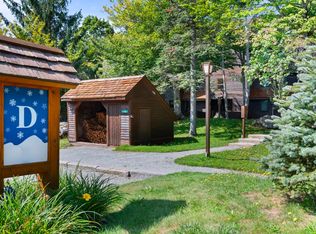 MLS ID #5108209, Katie McFadden. PrimeMLS
