Space, sunlight, and character come together at 321 Thorwaldsen Place! This Clinton ranch offers 3 bedrooms, 2 full bathrooms, an attached 1 car garage, and plenty of usable living space throughout. Enter inside to a spacious living room featuring luxury vinyl plank flooring, a striking stone wood burning fireplace, and custom built in shelving that adds warmth and character to the room. The dining area flows into the kitchen, which features generous counter space, a breakfast bar, and an included in as-is condition is a range, microwave, refrigerator, and dishwasher. 2 bedrooms are located on the main level, including a generously sized primary bedroom. Main level washer and dryer hookups in the 2nd bedroom add extra convenience. One of the standout spaces is the large sunroom, surrounded by windows and filled with natural light, with direct access to the back patio and yard. The basement adds even more usable space with a large bedroom, full bathroom, and additional storage area. Outside, enjoy a covered front porch, back patio, established yard, and a combination brick and wood exterior. A mudroom, water softener, gas water heater, and attached garage round out the package. With spacious rooms, multiple living areas, plenty of storage, and great indoor and outdoor potential, this home has plenty to offer!
Pending
$149,900
321 Thorwaldsen Pl, Clinton, IA 52732
3beds
1,177sqft
Single Family Residence
Built in 1950
0.3 Acres Lot
$151,900 Zestimate®
$127/sqft
$-- HOA
What's special
Luxury vinyl plank flooringEstablished yardCovered front porchBack patioBreakfast barGenerous counter space
- 20 days
- 461
- 60
Zillow last checked:
Listing updated:
Listed by:
Daniel Lind, ABR,MRP,PSA,SRES,SRS (563)219-2713,
Lind Realty
Source: MRED as distributed by MLS GRID,MLS#: 12797838
Facts & features
Interior
Bedrooms & bathrooms
- Bedrooms: 3
- Bathrooms: 2
- Full bathrooms: 2
Rooms
- Room types: Enclosed Porch Heated, Mud Room
Primary bedroom
- Features: Flooring (Luxury Vinyl)
- Level: Main
- Area: 195 Square Feet
- Dimensions: 15X13
Bedroom 2
- Features: Flooring (Luxury Vinyl)
- Level: Main
- Area: 70 Square Feet
- Dimensions: 10X7
Bedroom 3
- Features: Flooring (Luxury Vinyl)
- Level: Basement
- Area: 252 Square Feet
- Dimensions: 21X12
Dining room
- Features: Flooring (Luxury Vinyl)
- Level: Main
- Area: 77 Square Feet
- Dimensions: 11X7
Other
- Features: Flooring (Luxury Vinyl)
- Level: Main
- Area: 168 Square Feet
- Dimensions: 21X8
Kitchen
- Features: Flooring (Luxury Vinyl)
- Level: Main
- Area: 98 Square Feet
- Dimensions: 14X7
Laundry
- Features: Flooring (Other)
- Level: Basement
- Area: 128 Square Feet
- Dimensions: 16X8
Living room
- Features: Flooring (Luxury Vinyl)
- Level: Main
- Area: 264 Square Feet
- Dimensions: 22X12
Mud room
- Features: Flooring (Carpet)
- Level: Main
- Area: 80 Square Feet
- Dimensions: 10X8
Heating
- Forced Air
Cooling
- Central Air
Appliances
- Included: Range, Microwave, Dishwasher, Refrigerator
- Laundry: Main Level
Features
- 1st Floor Bedroom, 1st Floor Full Bath
- Doors: French Doors
- Basement: Partially Finished,Egress Window,Full
- Number of fireplaces: 1
- Fireplace features: Wood Burning, Living Room
Interior area
- Total structure area: 2,809
- Total interior livable area: 1,177 sqft
- Finished area below ground: 800
Property
Parking
- Total spaces: 1
- Parking features: Concrete, Garage Door Opener, Yes, Garage Owned, Attached, Garage
- Attached garage spaces: 1
- Has uncovered spaces: Yes
Accessibility
- Accessibility features: No Disability Access
Features
- Stories: 1
- Patio & porch: Patio
Lot
- Size: 0.3 Acres
- Dimensions: 80x164
- Features: Level, Sloped
Details
- Parcel number: 8027430000
- Special conditions: None
- Other equipment: Ceiling Fan(s)
Construction
Type & style
- Home type: SingleFamily
- Architectural style: Ranch
- Property subtype: Single Family Residence
Materials
- Brick, Wood Siding
- Foundation: Block
- Roof: Asphalt
Condition
- New construction: No
- Year built: 1950
Utilities & green energy
- Electric: Circuit Breakers
- Sewer: Public Sewer
- Water: Public
Community & HOA
Community
- Features: Sidewalks
- Subdivision: Flournoys
HOA
- Services included: None
Location
- Region: Clinton
Financial & listing details
- Price per square foot: $127/sqft
- Tax assessed value: $164,050
- Annual tax amount: $2,338
- Date on market: 10/30/2026
Estimated market value
$151,900
$144,000 - $159,000
$1,311/mo
Price history
| Date | Event | Price |
|---|---|---|
| 11/2/2026 | Pending sale | $149,900$127/sqft |
Source:  MRED as distributed by MLS GRID #12797838 Report a problem | ||
| 10/30/2026 | Listed for sale | $149,900+30.5%$127/sqft |
Source: MRED as distributed by MLS GRID #12797838 Report a problem | ||
| 3/28/2018 | Sold | $114,900$98/sqft |
Source: MRED as distributed by MLS GRID #QC4190216 Report a problem | ||
| 3/8/2018 | Pending sale | $114,900$98/sqft |
Source: Howes & Jefferies REALTORS #4190216 Report a problem | ||
| 11/7/2017 | Price change | $114,900-4.2%$98/sqft |
Source: Mel Foster Co. Inc. of Iowa & Illinois - Mel Foster Co. Clinton #4184970 Report a problem | ||
| 10/3/2017 | Price change | $119,900-4%$102/sqft |
Source: Mel Foster Co. Inc. of Iowa & Illinois - Mel Foster Co. Clinton #4184970 Report a problem | ||
| 8/1/2017 | Listed for sale | $124,900+117.2%$106/sqft |
Source: Mel Foster Co. I74 #4184970 Report a problem | ||
| 6/11/2008 | Sold | $57,500$49/sqft |
Source: Public Record Report a problem | ||
Public tax history
| Year | Property taxes | Tax assessment |
|---|---|---|
| 2025 | $2,110 -3.9% | $164,050 +12.5% |
| 2024 | $2,196 -2.6% | $145,770 |
| 2023 | $2,254 +0.2% | $145,770 +26.4% |
| 2022 | $2,250 | $115,280 |
| 2021 | $2,250 -6.1% | $115,280 +5.5% |
| 2020 | $2,397 +25.2% | $109,317 |
| 2019 | $1,915 -4% | $109,317 +30.7% |
| 2018 | $1,996 +2.9% | $83,619 |
| 2017 | $1,940 +0.4% | $83,619 |
| 2016 | $1,932 | $83,619 |
| 2015 | $1,932 -0.4% | $83,619 |
| 2014 | $1,940 +1.5% | $83,619 |
| 2013 | $1,912 +5.6% | -- |
| 2012 | $1,810 +1.2% | -- |
| 2011 | $1,788 -2.5% | -- |
| 2010 | $1,834 +7.8% | -- |
| 2009 | $1,702 +16.9% | -- |
| 2008 | $1,456 +3.3% | -- |
| 2007 | $1,410 +8.1% | -- |
| 2005 | $1,304 | -- |
Find assessor info on the county website
Monthly payment
Est. payment
Payment breakdown
Explore the cost of this home by adjusting the details. Changes won't be saved.Climate risks
Neighborhood: 52732
Nearby schools
Schools provided by the listing agent
- District: 1278
Source: MRED as distributed by MLS GRID. This data may not be complete. We recommend contacting the local school district to confirm school assignments for this home.
Similar homes
- $154,9003 bd2 ba1k sqft739 Highview Dr, Clinton, IA 52732Active
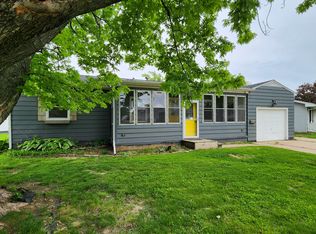 MLS ID #12640502, Matt Brisch, Coldwell Banker Howes & Jefferies REALTORS. MRED as distributed by MLS GRID
- $159,0003 bd2 ba1.4k sqft1704 N 4th St, Clinton, IA 52732Active
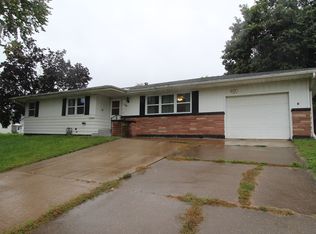 MLS ID #12775159, Sandy Howard, Ruhl&Ruhl REALTORS Clinton. MRED as distributed by MLS GRID
- $--2 bd2 ba1.3k sqft831 13th Ave S, Clinton, IA 52732Auction
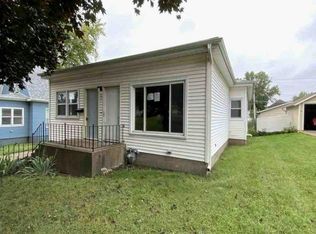 Auction.com 1
- $124,9002 bd2 ba1k sqft1104 19th Ave N, Clinton, IA 52732Active
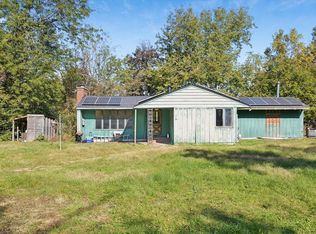 MLS ID #12794577, Kris Whalen, Ruhl&Ruhl REALTORS Clinton. MRED as distributed by MLS GRID
