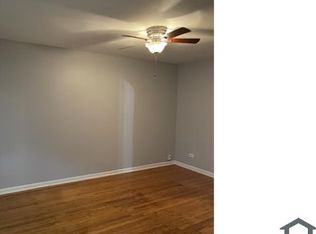
INVESTOR SPECIAL: PART OF A 5-PROPERTY CHICAGO PORTFOLIO. Outstanding turnkey single-family asset in Roseland! Positioned on a quiet residential block, this spacious 4-bedroom, 1.5-bath brick Cape Cod offers approximately 1,720 sq. ft. of charming living space. The home features glowing hardwood floors, an updated eat-in kitchen with ceramic tile, bright living areas, and a full finished basement with a family room and dedicated laundry area. With major capital improvements completed in 2016 (roof, windows, plumbing, HVAC, and hot water heater) and a fully fenced yard, this low-maintenance asset delivers reliable, long-term cash flow. Please note this property is strictly being sold as a package deal alongside four other properties (5 total) and will not be sold individually. This is an exceptional opportunity to acquire instant scale and immediate cash flow across key Chicago submarkets in one transaction.
Active
$195,000
321 W 104th St, Chicago, IL 60628
4beds
1,720sqft
Single Family Residence
Built in 1947
3,876 Square Feet Lot
$-- Zestimate®
$113/sqft
$-- HOA
What's special
Brick cape codFully fenced yardQuiet residential blockGlowing hardwood floorsDedicated laundry area
- --
- 21
- views
- 3
- saves
Zillow last checked:
Listing updated:
Listed by:
Josh Reighard 801-865-9047,
Baird & Warner,
Gonzalo Del Rio,
Baird & Warner
Source: MRED as distributed by MLS GRID,MLS#: 12768951
Facts & features
Interior
Bedrooms & bathrooms
- Bedrooms: 4
- Bathrooms: 2
- Full bathrooms: 1
- 1/2 bathrooms: 1
Rooms
- Room types: No additional rooms
Primary bedroom
- Features: Flooring (Wood Laminate)
- Level: Main
- Area: 120 Square Feet
- Dimensions: 10X12
Bedroom 2
- Features: Flooring (Wood Laminate)
- Level: Main
- Area: 110 Square Feet
- Dimensions: 10X11
Bedroom 3
- Features: Flooring (Wood Laminate)
- Level: Second
- Area: 132 Square Feet
- Dimensions: 11X12
Bedroom 4
- Features: Flooring (Wood Laminate)
- Level: Second
- Area: 165 Square Feet
- Dimensions: 11X15
Family room
- Features: Flooring (Other), Window Treatments (Blinds)
- Level: Basement
- Area: 572 Square Feet
- Dimensions: 22X26
Kitchen
- Features: Kitchen (Eating Area-Table Space), Flooring (Ceramic Tile), Window Treatments (Blinds)
- Level: Main
- Area: 156 Square Feet
- Dimensions: 13X12
Laundry
- Features: Flooring (Other)
- Level: Lower
- Area: 156 Square Feet
- Dimensions: 13X12
Living room
- Features: Flooring (Hardwood), Window Treatments (Blinds)
- Level: Main
- Area: 180 Square Feet
- Dimensions: 12X15
Heating
- Natural Gas
Cooling
- None
Appliances
- Included: Range, Refrigerator
- Laundry: Gas Dryer Hookup, Sink, None
Features
- 1st Floor Full Bath
- Flooring: Hardwood, Laminate
- Basement: Finished,Full
Interior area
- Total structure area: 0
- Total interior livable area: 1,720 sqft
Property
Parking
- Parking features: Dirt Driveway
- Has uncovered spaces: Yes
Accessibility
- Accessibility features: No Disability Access
Features
- Stories: 1.5
- Fencing: Fenced
Lot
- Size: 3,876 Square Feet
Details
- Parcel number: 25162060070000
- Special conditions: None
Construction
Type & style
- Home type: SingleFamily
- Architectural style: Cape Cod
- Property subtype: Single Family Residence
Materials
- Frame
- Foundation: Concrete Perimeter
- Roof: Asphalt
Condition
- New construction: No
- Year built: 1947
- Major remodel year: 2016
Utilities & green energy
- Electric: 100 Amp Service
- Sewer: Public Sewer
- Water: Lake Michigan, Public
Community & HOA
HOA
- Services included: None
Location
- Region: Chicago
Financial & listing details
- Price per square foot: $113/sqft
- Tax assessed value: $100,000
- Annual tax amount: $2,014
- Date on market: 9/25/2026
- Ownership: Fee Simple
Estimated market value
Not available
Estimated sales range
Not available
Not available
Price history
| Date | Event | Price |
|---|---|---|
| 12/17/2019 | Listing removed | $1,650$1/sqft |
Source: Zillow Rental Manager Report a problem | ||
| 12/13/2019 | Price change | $1,650-2.9%$1/sqft |
Source: Zillow Rental Manager Report a problem | ||
| 11/25/2019 | Listed for rent | $1,700+17.2%$1/sqft |
Source: PIP Management Report a problem | ||
| 1/10/2018 | Sold | $113,500+278.3%$66/sqft |
Source: Public Record Report a problem | ||
| 3/3/2016 | Listing removed | $1,450$1/sqft |
Source: Go Section8 Report a problem | ||
| 1/8/2016 | Listed for rent | $1,450$1/sqft |
Source: Go Section8 Report a problem | ||
| 9/30/2015 | Sold | $30,000-14.3%$17/sqft |
Source: Public Record Report a problem | ||
| 7/20/2015 | Sold | $35,000$20/sqft |
Source: Public Record Report a problem | ||
Public tax history
| Year | Property taxes | Tax assessment |
|---|---|---|
| 2024 | $2,014 +90.5% | $10,000 +100% |
| 2023 | $1,058 +2.5% | $5,000 |
| 2022 | $1,032 +2.3% | $5,000 |
| 2021 | $1,008 -20.5% | $5,000 -12% |
| 2020 | $1,268 +0.9% | $5,679 -9% |
| 2019 | $1,257 +1.7% | $6,241 |
| 2018 | $1,236 +64.9% | $6,241 -8.9% |
| 2017 | $749 -44.9% | $6,849 -26.1% |
| 2016 | $1,360 +11.4% | $9,270 |
| 2015 | $1,221 -5.9% | $9,270 -2.9% |
| 2014 | $1,298 +67.4% | $9,547 +38.7% |
| 2013 | $775 -1.7% | $6,883 |
| 2012 | $789 -18.9% | $6,883 -29.7% |
| 2011 | $974 +18.4% | $9,790 |
| 2010 | $822 +14% | $9,790 |
| 2009 | $721 -3.9% | $9,790 -18% |
| 2008 | $750 +10.5% | $11,935 |
| 2007 | $679 +0.8% | $11,935 |
| 2006 | $674 -5.2% | $11,935 +50.4% |
| 2005 | $711 +1.9% | $7,935 |
| 2004 | $698 +4.4% | $7,935 |
| 2003 | $668 +205.2% | $7,935 +38.1% |
| 2002 | $219 -6.6% | $5,746 |
| 2001 | $234 -8.7% | $5,746 |
| 2000 | $257 -17% | $5,746 +17.8% |
| 1999 | $309 | $4,877 |
Find assessor info on the county website
Monthly payment
Est. payment
Payment breakdown
Explore the cost of this home by adjusting the details. Changes won't be saved.Climate risks
Neighborhood: Fernwood
Nearby schools
Schools provided by the listing agent
- Elementary: Langston Hughes Elementary Schoo
- Middle: Langston Hughes Elementary Schoo
- High: Julian High School
- District: 299
Source: MRED as distributed by MLS GRID. This data may not be complete. We recommend contacting the local school district to confirm school assignments for this home.
Similar homes
- $219,0005 bd3 ba2.5k sqft10224 S Princeton Ave, Chicago, IL 60628New
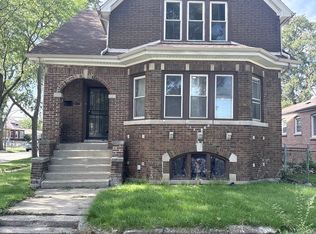 MLS ID #12775565, Nia Sawyer, ABR,SFR, LPT Realty LLC. MRED as distributed by MLS GRID
 - $--3 bd1 ba1.3k sqft10156 S Princeton Ave, Chicago, IL 60628Auction
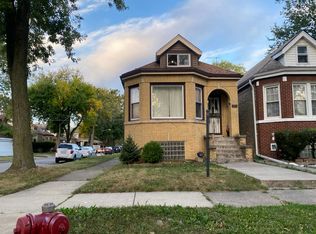 Auction.com 2
 - $229,0003 bd2 ba1.3k sqft10609 S Indiana Ave, Chicago, IL 60628New
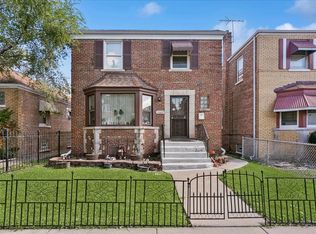 MLS ID #12774453, Markus A Simmons, Baird & Warner. MRED as distributed by MLS GRID
 - $--3 bd2 ba1.1k sqft10343 S Vernon Ave, Chicago, IL 60628Auction
 Xome
Xome
