Welcome to 321 Williams Ave! Offering approximately 1,790 sq. ft. of living space, this updated 3-bedroom home combines classic character with fresh, move-in-ready improvements.
Step inside to find fresh paint throughout, a newly renovated kitchen and beautifully updated full bathroom. The spacious floor plan offers plenty of room to spread out, while the third-floor attic/bonus space provides additional flexibility for a home office, hobby room, playroom or extra storage.
Outside, enjoy a fenced yard along with a detached garage/shop with electricity—perfect for additional storage, projects or workspace.
With generous living space, thoughtful updates and convenient access to Hamilton amenities, this home is ready for its next owner. Schedule your private showing today!
The interior features a layout that includes three bedrooms, a newly renovated kitchen, and a newly renovated bathroom, all complemented by new paint throughout the functional spaces.
Situated on a 0.09-acre lot, the property offers a manageable outdoor space and includes a garage/shop with electricity.
This home presents an inviting opportunity to enjoy life in the Hamilton community. Please coordinate a private viewing to experience this property.
For sale
Price cut: $12.5K (9/6)
$212,500
321 Williams Ave, Hamilton, OH 45015
3beds
1,790sqft
Single Family Residence
Built in 1900
3,920 Square Feet Lot
$209,900 Zestimate®
$119/sqft
$-- HOA
What's special
Fenced yardGenerous living spaceSpacious floor planFresh paint throughoutNewly renovated kitchenManageable outdoor space
- 51 days
- 184
- 11
Zillow last checked:
Listing updated:
Listed by:
Tasha Batsche (937)828-4856,
Glasshouse Realty Group
Source: DABR MLS,MLS#: 966880 Originating MLS: Dayton Area Board of REALTORS
Originating MLS: Dayton Area Board of REALTORSFacts & features
Interior
Bedrooms & bathrooms
- Bedrooms: 3
- Bathrooms: 1
- Full bathrooms: 1
Bedroom
- Level: Second
- Dimensions: 13 x 10
Bedroom
- Level: Second
- Dimensions: 12 x 16
Bedroom
- Level: Second
- Dimensions: 7 x 16
Other
- Level: Third
- Dimensions: 17 x 22
Dining room
- Level: Main
- Dimensions: 13 x 13
Kitchen
- Level: Main
- Dimensions: 12 x 13
Living room
- Level: Main
- Dimensions: 15 x 15
Heating
- Heat Pump
Cooling
- Central Air
Features
- Marble Counters
- Basement: Full,Unfinished
Interior area
- Total structure area: 1,790
- Total interior livable area: 1,790 sqft
Property
Parking
- Total spaces: 1
- Parking features: Garage, One Car Garage
- Garage spaces: 1
Features
- Levels: Three Or More
- Stories: 3
Lot
- Size: 3,920 Square Feet
- Dimensions: 3920
Details
- Parcel number: P6461038000034
- Zoning: Residential
- Zoning description: Residential
Construction
Type & style
- Home type: SingleFamily
- Property subtype: Single Family Residence
Materials
- Shingle Siding
Condition
- Year built: 1900
Community & HOA
HOA
- Has HOA: No
Location
- Region: Hamilton
Financial & listing details
- Price per square foot: $119/sqft
- Tax assessed value: $126,830
- Annual tax amount: $1,893
- Date on market: 8/18/2026
Estimated market value
$209,900
$199,000 - $220,000
$1,525/mo
Price history
| Date | Event | Price |
|---|---|---|
| 9/6/2026 | Price change | $212,500-5.6%$119/sqft |
Source:  DABR MLS #966880 Report a problem DABR MLS #966880 Report a problem | ||
| 8/19/2026 | Listed for sale | $225,000+136.8%$126/sqft |
Source: DABR MLS #966880 Report a problem | ||
| 12/20/2023 | Sold | $95,000$53/sqft |
Source: Public Record Report a problem | ||
Public tax history
| Year | Property taxes | Tax assessment |
|---|---|---|
| 2025 | $1,893 +0.6% | $44,390 |
| 2024 | $1,882 +27.2% | $44,390 |
| 2023 | $1,479 +11.3% | $44,390 +28.6% |
| 2022 | $1,329 +20.2% | $34,520 +4.1% |
| 2021 | $1,105 -4% | $33,160 |
| 2020 | $1,152 +32.6% | $33,160 +23% |
| 2019 | $869 +105.3% | $26,950 |
| 2018 | $423 -0.8% | $26,950 |
| 2017 | $427 +12.7% | $26,950 +11.6% |
| 2016 | $379 +0.6% | $24,140 |
| 2015 | $376 -57.1% | $24,140 |
| 2014 | $878 | $24,140 -13.3% |
| 2013 | $878 +0.9% | $27,850 |
| 2012 | $870 | $27,850 -12.3% |
| 2011 | $870 -10.4% | $31,749 -8.4% |
| 2010 | $971 +2.1% | $34,643 |
| 2009 | $951 -8% | $34,643 -6.9% |
| 2008 | $1,033 +15.2% | $37,212 +24.9% |
| 2007 | $897 -13.7% | $29,796 |
| 2006 | $1,040 +16.7% | $29,796 |
| 2005 | $891 +11.5% | $29,796 +9.7% |
| 2004 | $799 +1.8% | $27,171 |
| 2003 | $785 +1.9% | $27,171 |
| 2002 | $770 +30.5% | $27,171 +22.3% |
| 2001 | $590 -23.1% | $22,219 |
| 2000 | $767 | $22,219 |
Find assessor info on the county website
Monthly payment
Est. payment
Payment breakdown
Explore the cost of this home by adjusting the details. Changes won't be saved.Climate risks
Neighborhood: 45015
Nearby schools
Schools provided by the listing agent
- District: Hamilton
Source: DABR MLS. This data may not be complete. We recommend contacting the local school district to confirm school assignments for this home.
Similar homes
- $214,9003 bd3 ba1.4k sqft361 Williams Ave, Hamilton, OH 45015For Sale
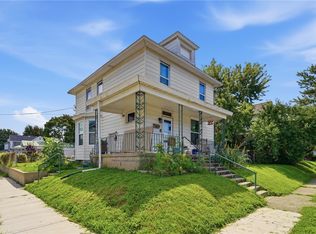
 MLS ID #967605, Tasha Batsche, Glasshouse Realty Group. DABR MLS
 - $199,5003 bd1 ba979 sqft1437 Exeter St, Hamilton, OH 45015For Sale

 MLS ID #1895674, James C Harris, Keller Williams Seven Hills Re. Cincy MLS
 - $229,9003 bd2 ba1.3k sqft81 Carlton Dr, Hamilton, OH 45015For Sale
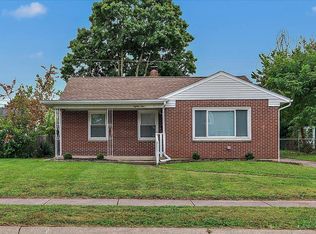 MLS ID #1896554, William E. Gabbard, Howard Hanna Real Estate Serv. Cincy MLS
 - $225,0003 bd1 ba1.2k sqft357 Clinton Ave, Hamilton, OH 45015For Sale
 MLS ID #1895999, Steve Owens, Plum Tree Realty. Cincy MLS
 - $219,9003 bd2 ba1.5k sqft714 Clinton Ave, Hamilton, OH 45015For SaleMLS ID #1894323, Daniel J Bathe, Federle, Inc.. Cincy MLS
- $210,0003 bd1 ba957 sqft1050 Brough Ave, Hamilton, OH 45015For SaleMLS ID #963592, Tiffany A Lobertini, Howard Hanna Real Estate Serv. DABR MLS
- $225,0002 bd1 ba948 sqft1037 Hooven Ave, Hamilton, OH 45015For SaleMLS ID #1894500, Greg P. Holford, Comey & Shepherd. Cincy MLS
- $230,0003 bd1 ba945 sqft3972 Kenwood Dr, Hamilton, OH 45015For SaleMLS ID #1894488, Erin K. McAdams, Keller Williams Distinctive RE. Cincy MLS
- $245,0003 bd2 ba1.5k sqft985 Saint Clair Ave, Hamilton, OH 45015For SaleMLS ID #968984, Meralis Marcano, eXp Realty. DABR MLS
- $235,0003 bd1 ba1k sqft4955 Clifford Dr, Fairfield, OH 45014For SaleMLS ID #1896075, Rebecca J Campbell, Coldwell Banker Realty. Cincy MLS
- $194,9003 bd2 ba1.3k sqft310 N 8th St, Hamilton, OH 45011For SaleMLS ID #1896085, Amy L. Markowski, Real of Ohio. Cincy MLS
- $249,9003 bd2 ba1.9k sqft941 Tiffin Ave, Hamilton, OH 45015For SaleMLS ID #1891005, Brian R. Marischen, Realty First. Cincy MLS
- $190,0002 bd2 ba1k sqft3201 Benninghofen Ave, Hamilton, OH 45015For SaleMLS ID #1893420, John M Ervin, Plum Tree Realty. Cincy MLS
- $174,9003 bd2 ba1.4k sqft2025 Exeter St, Hamilton, OH 45015For SaleMLS ID #1892863, Timothy Bowman, Plum Tree Realty. Cincy MLS
- $299,9004 bd2 ba1.9k sqft2928 Pleasant Ave, Hamilton, OH 45015For SaleMLS ID #970248, Dana Kilian, Coldwell Banker Heritage. DABR MLS
- $235,0004 bd2 ba1.3k sqft195 Barrington Dr, Hamilton, OH 45013For SaleMLS ID #970775, Cara Reese, Coldwell Banker Heritage. DABR MLS
