Welcome to this beautifully remodeled three-bedroom, two-story turn-key home that perfectly blends modern updates with everyday functionality. Step inside to discover a bright, open living space leading directly into an updated kitchen equipped with sleek contemporary finishes, alongside fully refreshed, stylish baths. Downstairs, the partially finished basement offers flexible extra space ideal for a home office, media room, or gym. Outdoors, you will find a fully fenced-in backyard that provides a private haven for pets and weekend gatherings, complete with a spacious detached two-car garage offering secure parking and extra storage. Move-in ready with recent renovations throughout, this property delivers incredible value.
For sale
Price cut: $10K (9/8)
$249,900
941 Tiffin Ave, Hamilton, OH 45015
3beds
1,910sqft
Single Family Residence
Built in 1928
4,791 Square Feet Lot
$-- Zestimate®
$131/sqft
$-- HOA
What's special
Bright open living spaceFully refreshed stylish baths
- 57 days
- 451
- 80
Zillow last checked:
Listing updated:
Listed by:
Brian R. Marischen 513-608-8394,
Realty First 513-737-6600
Source: Cincy MLS,MLS#: 1891005 Originating MLS: Cincinnati Area Multiple Listing Service
Originating MLS: Cincinnati Area Multiple Listing Service
Facts & features
Interior
Bedrooms & bathrooms
- Bedrooms: 3
- Bathrooms: 2
- Full bathrooms: 1
- 1/2 bathrooms: 1
Primary bedroom
- Features: Wall-to-Wall Carpet
- Level: Second
- Area: 144
- Dimensions: 12 x 12
Bedroom 2
- Level: Second
- Area: 132
- Dimensions: 12 x 11
Bedroom 3
- Level: Second
- Area: 120
- Dimensions: 12 x 10
Bedroom 4
- Area: 0
- Dimensions: 0 x 0
Bedroom 5
- Area: 0
- Dimensions: 0 x 0
Primary bathroom
- Features: Tub w/Shower
Bathroom 1
- Features: Full
- Level: Second
Bathroom 2
- Features: Partial
- Level: Basement
Dining room
- Level: First
- Area: 144
- Dimensions: 12 x 12
Family room
- Features: Wall-to-Wall Carpet
- Area: 437
- Dimensions: 23 x 19
Kitchen
- Features: Pantry, Counter Bar, Vinyl Floor
- Area: 198
- Dimensions: 18 x 11
Living room
- Features: Built-ins/Bookcases, Wall-to-Wall Carpet, Fireplace
- Area: 276
- Dimensions: 23 x 12
Office
- Area: 0
- Dimensions: 0 x 0
Heating
- Forced Air, Gas
Cooling
- Central Air
Appliances
- Included: Gas Water Heater
Features
- Windows: Double Hung, Double Pane Windows
- Basement: Full,Partially Finished
- Fireplace features: Living Room
Interior area
- Total structure area: 1,910
- Total interior livable area: 1,910 sqft
Property
Parking
- Total spaces: 2
- Parking features: Driveway
- Garage spaces: 2
- Has uncovered spaces: Yes
Features
- Levels: Two
- Stories: 2
- Fencing: Privacy
Lot
- Size: 4,791 Square Feet
- Features: Less than .5 Acre
Details
- Parcel number: P6462009000080
- Zoning description: Residential
Construction
Type & style
- Home type: SingleFamily
- Architectural style: Traditional
- Property subtype: Single Family Residence
Materials
- Vinyl Siding
- Foundation: Concrete Perimeter
- Roof: Shingle
Condition
- New construction: No
- Year built: 1928
Utilities & green energy
- Gas: Natural
- Sewer: Public Sewer
- Water: Public
Community & HOA
HOA
- Has HOA: No
Location
- Region: Hamilton
Financial & listing details
- Price per square foot: $131/sqft
- Tax assessed value: $189,630
- Annual tax amount: $2,662
- Date on market: 8/20/2026
- Listing terms: No Special Financing
Estimated market value
Not available
Estimated sales range
Not available
Not available
Price history
| Date | Event | Price |
|---|---|---|
| 9/8/2026 | Price change | $249,900-3.8%$131/sqft |
Source:  Cincy MLS #1891005 Report a problem Cincy MLS #1891005 Report a problem | ||
| 8/20/2026 | Listed for sale | $259,900+8.3%$136/sqft |
Source: Cincy MLS #1891005 Report a problem | ||
| 8/9/2024 | Sold | $240,000$126/sqft |
Source: Cincy MLS #1807150 Report a problem | ||
| 7/18/2024 | Pending sale | $240,000$126/sqft |
Source: Cincy MLS #1807150 Report a problem | ||
| 7/2/2024 | Price change | $240,000-4%$126/sqft |
Source: Cincy MLS #1807150 Report a problem | ||
| 6/9/2024 | Price change | $249,900-2%$131/sqft |
Source: Cincy MLS #1807150 Report a problem | ||
| 6/6/2024 | Listed for sale | $254,900+69.9%$133/sqft |
Source: Cincy MLS #1807150 Report a problem | ||
| 4/19/2024 | Sold | $150,000-18.9%$79/sqft |
Source: Cincy MLS #1791249 Report a problem | ||
| 4/6/2024 | Pending sale | $185,000$97/sqft |
Source: Cincy MLS #1791249 Report a problem | ||
| 3/16/2024 | Price change | $185,000-5.1%$97/sqft |
Source: Cincy MLS #1791249 Report a problem | ||
| 2/23/2024 | Price change | $195,000-9.3%$102/sqft |
Source: Cincy MLS #1791249 Report a problem | ||
| 1/12/2024 | Price change | $215,000-12.2%$113/sqft |
Source: Cincy MLS #1791249 Report a problem | ||
| 12/20/2023 | Pending sale | $244,900$128/sqft |
Source: Cincy MLS #1791249 Report a problem | ||
| 12/4/2023 | Listed for sale | $244,900$128/sqft |
Source: Cincy MLS #1791249 Report a problem | ||
Public tax history
| Year | Property taxes | Tax assessment |
|---|---|---|
| 2025 | $2,831 -2% | $66,370 |
| 2024 | $2,888 +43.9% | $66,370 +42.6% |
| 2023 | $2,007 +16.8% | $46,540 +38.7% |
| 2022 | $1,718 +14.1% | $33,550 +3.6% |
| 2021 | $1,506 -4% | $32,390 |
| 2020 | $1,569 +12.2% | $32,390 +13.7% |
| 2019 | $1,398 +2.7% | $28,480 |
| 2018 | $1,362 -0.8% | $28,480 |
| 2017 | $1,373 +4.6% | $28,480 +9.8% |
| 2016 | $1,312 +0.5% | $25,940 |
| 2015 | $1,305 -10.3% | $25,940 |
| 2014 | $1,456 | $25,940 -15.8% |
| 2013 | $1,456 +0.9% | $30,800 |
| 2012 | $1,443 | $30,800 +3.7% |
| 2011 | $1,443 -4.2% | $29,712 -7.6% |
| 2010 | $1,506 -33.8% | $32,169 |
| 2009 | $2,274 -6.6% | $32,169 -6.4% |
| 2008 | $2,435 +49.5% | $34,353 -7.7% |
| 2007 | $1,629 -50.7% | $37,202 |
| 2006 | $3,308 +133.4% | $37,202 |
| 2005 | $1,417 +14.9% | $37,202 +14.6% |
| 2004 | $1,234 +1.5% | $32,460 |
| 2003 | $1,216 +2.9% | $32,460 |
| 2002 | $1,181 +27.1% | $32,460 +25.4% |
| 2001 | $930 +1.1% | $25,890 |
| 2000 | $919 | $25,890 |
Find assessor info on the county website
Monthly payment
Est. payment
Payment breakdown
Explore the cost of this home by adjusting the details. Changes won't be saved.Climate risks
Neighborhood: 45015

Similar homes
- $274,9003 bd2 ba2k sqft3755 Richard Dr, Hamilton, OH 45015For Sale

 MLS ID #1895839, Jennifer Kates, RE/MAX Preferred Group. Cincy MLS
 - $245,0003 bd2 ba1.5k sqft985 Saint Clair Ave, Hamilton, OH 45015For Sale
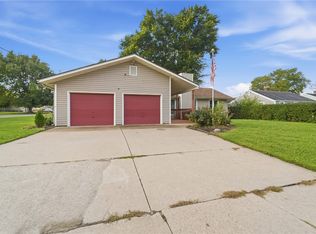
 MLS ID #968984, Meralis Marcano, eXp Realty. DABR MLS
 - $229,9003 bd2 ba1.3k sqft81 Carlton Dr, Hamilton, OH 45015For Sale
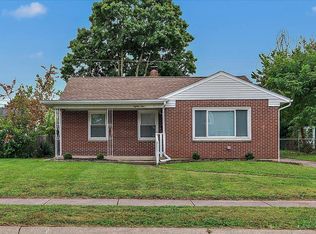 MLS ID #1896554, William E. Gabbard, Howard Hanna Real Estate Serv. Cincy MLS
 - $250,0003 bd2 ba1.2k sqft798 Saint Clair Ave, Hamilton, OH 45015For Sale
 MLS ID #1892093, Tyler R. Minges, Huff Realty. Cincy MLS
 - $225,0003 bd1 ba1.2k sqft357 Clinton Ave, Hamilton, OH 45015For SaleMLS ID #1895999, Steve Owens, Plum Tree Realty. Cincy MLS
- $295,0004 bd3 ba1.7k sqft502 Hooven Ave, Hamilton, OH 45015For SaleMLS ID #1895169, William V. Kugler, Bowling & Kugler Realty. Cincy MLS
- $299,9004 bd2 ba1.9k sqft2928 Pleasant Ave, Hamilton, OH 45015For SaleMLS ID #970248, Dana Kilian, Coldwell Banker Heritage. DABR MLS
- $192,5003 bd2 ba1.2k sqft805 Chase Ave, Hamilton, OH 45015For SaleMLS ID #1888738, Donald Davis, Bowling & Kugler Realty. Cincy MLS
- $214,9003 bd3 ba1.4k sqft361 Williams Ave, Hamilton, OH 45015For SaleMLS ID #967605, Tasha Batsche, Glasshouse Realty Group. DABR MLS
- $354,9004 bd2 ba2k sqft3209 Pleasant Ave, Hamilton, OH 45015For SaleMLS ID #1896868, Teresa A Valentino, Comey & Shepherd. Cincy MLS
- $210,0003 bd1 ba957 sqft1050 Brough Ave, Hamilton, OH 45015For SaleMLS ID #963592, Tiffany A Lobertini, Howard Hanna Real Estate Serv. DABR MLS
- $249,9003 bd2 ba1.7k sqft197 Millville Ave, Hamilton, OH 45013For SaleMLS ID #1889145, William E. Gabbard, Howard Hanna Real Estate Serv. Cincy MLS
- $264,9003 bd2 ba1.5k sqft212 Vista Dr, Hamilton, OH 45011For SaleMLS ID #1890327, Timothy Bowman, Plum Tree Realty. Cincy MLS
- $255,0003 bd1 ba1.1k sqft1646 Biscayne Dr, Hamilton, OH 45013For SaleMLS ID #1895941, Bobbie Drew, Huff Realty. Cincy MLS
- $199,5003 bd1 ba979 sqft1437 Exeter St, Hamilton, OH 45015For SaleMLS ID #1895674, James C Harris, Keller Williams Seven Hills Re. Cincy MLS
- $212,5003 bd1 ba1.7k sqft321 Williams Ave, Hamilton, OH 45015For SaleMLS ID #966880, Tasha Batsche, Glasshouse Realty Group. DABR MLS
- $259,9003 bd2 ba1.1k sqft1026 Gail Ave, Fairfield, OH 45014For SaleMLS ID #1895910, Rebecca G Marshall, RE/MAX Victory + Affiliates. Cincy MLS
