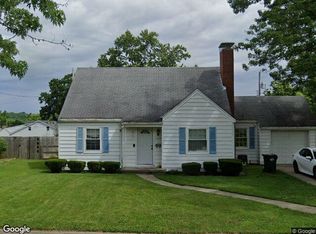
Welcome to 195 Barrington Drive! This well-maintained 4-bedroom, 2 full bath home sits on a spacious corner lot with a fenced backyard and offers nearly 2,000 sq ft of finished living space, including 1,310 sq ft above grade plus approximately 675 sq ft in the partially finished basement.
Inside, you’ll find a bright front living area highlighted by a large picture window that fills the space with natural light. The eat-in kitchen features stainless steel appliances, while the home also offers new flooring, fresh paint, and new windows from 2023. Two spacious upstairs bedrooms showcase beautiful natural wood floors, and both full bathrooms have been tastefully remodeled with tile finishes.
The lower level adds flexible living space with a playroom on one side and an additional family/living room area on the other, plus a separate laundry/utility room. The basement has been waterproofed and includes a sump pump for added peace of mind.
Additional features include a 2022 furnace, one-car garage that can be used for parking or additional storage, and a fully fenced backyard perfect for entertaining, pets, or play.
With generous living space, thoughtful updates, and a great corner-lot setting, this home offers comfort, functionality, and room to grow. Don't miss this one -- schedule your showing today!
Accepting backups
Price increase: $10K (10/12)
$245,000
195 Barrington Dr, Hamilton, OH 45013
4beds
1,310sqft
Single Family Residence
Built in 1957
8,881 Square Feet Lot
$245,000 Zestimate®
$187/sqft
$-- HOA
What's special
Spacious corner lotBeautiful natural wood floorsStainless steel appliancesFenced backyardGreat corner-lot settingFresh paintNew flooring
- 11 days
- 912
- 116
Likely to sell faster than
Zillow last checked:
Listing updated:
Listed by:
Cara Reese (937)748-5500,
Coldwell Banker Heritage
Source: DABR MLS,MLS#: 970775 Originating MLS: Dayton Area Board of REALTORS
Facts & features
Interior
Bedrooms & bathrooms
- Bedrooms: 4
- Bathrooms: 2
- Full bathrooms: 2
- Main level bathrooms: 1
Primary bedroom
- Level: Main
- Dimensions: 13 x 14
Bedroom
- Level: Main
- Dimensions: 10 x 11
Bedroom
- Level: Second
- Dimensions: 15 x 12
Bedroom
- Level: Second
- Dimensions: 11 x 12
Bonus room
- Level: Basement
- Dimensions: 13 x 25
Kitchen
- Features: Eat-in Kitchen
- Level: Main
- Dimensions: 17 x 11
Laundry
- Level: Basement
- Dimensions: 25 x 16
Living room
- Level: Main
- Dimensions: 21 x 13
Recreation
- Level: Basement
- Dimensions: 22 x 17
Heating
- Natural Gas
Cooling
- Central Air
Appliances
- Included: Dryer, Dishwasher, Microwave, Range, Refrigerator, Washer
Features
- Windows: Double Pane Windows
- Basement: Full,Finished
Interior area
- Total structure area: 1,310
- Total interior livable area: 1,310 sqft
Video & virtual tour
Property
Parking
- Total spaces: 1
- Parking features: Attached, Garage, One Car Garage, Storage
- Attached garage spaces: 1
Features
- Levels: Two
- Stories: 2
- Exterior features: Fence
Lot
- Size: 8,881 Square Feet
- Dimensions: 8882
Details
- Parcel number: P6412030000077
- Zoning: Residential
- Zoning description: Residential
Construction
Type & style
- Home type: SingleFamily
- Property subtype: Single Family Residence
Materials
- Brick, Vinyl Siding
Condition
- Year built: 1957
Utilities & green energy
- Water: Public
- Utilities for property: Natural Gas Available, Sewer Available, Water Available
Community & HOA
Community
- Subdivision: 01st Ward
HOA
- Has HOA: No
Location
- Region: Hamilton
Financial & listing details
- Price per square foot: $187/sqft
- Tax assessed value: $198,040
- Annual tax amount: $2,957
- Date on market: 10/9/2026
- Listing terms: Conventional,FHA,VA Loan
Estimated market value
$245,000
$233,000 - $257,000
$1,894/mo
Price history
| Date | Event | Price |
|---|---|---|
| 10/12/2026 | Pending sale | $245,000$187/sqft |
Source: DABR MLS #970775 Report a problem | ||
| 10/12/2026 | Price change | $245,000+4.3%$187/sqft |
Source:  DABR MLS #970775 Report a problem | ||
| 10/9/2026 | Listed for sale | $235,000+11.4%$179/sqft |
Source: DABR MLS #970775 Report a problem | ||
| 2/3/2023 | Sold | $211,000-3.4%$161/sqft |
Source:  Cincy MLS #1760039 Report a problem | ||
| 1/14/2023 | Pending sale | $218,500$167/sqft |
Source: Cincy MLS #1760039 Report a problem | ||
| 1/10/2023 | Price change | $218,500-2.8%$167/sqft |
Source: Cincy MLS #1760039 Report a problem | ||
| 1/3/2023 | Price change | $224,900-2.2%$172/sqft |
Source: Cincy MLS #1760039 Report a problem | ||
| 12/10/2022 | Listed for sale | $230,000$176/sqft |
Source: Cincy MLS #1760039 Report a problem | ||
Public tax history
| Year | Property taxes | Tax assessment |
|---|---|---|
| 2025 | $2,957 +0.6% | $69,320 |
| 2024 | $2,939 +0.9% | $69,320 |
| 2023 | $2,912 +96% | $69,320 +82.3% |
| 2022 | $1,486 +17.3% | $38,020 +3.5% |
| 2021 | $1,267 -4% | $36,730 |
| 2020 | $1,320 +44.9% | $36,730 +31.9% |
| 2019 | $911 +2.7% | $27,840 |
| 2018 | $887 -0.8% | $27,840 |
| 2017 | $895 -4.7% | $27,840 |
| 2016 | $939 +0.5% | $27,840 |
| 2015 | $934 -10.2% | $27,840 |
| 2014 | $1,040 | $27,840 -18.9% |
| 2013 | $1,040 -33.5% | $34,320 |
| 2012 | $1,563 | $34,320 +5.1% |
| 2011 | $1,563 -4.7% | $32,659 -8.1% |
| 2010 | $1,641 +2.1% | $35,529 |
| 2009 | $1,607 -0.7% | $35,529 -3.9% |
| 2008 | $1,618 +12.5% | $36,964 +9.5% |
| 2007 | $1,438 -1.1% | $33,769 |
| 2006 | $1,453 +16.2% | $33,769 |
| 2005 | $1,251 +5.3% | $33,769 +5% |
| 2004 | $1,188 +1.5% | $32,162 |
| 2003 | $1,171 +2.9% | $32,162 |
| 2002 | $1,138 +4.1% | $32,162 +2.8% |
| 2001 | $1,093 +1.1% | $31,301 |
| 2000 | $1,081 | $31,301 |
Find assessor info on the county website
Monthly payment
Est. payment
Payment breakdown
Explore the cost of this home by adjusting the details. Changes won't be saved.Climate risks
Neighborhood: 45013
Nearby schools
Schools provided by the listing agent
- District: Hamilton
Source: DABR MLS. This data may not be complete. We recommend contacting the local school district to confirm school assignments for this home.

Similar homes
- $--3 bd2 ba1.3k sqft1630 Woodview Ln, Hamilton, OH 45013Auction
 Xome
- $--3 bd1 ba1.2k sqft1380 Oakmont Ave, Hamilton, OH 45013AuctionAuction.com 2
- $245,0003 bd2 ba1k sqft60 Chamberlin Ct, Hamilton, OH 45013For Sale

 MLS ID #1881290, Aubrey J Ballinger, eXp Realty. Cincy MLS
- $239,9004 bd2 ba1.7k sqft1309 Park Ave, Hamilton, OH 45013For Sale
 MLS ID #1889809, John M Ervin, Plum Tree Realty. Cincy MLS
- $199,0003 bd2 ba1.2k sqft813 Sanders Dr, Hamilton, OH 45013For Sale
 MLS ID #971385, David L Davidson, RE/MAX Victory + Affiliates. DABR MLS
- $199,9003 bd1 ba988 sqft87 Weinman Dr, Hamilton, OH 45013For SaleMLS ID #1896138, Carrie A Proffitt-Boyle, Comey & Shepherd. Cincy MLS
- $215,0003 bd2 ba1.2k sqft366 Wayne Ave, Hamilton, OH 45013For SaleMLS ID #1897306, Kevin W. Duffy, Comey & Shepherd. Cincy MLS
- $235,0003 bd2 ba1.2k sqft631 Eaton Ave, Hamilton, OH 45013For SaleMLS ID #1896001, Gregory R Unthank, Plum Tree Realty. Cincy MLS
- $265,0004 bd2 ba1.8k sqft317 Eaton Ave, Hamilton, OH 45013For SaleMLS ID #1896117, Robert Kugler, Bowling & Kugler Realty. Cincy MLS
- $216,9002 bd2 ba1.3k sqft809 Eaton Ave, Hamilton, OH 45013For SaleMLS ID #1894026, Anthony Vanjohnson, eXp Realty. Cincy MLS
- $279,9004 bd2 ba1.4k sqft2471 Millville Oxford Rd, Hamilton, OH 45013For SaleMLS ID #1893748, Katherine Rasmussen, Century 21 Thacker & Assoc.. Cincy MLS
- $262,5003 bd3 ba1.8k sqft2341 Queen Mary Ln, Hamilton, OH 45013For SaleMLS ID #1891494, Tyler R. Minges, Huff Realty. Cincy MLS
- $264,9003 bd2 ba1k sqft324 Todd Pl, Hamilton, OH 45011For SaleMLS ID #971360, Scott Kiser, Sibcy Cline Inc.. DABR MLS
- $240,0003 bd2 ba1.4k sqft518 Prytania Ave, Hamilton, OH 45013For SaleMLS ID #1891659, Jennifer Moralde, North Star Realty. Cincy MLS
- $249,9003 bd2 ba1.7k sqft197 Millville Ave, Hamilton, OH 45013For SaleMLS ID #1889145, William E. Gabbard, Howard Hanna Real Estate Serv. Cincy MLS
- $259,9003 bd1 ba1.6k sqft1005 Park Ave, Hamilton, OH 45013For SaleMLS ID #1890955, Larry Fink, Century 21 Thacker & Assoc.. Cincy MLS
- $245,0003 bd2 ba1.7k sqft146 Sherman Ave, Hamilton, OH 45013For SaleMLS ID #1887189, John M Ervin, Plum Tree Realty. Cincy MLS
