Welcome to your own private retreat in the heart of Rocky Face, Georgia! Tucked away on a quiet cul-de-sac dead-end road, 3210 Crossroads Road offers the perfect blend of comfort, privacy, and outdoor living. This beautifully maintained property features a spacious main home with 3 bedrooms, 2.5 bathrooms, and a versatile 4th bedroom or bonus room perfect for a home office, playroom, or guest space. Major updates have already been completed, including new windows throughout (all except one), new ductwork, blown insulation, and a main house roof installed in 2020.
Step outside and discover an entertainer's dream backyard designed for year-round enjoyment. The heated in-ground pool is fully fenced and offers exceptional privacy, creating a secluded oasis where no one can see the pool area without entering the property. The detached pool house adds incredible flexibility with its own full bathroom, shower, small kitchen, hvac system, making it an ideal guest suite, recreation space, or private retreat. Additional features include a buried LP tank for the cozy fireplace, multiple outbuildings for storage or hobbies, and a peaceful setting that feels miles away while still being conveniently located. This one-of-a-kind property truly has it all!
Under contract - not showing
$499,000
3210 Cross Roads Dr, Rocky Face, GA 30740
4beds
2,500sqft
:
Get pre-qualified$3,100/mo
Single Family Residence, Residential
Built in 1996
0.69 Acres Lot
$-- Zestimate®
$200/sqft
$-- HOA
What's special
Cozy fireplaceHeated in-ground poolDetached pool houseSpacious main homeNew ductworkBlown insulationQuiet cul-de-sac dead-end road
- 77 days |
- 140 |
- 3 |
Zillow last checked:
Listing updated:
Listed by:
Joshua "Josh" Brewer 423-592-2222,
Ocoee Realty & Property Management
Source: RealTracs MLS as distributed by MLS GRID,MLS#: 3214728
Facts & features
Interior
Bedrooms & bathrooms
- Bedrooms: 4
- Bathrooms: 4
- Full bathrooms: 4
Heating
- Central
Cooling
- Central Air
Appliances
- Included: Electric Range, Dishwasher, Refrigerator, Microwave
Features
- Ceiling Fan(s)
- Flooring: Tile, Other
- Basement: Crawl Space
- Number of fireplaces: 1
- Fireplace features: Gas
Interior area
- Total structure area: 2,500
- Total interior livable area: 2,500 sqft
Property
Parking
- Total spaces: 2
- Parking features: Attached, Driveway
- Attached garage spaces: 2
- Has uncovered spaces: Yes
Features
- Levels: Three Or More
- Stories: 2
- Has private pool: Yes
- Pool features: In Ground
Lot
- Size: 0.69 Acres
Details
- Parcel number: 1219214008
- Special conditions: Standard
Construction
Type & style
- Home type: SingleFamily
- Architectural style: Other
- Property subtype: Single Family Residence, Residential
Materials
- Vinyl Siding
- Roof: Shingle
Condition
- New construction: No
- Year built: 1996
Utilities & green energy
- Sewer: Septic Tank
- Water: Public
- Utilities for property: Water Available
Community & HOA
Community
- Subdivision: Crossing
HOA
- Has HOA: No
Location
- Region: Rocky Face
Financial & listing details
- Price per square foot: $200/sqft
- Annual tax amount: $3,591
- Date on market: 5/17/2026
Estimated market value
Not available
Estimated sales range
Not available
Not available
Price history
| Date | Event | Price |
|---|---|---|
| 7/2/2026 | Pending sale | $499,000$200/sqft |
Source:  RCAR #20262587 Report a problem RCAR #20262587 Report a problem | ||
| 5/17/2026 | Listed for sale | $499,000+31.3%$200/sqft |
Source: RCAR #20262587 Report a problem | ||
| 1/24/2023 | Listing removed | -- |
Source: Greater Chattanooga Realtors #1363811 Report a problem | ||
| 11/21/2022 | Price change | $380,000-5%$152/sqft |
Source: Greater Chattanooga Realtors #1363811 Report a problem | ||
| 10/10/2022 | Listed for sale | $399,900$160/sqft |
Source: Greater Chattanooga Realtors #1363811 Report a problem | ||
Public tax history
Tax history is unavailable.
Monthly payment
Est. payment
Payment breakdown
Explore the cost of this home by adjusting the details. Changes won't be saved.Climate risks
Neighborhood: 30740
Nearby schools
GreatSchools rating
- 5/10Westside Elementary SchoolGrades: PK-5Distance: 0.8 mi
- 9/10Westside Middle SchoolGrades: 6-8Distance: 1 mi
- 7/10Northwest Whitfield County High SchoolGrades: 9-12Distance: 7.3 mi
Schools provided by the listing agent
- Elementary: Westside Elementary School
- Middle: Westside Middle School
- High: Northwest High School
Source: RealTracs MLS as distributed by MLS GRID. This data may not be complete. We recommend contacting the local school district to confirm school assignments for this home.
- $407,7234 bd4 ba2.5k sqft3210 Crossroads Dr, Rocky Face, GA 30740Off Market
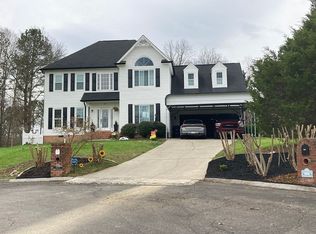
- $340,200-- bd3 ba2.3k sqft3217 Crossroads Dr, Rocky Face, GA 30740Off Market
- $450,3004 bd3 ba2.2k sqft3208 Crossroads Dr, Rocky Face, GA 30740Off Market
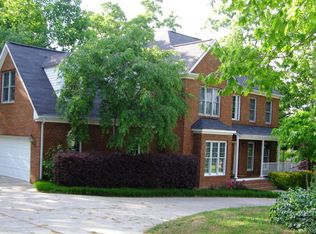
- $302,500-- bd3 ba2k sqft3220 Old Crider Rd, Rocky Face, GA 30740Off Market
- $20,000-- bd-- ba-- sqft903 Sam Dr, Rocky face, GA 30740Off Market
- $458,7005 bd3 ba2.6k sqft3213 Crossroads Dr, Rocky Face, GA 30740Off Market
- $133,000-- bd1 ba738 sqft3204 Old Crider Rd, Rocky Face, GA 30740Off Market
- $50,000-- bd-- ba-- sqft3224 Old Crider Rd, Rocky Face, GA 30740Sold
A local agent can set up tours, give advice and negotiate with sellers.
A local lender can help you make sure your offer is ready when you are.
Similar homes
- $595,0004 bd3 ba2.8k sqft195 Gateway Dr, Rocky Face, GA 30740Active

 MLS ID #10813712, Lisa Cox, Real Estate Gurus Realty. GAMLS
 - $399,5004 bd3 ba2.5k sqft409 Amanda Way, Rocky Face, GA 30740For Sale
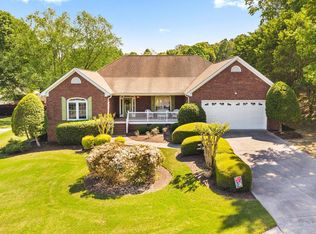 MLS ID #1535754, Carter Reynolds. Greater Chattanooga Realtors
 - $639,9003 bd3 ba3.1k sqft1010 Buckingham Way, Rocky Face, GA 30740For Sale
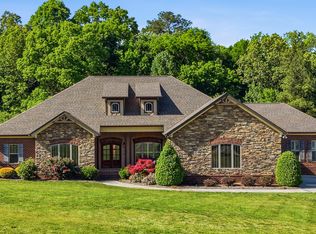 MLS ID #1535858, Dustin Sherlin. Greater Chattanooga Realtors
 - $499,0004 bd3 ba3.3k sqft503 Loveman Ln, Dalton, GA 30720For Sale
 MLS ID #1535063, Adrienne Gremore. Greater Chattanooga Realtors
 - $364,9003 bd3 ba2.5k sqft2903 Hickory Ln, Rocky Face, GA 30740For SaleMLS ID #1535663, Alyssa Perry. Greater Chattanooga Realtors
- $450,0003 bd3 ba2.2k sqft14981 Alabama Hwy, Rock Spring, GA 30739ActiveMLS ID #10802451, Aleaha Whitus, Chapman Group Realty, Inc.. GAMLS
- $449,9004 bd3 ba2.8k sqft223 Forrestway Dr, La Fayette, GA 30728For SaleMLS ID #1539583, Angela M Fowler. Greater Chattanooga Realtors
- $485,0004 bd3 ba2.2k sqft8324 Grinder Creek Pl, Chattanooga, TN 37421For SaleMLS ID #1539866, Neal C Spann. Greater Chattanooga Realtors
- $545,0004 bd3 ba2.2k sqft3914 Dogwood Valley Rd, Tunnel Hill, GA 30755For SaleMLS ID #1532984, Grace Edrington. Greater Chattanooga Realtors
- $466,0003 bd3 ba2.5k sqft44 Creekside Dr, Ringgold, GA 30736For SaleMLS ID #1539365, Christi Oliver. Greater Chattanooga Realtors
- $399,0003 bd4 ba2.6k sqft308 N Tibbs Rd, Dalton, GA 30720For SaleMLS ID #1534565, Lisa Sloan. Greater Chattanooga Realtors
- $399,9005 bd4 ba3.6k sqft2213 Rocky Face Cir, Dalton, GA 30720For SaleMLS ID #1533835, Mandy Blankenship. Greater Chattanooga Realtors
- $500,0004 bd3 ba2.3k sqft301 Sentry Oaks, Chickamauga, GA 30707For SaleMLS ID #1536352, Grace Edrington. Greater Chattanooga Realtors
- $379,9004 bd3 ba2.5k sqft105 Creekside Dr, Dalton, GA 30720For SaleMLS ID #1536136, Lee Marshall Hobbs. Greater Chattanooga Realtors
- $534,9004 bd4 ba3.1k sqft9215 Smokewood Trl, Chattanooga, TN 37421For SaleMLS ID #1536842, Wendy Lawhorn. Greater Chattanooga Realtors
- $525,0004 bd3 ba2.6k sqft2399 Red Tail Ln, Chattanooga, TN 37421For SaleMLS ID #1534995, Laura Stephenson. Greater Chattanooga Realtors
- $550,0004 bd3 ba3k sqft301 Dogwood Ln, Fort Oglethorpe, GA 30742For SaleMLS ID #1537312, Wade Trammell. Greater Chattanooga Realtors
- $549,0003 bd2 ba1.9k sqft1217 Old Bethel Rd, Chickamauga, GA 30707ActiveMLS ID #10810510, Chris Prevost, Realty Associates of Atlanta. GAMLS
- $465,0004 bd2 ba2.2k sqft2556 Trion Hwy, La Fayette, GA 30728For SaleMLS ID #1537089, Dustin Mullins. Greater Chattanooga Realtors
- $400,0004 bd3 ba2.3k sqft2654 Foxmore Cir, Dalton, GA 30720For SaleMLS ID #1520457, Michael Williams. Greater Chattanooga Realtors
