$ 10,000 BUYER' S INCENTIVE!! Recently Updated Ranch with Huge Backyard - No HOA! Welcome to this beautifully updated, move-in-ready ranch-style home! Boasting 3 bedrooms and 2 full baths, this residence offers the perfect blend of comfort and convenience. Key Features: Fresh & Modern: Freshly painted throughout with recently updated bathrooms. Gourmet Kitchen: Features sleek stainless steel appliances, brand-new granite countertops, and a stylish new backsplash. Cozy Living: Relax in the spacious family room featuring a cozy fireplace. Outdoor Living: Host gatherings on the large deck overlooking a massive, level backyard-perfect for kids, pets, or gardening. Added Conveniences: Includes a one-car garage and no HOA or rental restrictions, making it an excellent opportunity for homeowners and investors alike! Owner holds a GA real estate license.
Active
$299,000
3210 Grand Central Dr, Snellville, GA 30078
3beds
--sqft
:
Get pre-qualified$1,920/mo
Single Family Residence
Built in 1983
0.47 Acres Lot
$-- Zestimate®
$--/sqft
$-- HOA
What's special
Cozy fireplaceStylish new backsplashLarge deckOne-car garageSpacious family roomMassive level backyardFreshly painted throughout
- 29 days |
- 682 |
- 70 |
Zillow last checked:
Listing updated:
Listed by:
Ahmed B Husnani 404-579-1793,
Virtual Properties Realty.Net
Source: GAMLS,MLS#: 10806790
Facts & features
Interior
Bedrooms & bathrooms
- Bedrooms: 3
- Bathrooms: 2
- Full bathrooms: 2
- Main level bathrooms: 2
- Main level bedrooms: 3
Rooms
- Room types: Family Room, Laundry, Other
Kitchen
- Features: Pantry, Solid Surface Counters
Heating
- Central, Natural Gas
Cooling
- Ceiling Fan(s), Central Air, Electric
Appliances
- Included: Dishwasher, Gas Water Heater, Oven/Range (Combo), Refrigerator, Stainless Steel Appliance(s)
- Laundry: Other
Features
- Master On Main Level, Other, Roommate Plan, Split Bedroom Plan
- Flooring: Tile, Vinyl
- Basement: None
- Number of fireplaces: 1
- Fireplace features: Family Room
- Common walls with other units/homes: No Common Walls
Interior area
- Total structure area: 0
- Finished area above ground: 0
- Finished area below ground: 0
Property
Parking
- Total spaces: 1
- Parking features: Attached, Garage, Garage Door Opener
- Has attached garage: Yes
Features
- Levels: One
- Stories: 1
- Patio & porch: Deck
- Fencing: Back Yard
- Body of water: None
Lot
- Size: 0.47 Acres
- Features: Level
Details
- Parcel number: R5036 236
- Special conditions: Investor Owned
Construction
Type & style
- Home type: SingleFamily
- Architectural style: Ranch
- Property subtype: Single Family Residence
Materials
- Wood Siding
- Foundation: Slab
- Roof: Composition
Condition
- Resale
- New construction: No
- Year built: 1983
Utilities & green energy
- Electric: 220 Volts
- Sewer: Septic Tank
- Water: Public
- Utilities for property: Cable Available, Electricity Available, Natural Gas Available, Water Available
Green energy
- Energy efficient items: Appliances
Community & HOA
Community
- Features: None
- Security: Smoke Detector(s)
- Subdivision: The Station
HOA
- Has HOA: No
- Services included: None
Location
- Region: Snellville
Financial & listing details
- Tax assessed value: $258,300
- Annual tax amount: $3,143
- Date on market: 7/16/2026
- Cumulative days on market: 29 days
- Listing agreement: Exclusive Right To Sell
- Listing terms: 1031 Exchange,Cash,Conventional
- Electric utility on property: Yes
Estimated market value
Not available
Estimated sales range
Not available
$2,020/mo
Price history
| Date | Event | Price |
|---|---|---|
| 7/16/2026 | Listed for sale | $299,000+8.7% |
Source:  FMLS GA #7805978 Report a problem FMLS GA #7805978 Report a problem | ||
| 8/19/2024 | Listing removed | -- |
Source:  GAMLS #10295234 Report a problem GAMLS #10295234 Report a problem | ||
| 7/9/2024 | Pending sale | $275,000 |
Source: GAMLS #10295234 Report a problem | ||
| 5/8/2024 | Listed for sale | $275,000+136.5% |
Source: GAMLS #10295234 Report a problem | ||
| 9/6/2017 | Listing removed | $116,296+22.4% |
Source: Auction.com Report a problem | ||
| 8/23/2017 | Listed for sale | -- |
Source: Auction.com Report a problem | ||
| 5/14/2007 | Sold | $95,000-20.2% |
Source: Public Record Report a problem | ||
| 1/26/2007 | Sold | $119,091+4.3% |
Source: Public Record Report a problem | ||
| 8/31/2001 | Sold | $114,200+37.6% |
Source: Public Record Report a problem | ||
| 1/3/1997 | Sold | $83,000 |
Source: Public Record Report a problem | ||
Public tax history
| Year | Property taxes | Tax assessment |
|---|---|---|
| 2025 | $2,379 -4.1% | $103,320 +0.7% |
| 2024 | $2,480 +23.5% | $102,640 -0.3% |
| 2023 | $2,008 -6% | $103,000 +20.4% |
| 2022 | $2,136 +25.8% | $85,520 +37.2% |
| 2021 | $1,699 -9.2% | $62,320 +11.9% |
| 2020 | $1,870 +4.9% | $55,680 +6.1% |
| 2019 | $1,782 | $52,480 |
| 2018 | $1,782 +22.4% | $52,480 +23.7% |
| 2016 | $1,456 +25.1% | $42,440 +21.5% |
| 2015 | $1,164 | $34,920 |
| 2014 | $1,164 +4.5% | $34,920 +5.3% |
| 2013 | $1,113 | $33,160 |
| 2012 | -- | $33,160 |
| 2011 | -- | $33,160 -32% |
| 2010 | -- | $48,760 |
| 2009 | -- | $48,760 |
| 2007 | -- | $48,760 +13.2% |
| 2006 | -- | $43,080 |
| 2005 | -- | $43,080 |
| 2004 | $503 -0.4% | $43,080 |
| 2003 | $504 -50.2% | $43,080 |
| 2002 | $1,014 +12.5% | $43,080 +25.7% |
| 2001 | $901 | $34,280 |
Find assessor info on the county website
Monthly payment
Est. payment
Payment breakdown
Explore the cost of this home by adjusting the details. Changes won't be saved.Climate risks
Neighborhood: 30078
Nearby schools
GreatSchools rating
- 8/10Rosebud Elementary SchoolGrades: PK-5Distance: 2.1 mi
- 6/10Grace Snell Middle SchoolGrades: 6-8Distance: 2.8 mi
- 3/10South Gwinnett High SchoolGrades: 9-12Distance: 1.4 mi
Schools provided by the listing agent
- Elementary: Britt
- Middle: Snellville
- High: South Gwinnett
Source: GAMLS. This data may not be complete. We recommend contacting the local school district to confirm school assignments for this home.
- $298,2003 bd2 ba1.4k sqft3220 Grand Central Dr, Snellville, GA 30078Off Market
- $289,3003 bd2 ba1.8k sqft3200 Grand Central Dr, Snellville, GA 30078Off Market

- $291,8003 bd2 ba1.9k sqft3230 Grand Central Dr, Snellville, GA 30078Off Market

- $343,9003 bd2 ba2.1k sqft3230 Grand Central Dr #D, Snellville, GA 30078Off Market
- $230,0003 bd2 ba1.7k sqft3190 Grand Central Dr, Snellville, GA 30078Sold
- $303,4003 bd2 ba1.9k sqft3211 Grand Central Dr, Snellville, GA 30078Off Market
- $370,9004 bd3 ba-- sqft2160 Skyland Cove Ln, Snellville, GA 30078Off Market
- $409,4004 bd3 ba3.3k sqft2161 Skyland Cove Ln, Snellville, GA 30078Off Market
A local agent can set up tours, give advice and negotiate with sellers.
Similar homes
- $285,0003 bd2 ba1.1k sqft2071 Walden Park Pl, Snellville, GA 30078Active
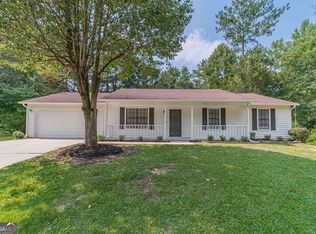
 MLS ID #10816187, Brad Echols, Extol Realty. GAMLS
 - $300,0003 bd2 ba1.4k sqft2493 Cherie Glen Rd, Snellville, GA 30039Active
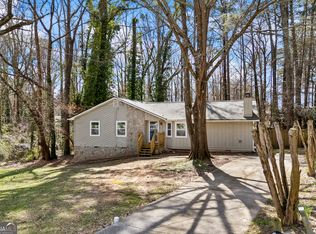 MLS ID #10768410, Nina Burkdoll, Real Broker, LLC. GAMLS
 - $360,0004 bd3 ba1.9k sqft2107 Windsor Dr, Snellville, GA 30078Active
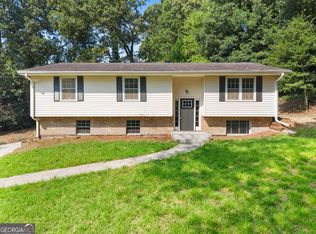 MLS ID #10815613, Natalie Stampfly, Southern Classic Realtors. GAMLS
 - $299,9003 bd2 ba1.4k sqft4380 Cary Dr SW, Snellville, GA 30039Active
 MLS ID #10813809, Mona Carter, Lokation Real Estate LLC. GAMLS
 - $350,0003 bd2 ba2k sqft1167 Hutch Ln, Snellville, GA 30078Active Under ContractMLS ID #10801983, Jennifer Nguyen, LPT Realty. GAMLS
- $310,0003 bd2 ba1.5k sqft3760 Sunny Hill Dr, Loganville, GA 30052ClosedMLS ID #10438269, Scott Lewis, Keller Williams Realty Atl. Partners. GAMLS
- $298,0004 bd2 ba1.8k sqft2095 Salerno Dr, Conyers, GA 30012ActiveMLS ID #10814503, Sandra Stevens, RE/MAX Around Atlanta East. GAMLS
- $305,0004 bd3 ba2k sqft3186 White Rd NE, Conyers, GA 30012ActiveMLS ID #10761298, Nidia M Guzman, Virtual Properties Realty.com. GAMLS
- $420,0004 bd3 ba2.7k sqft2350 Montrose Pl, Snellville, GA 30078ActiveMLS ID #10735573, Mark Spain, Mark Spain Real Estate. GAMLS
- $329,9004 bd3 ba2.3k sqft5182 Manitou Way, Stone Mountain, GA 30087ActiveMLS ID #10803536, Robert E Salmons Jr., Entera Realty. GAMLS
- $270,0003 bd2 ba1.5k sqft2780 Westminister Ln NW, Conyers, GA 30012ActiveMLS ID #10817974, Kimberly Martin, Joe Stockdale Real Estate. GAMLS
- $325,0003 bd2 ba1.9k sqft2291 Piney Grove Rd, Loganville, GA 30052Active Under ContractMLS ID #10788657, Carolyn Carnes, Keller Williams Realty Atl. Partners. GAMLS
- $339,9005 bd3 ba3k sqft5148 Rocky Gln, Stone Mountain, GA 30088ActiveMLS ID #10824920, Alvin Sims, Epique Realty. GAMLS
- $389,9004 bd3 ba2.9k sqft3391 Quail Hollow Trl, Snellville, GA 30039ActiveMLS ID #10806716, Merica Seals, Dalton Wade, Inc.. GAMLS
- $335,0004 bd3 ba2k sqft1931 Rocky Mill Ln, Lawrenceville, GA 30044ActiveMLS ID #10804058, Mark Spain, Mark Spain Real Estate. GAMLS
- $319,9003 bd2 ba1.6k sqft815 Dunleith Ct, Stone Mountain, GA 30083ActiveMLS ID #10810875, Guru Chhetri, Chapman Hall Premier, Realtors. GAMLS
- $295,0003 bd2 ba1.2k sqft2458 Nugget Dr SW, Conyers, GA 30094ActiveMLS ID #10791466, Becky A Parker, Southern Classic Realtors. GAMLS
- $330,0003 bd2 ba1.3k sqft923 Bay Berry Ln, Lawrenceville, GA 30043ActiveMLS ID #10783390, Lanier Ward, Bolst, Inc.. GAMLS
- $312,9003 bd2 ba1.1k sqft5305 Seattle Slew Ct, Norcross, GA 30093Active Under ContractMLS ID #10806743, Madison Seamens, Trend Atlanta Realty, Inc.. GAMLS
- $340,0004 bd3 ba1.6k sqft3124 Stanford Cir, Lawrenceville, GA 30044ActiveMLS ID #10804021, Shawn Robinson, HomeSmart. GAMLS
