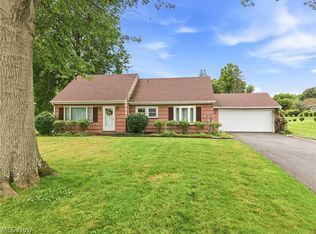
Affordable luxury awaits in the highly sought-after Trumbull County Golf Club community. This one won't last! This beautifully maintained three-bedroom, three-bath home delivers exceptional value while offering the upgrades today’s buyers crave.
Step inside to find stylish updates throughout, including three fully renovated bathrooms—highlighted by a private primary en suite.
The expansive finished basement spans nearly the entire footprint of the home, creating the ultimate entertainment space complete with a pool table, TVs, workout area, and a full bath (with additional furnishings negotiable).
Enjoy year-round comfort in the enclosed patio, featuring ceramic tile flooring, a wall heater, and a newer hot tub that remains with the property—perfect for unwinding after a long day. Fresh paint, updated fixtures, and thoughtfully curated details enhance every room. Outside, the manicured landscaping offers multiple patios, a cozy fire pit area, and a storage shed—ideal for both entertaining and everyday living.
This home truly has it all—style, space, and value—in a premier location.
Schedule your showing today and experience everything it has to offer firsthand.
Pending
$289,000
3210 Halsey Dr NE, Warren, OH 44483
3beds
3,632sqft
:
Get pre-qualified$1,998/mo
Single Family Residence
Built in 1973
0.29 Acres Lot
$-- Zestimate®
$80/sqft
$-- HOA
What's special
Three-bedroom three-bath homeStorage shedMultiple patiosManicured landscapingThree fully renovated bathroomsThoughtfully curated detailsPrivate primary en suite
- 106 days |
- 686 |
- 25 |
Zillow last checked:
Listing updated:
Listed by:
Casey Macioge 312-339-7488 Casey.Macioge@BrokersSold.com,
Brokers Realty Group
Source: MLS Now,MLS#: 5204055 Originating MLS: Youngstown Columbiana Association of REALTORS
Originating MLS: Youngstown Columbiana Association of REALTORSFacts & features
Interior
Bedrooms & bathrooms
- Bedrooms: 3
- Bathrooms: 3
- Full bathrooms: 3
- Main level bathrooms: 2
- Main level bedrooms: 3
Bedroom
- Description: Flooring: Parquet
- Level: First
- Dimensions: 12.8 x 9
Bedroom
- Description: Flooring: Parquet
- Level: First
- Dimensions: 16 x 11.1
Primary bathroom
- Description: Flooring: Simulated Wood
- Level: First
- Dimensions: 13.11 x 11.9
Primary bathroom
- Description: Flooring: Luxury Vinyl Tile
- Level: First
- Dimensions: 8.1 x 3.8
Bathroom
- Description: Flooring: Luxury Vinyl Tile
- Level: First
- Dimensions: 11 x 4.11
Bathroom
- Description: Flooring: Concrete,Painted/Stained
- Level: Basement
- Dimensions: 12.2 x 5.6
Entry foyer
- Description: Flooring: Wood
- Level: First
- Dimensions: 8.1 x 7.5
Game room
- Description: Flooring: Wood
- Level: First
- Dimensions: 26.1 x 11.11
Kitchen
- Description: Flooring: Luxury Vinyl Tile
- Level: First
- Dimensions: 15.3 x 12.8
Laundry
- Description: Includes gym area,Flooring: Concrete,Painted/Stained
- Level: Basement
- Dimensions: 23 x 15.2
Living room
- Description: Flooring: Carpet
- Level: First
- Dimensions: 23.6 x 11.2
Recreation
- Description: Flooring: Carpet,Painted/Stained
- Level: Basement
- Dimensions: 34.8 x 26.4
Sunroom
- Description: Flooring: Ceramic Tile
- Level: First
- Dimensions: 29.11 x 8.2
Heating
- Baseboard, Gas
Cooling
- Central Air
Appliances
- Included: Dryer, Dishwasher, Microwave, Range, Refrigerator, Washer
- Laundry: In Basement
Features
- Basement: Full,Finished,Concrete
- Number of fireplaces: 1
- Fireplace features: Living Room
Interior area
- Total structure area: 3,632
- Total interior livable area: 3,632 sqft
- Finished area above ground: 1,856
- Finished area below ground: 1,776
Video & virtual tour
Property
Parking
- Total spaces: 2
- Parking features: Attached, Garage
- Attached garage spaces: 2
Features
- Levels: One
- Stories: 1
- Patio & porch: Enclosed, Patio, Porch
- Fencing: Back Yard
- Has view: Yes
- View description: Neighborhood
Lot
- Size: 0.29 Acres
- Features: Back Yard
Details
- Parcel number: 38745040
Construction
Type & style
- Home type: SingleFamily
- Architectural style: Ranch,Traditional
- Property subtype: Single Family Residence
Materials
- Brick
- Roof: Asphalt,Fiberglass
Condition
- Year built: 1973
Utilities & green energy
- Sewer: Public Sewer
- Water: Public
Community & HOA
Community
- Subdivision: Golf Estates
HOA
- Has HOA: No
Location
- Region: Warren
Financial & listing details
- Price per square foot: $80/sqft
- Tax assessed value: $199,500
- Annual tax amount: $3,604
- Date on market: 4/24/2026
- Cumulative days on market: 53 days
Estimated market value
Not available
Estimated sales range
Not available
Not available
Price history
| Date | Event | Price |
|---|---|---|
| 7/20/2026 | Pending sale | $289,000$80/sqft |
Source:  MLS Now #5204055 Report a problem MLS Now #5204055 Report a problem | ||
| 7/5/2026 | Listed for sale | $289,000$80/sqft |
Source: MLS Now #5204055 Report a problem | ||
| 6/24/2026 | Pending sale | $289,000$80/sqft |
Source: MLS Now #5204055 Report a problem | ||
| 6/10/2026 | Listed for sale | $289,000$80/sqft |
Source: MLS Now #5204055 Report a problem | ||
| 4/29/2026 | Pending sale | $289,000$80/sqft |
Source: MLS Now #5204055 Report a problem | ||
| 4/24/2026 | Listed for sale | $289,000+295.9%$80/sqft |
Source: MLS Now #5204055 Report a problem | ||
| 10/8/2015 | Sold | $73,000-33.6%$20/sqft |
Source: MLS Now #3671994 Report a problem | ||
| 5/6/2015 | Listing removed | $109,900$30/sqft |
Source: Altobelli Real Estate #3671994 Report a problem | ||
| 12/9/2014 | Listed for sale | $109,900$30/sqft |
Source: Altobelli Real Estate #3671994 Report a problem | ||
Public tax history
| Year | Property taxes | Tax assessment |
|---|---|---|
| 2025 | $3,604 +1.9% | $69,830 |
| 2024 | $3,536 -0.9% | $69,830 |
| 2023 | $3,567 +2.8% | $69,830 +30.5% |
| 2022 | $3,469 -0.2% | $53,520 |
| 2021 | $3,475 +88.2% | $53,520 +88.5% |
| 2020 | $1,846 +5.5% | $28,390 +11.1% |
| 2019 | $1,749 +0.3% | $25,550 |
| 2018 | $1,743 -45% | $25,550 -45.9% |
| 2017 | $3,172 +7.4% | $47,220 +3.7% |
| 2016 | $2,954 +0.6% | $45,540 |
| 2015 | $2,935 +28.1% | $45,540 |
| 2014 | $2,292 +5.4% | $45,540 |
| 2013 | $2,175 +0.4% | $45,540 |
| 2012 | $2,168 0% | $45,540 +0% |
| 2011 | $2,168 -6.5% | $45,535 -14.1% |
| 2010 | $2,318 +0.7% | $53,025 |
| 2009 | $2,301 +0.6% | $53,025 |
| 2008 | $2,287 +5.1% | -- |
| 2007 | $2,176 -17.6% | -- |
| 2006 | $2,640 +1.4% | -- |
| 2005 | $2,604 +12.3% | $53,025 |
| 2004 | $2,318 +0% | -- |
| 2003 | $2,317 +14.2% | -- |
| 2002 | $2,028 -3.7% | -- |
| 2001 | $2,106 +0.3% | -- |
| 2000 | $2,099 | -- |
Find assessor info on the county website
Monthly payment
Est. payment
Payment breakdown
Explore the cost of this home by adjusting the details. Changes won't be saved.Climate risks
Neighborhood: 44483
Nearby schools
GreatSchools rating
- 4/10Lincoln K-8 SchoolGrades: PK-8Distance: 0.7 mi
- 2/10Warren G Harding High SchoolGrades: 9-12Distance: 1.3 mi
Schools provided by the listing agent
- District: Warren CSD - 7820
Source: MLS Now. This data may not be complete. We recommend contacting the local school district to confirm school assignments for this home.
- $194,4003 bd2 ba1.4k sqft3170 Halsey Dr NE, Warren, OH 44483Off Market
- $352,9004 bd3 ba2.5k sqft3224 Halsey Dr NE, Warren, OH 44483Sold
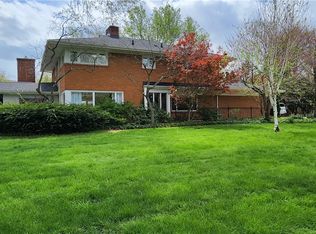
- $175,8003 bd1 ba2k sqft3171 Foster Dr NE, Warren, OH 44483Off Market
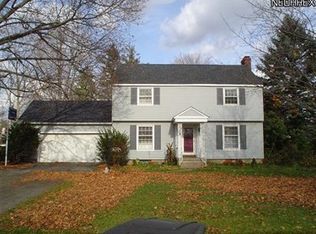
- $260,3003 bd2 ba2.8k sqft3207 Foster Dr NE, Warren, OH 44483Off Market
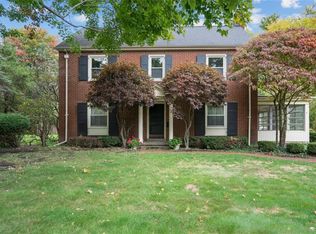
- $401,5003 bd2 ba2.7k sqft3201 Halsey Dr NE, Warren, OH 44483Off Market
- $200,0003 bd3 ba2.1k sqft3150 Halsey Dr NE, Warren, OH 44483Sold
- $274,7004 bd3 ba2.4k sqft3151 Foster Dr NE, Warren, OH 44483Off Market
- $186,1002 bd1 ba1.4k sqft3169 Halsey Dr NE, Warren, OH 44483Off Market
A local agent can set up tours, give advice and negotiate with sellers.
A local lender can help you make sure your offer is ready when you are.
Similar homes
- $275,0004 bd3 ba3.2k sqft2801 Reeves Rd NE, Warren, OH 44483For Sale
 MLS ID #5222832, Jennifer Dillon, CENTURY 21 Lakeside Realty. MLS Now
 - $279,0003 bd3 ba1.9k sqft208 Broadway Ave SE, Warren, OH 44484For Sale
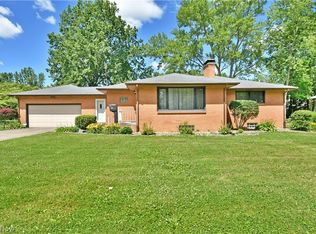 MLS ID #5225051, Melissa A Palmer, Brokers Realty Group. MLS Now
 - $249,9003 bd2 ba2.1k sqft2325 North Rd NE, Warren, OH 44483For Sale
 MLS ID #5231175, Leslie A Cornicello, William Zamarelli, Inc.. MLS Now
 - $329,9003 bd3 ba2.8k sqft1458 Birch Run Dr NE, Warren, OH 44483For Sale
 MLS ID #5218987, Daniel J Alvarez, Brokers Realty Group. MLS Now
 - $285,0004 bd3 ba2.5k sqft8524 Sleepy Hollow Dr NE, Warren, OH 44484For SaleMLS ID #5229115, Shane A Shannon, Keller Williams Chervenic Rlty. MLS Now
- $289,9003 bd3 ba1.9k sqft8441 Carriage Hill Dr NE, Warren, OH 44484For SaleMLS ID #5212390, Pauline R Kurtz, Zamarelli Realty, LLC. MLS Now
- $355,0003 bd2 ba4.1k sqft4122 Devon Dr SE, Warren, OH 44484For SaleMLS ID #5223809, Lauren C Hill, Platinum Real Estate. MLS Now
- $269,0004 bd2 ba2.5k sqft2042 Coit Dr NW, Warren, OH 44485For SaleMLS ID #5224048, DeMaine J Kitchen, CENTURY 21 Lakeside Realty. MLS Now
- $299,9993 bd2 ba1.8k sqft2855 Niles Vienna Rd, Niles, OH 44446For SaleMLS ID #5229205, Kim Dobson, Russell Real Estate Services. MLS Now
- $189,9003 bd2 ba2.7k sqft2163 Hollywood St NE, Warren, OH 44483For SaleMLS ID #5220473, Shaena Gonzalez, Keller Williams Chervenic Rlty. MLS Now
- $275,0003 bd3 ba2.8k sqft7073 Stewart Sharon Rd, Hubbard, OH 44425For SaleMLS ID #5233363, Connie Tarr, Brokers Realty Group. MLS Now
- $269,0003 bd3 ba1.8k sqft115 N Aspen Ct Unit 1, Warren, OH 44484For SaleMLS ID #5224703, Mary J Sims, Brokers Realty Group. MLS Now
- $359,9003 bd3 ba2.5k sqft458 Hogarth Ave, Niles, OH 44446For SaleMLS ID #5233475, Joseph A Cera, Altobelli Real Estate. MLS Now
- $239,9003 bd2 ba1.9k sqft4750 Durst Clagg Rd, Cortland, OH 44410For SaleMLS ID #5234650, Erin R Pernice, Brokers Realty Group. MLS Now
- $215,0003 bd3 ba1.9k sqft8225 Kenyon Dr SE, Warren, OH 44484For SaleMLS ID #5214681, Erica Winner-Sauceman, Keller Williams Legacy Group Realty. MLS Now
- $229,9003 bd2 ba1.8k sqft2007 Silver Fox Ln NE, Warren, OH 44484For SaleMLS ID #5212869, Joseph A Cera, Altobelli Real Estate. MLS Now
- $289,0004 bd3 ba1.9k sqft306 S Colonial Dr, Cortland, OH 44410For SaleMLS ID #5206564, Sandra L McCreery, EXP Realty, LLC.. MLS Now
- $275,0003 bd2 ba2.4k sqft457 S Colonial Dr, Cortland, OH 44410For SaleMLS ID #5231012, Lori Beulah, Gonatas Real Estate LLC. MLS Now
- $340,0004 bd4 ba2.2k sqft175 Carolyn Ave, Cortland, OH 44410For SaleMLS ID #5234594, Robert C Easton, CENTURY 21 Lakeside Realty. MLS Now
- $334,9004 bd3 ba2.2k sqft190 Chapel Hill Dr N, Warren, OH 44483For SaleMLS ID #5212810, Joanne H Wagner, Brokers Realty Group. MLS Now
