Welcome to this charming cottage located in Arcadia, one of Baltimore City’s established residential neighborhoods. Renovated in 2020 with additional improvements completed since, this home blends classic Baltimore character with thoughtful modern updates and a surprisingly spacious, functional layout across multiple levels. Inside, you’ll find original hardwood floors and an updated kitchen featuring a farmhouse sink and soft-close cabinetry. Throughout the home, original details blend nicely with practical updates designed for modern living. The finished lower level adds valuable living space and includes a third bedroom, second full bathroom, private office, laundry area, and additional flexibility for guests, work, or everyday living. Outside, a newer detached outbuilding provides more than 160 square feet of additional space, ideal for storage, a workshop, hobbies, or other uses. Situated within Baltimore’s Arcadia neighborhood, the home is within close walking distance of Herring Run Park, Lake Montebello, Café Soleil, and other nearby restaurants and shops. Enjoy convenient access to walking and nature trails, scenic green space, and year-round outdoor recreation. A unique opportunity to enjoy the charm and character of an older Baltimore home while benefiting from many of the updates, additional space, and functionality today’s buyers are looking for.
For sale
$329,900
3210 Juneau Pl, Baltimore, MD 21214
3beds
1,718sqft
Single Family Residence
Built in 1941
6,247 Square Feet Lot
$-- Zestimate®
$192/sqft
$-- HOA
What's special
Private officeFinished lower levelThird bedroomNewer detached outbuildingLaundry areaOriginal hardwood floorsFarmhouse sink
- 19 days
- 782
- 117
Likely to sell faster than
Zillow last checked:
Listing updated:
Listed by:
Mark Hadley 443-356-6308,
ExecuHome Realty 443-632-3000
Source: Bright MLS,MLS#: MDBA2232202
Facts & features
Interior
Bedrooms & bathrooms
- Bedrooms: 3
- Bathrooms: 2
- Full bathrooms: 2
Basement
- Area: 836
Heating
- Other, Radiator, Electric, Natural Gas
Cooling
- None, Electric
Appliances
- Included: Dishwasher, Dryer, Exhaust Fan, Microwave, Oven/Range - Gas, Refrigerator, Washer, Gas Water Heater
- Laundry: In Basement
Features
- Dry Wall, Plaster Walls
- Flooring: Ceramic Tile, Hardwood
- Windows: Double Pane Windows
- Basement: Finished,Heated,Improved,Interior Entry,Exterior Entry,Sump Pump,Walk-Out Access,Windows
- Number of fireplaces: 1
Interior area
- Total structure area: 1,818
- Total interior livable area: 1,718 sqft
- Finished area above ground: 982
- Finished area below ground: 736
Property
Parking
- Parking features: On Street
- Has uncovered spaces: Yes
Accessibility
- Accessibility features: None
Features
- Levels: Three
- Stories: 3
- Exterior features: Sidewalks
- Pool features: None
Lot
- Size: 6,247 Square Feet
Details
- Additional structures: Above Grade, Below Grade
- Parcel number: 0327015896A012
- Zoning: R-3
- Special conditions: Standard
- Other equipment: Negotiable
Construction
Type & style
- Home type: SingleFamily
- Architectural style: Cottage
- Property subtype: Single Family Residence
Materials
- Brick
- Foundation: Other, Slab
- Roof: Other
Condition
- Excellent,Very Good
- New construction: No
- Year built: 1941
- Major remodel year: 2020
Utilities & green energy
- Sewer: Public Sewer
- Water: Public
Community & HOA
Community
- Subdivision: Arcadia-beverly Hills Historic District
HOA
- Has HOA: No
Location
- Region: Baltimore
- Municipality: Baltimore City
Financial & listing details
- Price per square foot: $192/sqft
- Tax assessed value: $247,233
- Annual tax amount: $5,835
- Date on market: 9/24/2026
- Listing agreement: Exclusive Agency
- Listing terms: Cash,Conventional,FHA,VA Loan
- Ownership: Fee Simple
Estimated market value
Not available
Estimated sales range
Not available
Not available
Price history
| Date | Event | Price |
|---|---|---|
| 9/24/2026 | Listed for sale | $329,900+4.7%$192/sqft |
Source:  Bright MLS #MDBA2232202 Report a problem Bright MLS #MDBA2232202 Report a problem | ||
| 9/29/2023 | Sold | $315,000+1.9%$183/sqft |
Source: Bright MLS #MDBA2097498 Report a problem | ||
| 9/6/2023 | Pending sale | $309,000$180/sqft |
Source: Bright MLS #MDBA2097498 Report a problem | ||
| 8/31/2023 | Listed for sale | $309,000+61.8%$180/sqft |
Source: Bright MLS #MDBA2097498 Report a problem | ||
| 1/22/2021 | Sold | $191,000$111/sqft |
Source: Public Record Report a problem | ||
| 7/30/2020 | Sold | $191,000+3.2%$111/sqft |
Source: Agent Provided Report a problem | ||
| 6/20/2020 | Listed for sale | $185,000+94.7%$108/sqft |
Source: Guerilla Realty LLC #MDBA513486 Report a problem | ||
| 11/8/2018 | Sold | $95,000-9.5%$55/sqft |
Source: Public Record Report a problem | ||
| 9/24/2018 | Listed for sale | $105,000$61/sqft |
Source: Cummings & Co Realtors LLC #1006723840 Report a problem | ||
Public tax history
| Year | Property taxes | Tax assessment |
|---|---|---|
| 2025 | $5,312 +10.9% | $225,067 +10.9% |
| 2024 | $4,788 +20.8% | $202,900 +20.8% |
| 2023 | $3,966 +9.3% | $168,033 -7.9% |
| 2022 | $3,627 +10.3% | $182,400 +30.9% |
| 2021 | $3,287 +0.2% | $139,300 +0.2% |
| 2020 | $3,281 +0.2% | $139,033 -0.2% |
| 2019 | $3,275 +0.2% | $139,300 +0.6% |
| 2018 | $3,269 | $138,500 |
| 2017 | $3,269 +44.1% | $138,500 |
| 2016 | $2,269 | $138,500 -6% |
| 2015 | $2,269 | $147,400 |
| 2014 | $2,269 | $147,400 |
| 2013 | -- | $147,400 -12.7% |
| 2012 | -- | $168,900 |
| 2011 | -- | $168,900 |
| 2010 | -- | $168,900 -1.1% |
| 2009 | -- | $170,760 +22.1% |
| 2008 | -- | $139,862 +28.4% |
| 2007 | -- | $108,966 +39.6% |
| 2006 | -- | $78,070 +4.1% |
| 2005 | -- | $75,012 +4.2% |
| 2004 | -- | $71,956 +4.4% |
| 2003 | -- | $68,900 |
| 2002 | -- | $68,900 |
| 2001 | -- | $68,900 |
Find assessor info on the county website
Monthly payment
Est. payment
Payment breakdown
Explore the cost of this home by adjusting the details. Changes won't be saved.Climate risks
Neighborhood: Arcadia
Nearby schools
Schools provided by the listing agent
- District: Baltimore City Public Schools
Source: Bright MLS. This data may not be complete. We recommend contacting the local school district to confirm school assignments for this home.
Similar homes
- $349,9003 bd2 ba1.4k sqft3030 Iona Ter, Baltimore, MD 21214For Sale
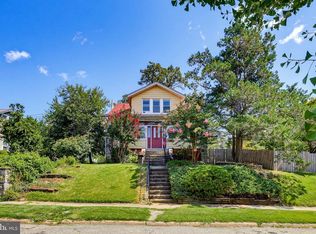
 MLS ID #MDBA2230288, Peter Boscas, Red Cedar Real Estate, LLC. Bright MLS
 - $--3 bd1 ba1.7k sqft2413 Pelham Ave, Baltimore, MD 21213Auction
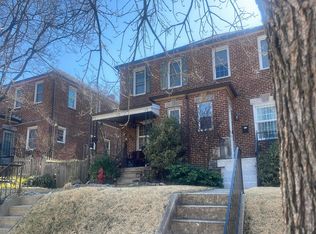 Auction.com 2
 - $375,0004 bd3 ba1.8k sqft3117 Grindon Ave, Baltimore, MD 21214For Sale
 MLS ID #MDBA2231886, Chris Carr, HomeZu. Bright MLS
 - $--3 bd1 ba1.5k sqft3407 Parkside Dr, Baltimore, MD 21214Auction
 Auction.com 1
 - $349,9004 bd4 ba1.4k sqft3405 Parkside Dr, Baltimore, MD 21214For SaleMLS ID #MDBA2218670, Joe Craig, Cummings & Co. Realtors. Bright MLS
- $340,0005 bd3 ba1.8k sqft2802 Grindon Ave, Baltimore, MD 21214For SaleMLS ID #MDBA2218392, Max Burton, Mr. Lister Realty. Bright MLS
- $355,0004 bd3 ba1.5k sqft3101 Echodale Ave, Baltimore, MD 21214For SaleMLS ID #MDBA2232030, Cindy Wylie-Brown, Hyatt & Company Real Estate, LLC. Bright MLS
- $300,0004 bd2 ba2.1k sqft5510 Sefton Ave, Baltimore, MD 21214For SaleMLS ID #MDBA2228490, Kevin Brown, Samson Properties. Bright MLS
- $334,9005 bd2 ba2.1k sqft2713 Goodwood Rd, Baltimore, MD 21214For SaleMLS ID #MDBA2220068, Beth Golding, RE/MAX Advantage Realty. Bright MLS
- $319,9003 bd3 ba1.9k sqft3301 Cedarhurst Rd, Baltimore, MD 21214For SaleMLS ID #MDBA2225570, Brian Leibowitz, Maryland Realty Company. Bright MLS
- $305,0004 bd3 ba1.8k sqft4806 Holder Ave, Baltimore, MD 21214For SaleMLS ID #MDBA2229462, Teal Clise, EXP Realty, LLC. Bright MLS
- $349,9004 bd3 ba1.5k sqft3414 Hamilton Ave, Baltimore, MD 21214For SaleMLS ID #MDBA2229756, Brian Leibowitz, Maryland Realty Company. Bright MLS
- $299,0003 bd2 ba1.4k sqft3605 Frankford Ave, Baltimore, MD 21214For SaleMLS ID #MDBA2221102, Melissa Randall, HomeSmart. Bright MLS
- $349,9994 bd4 ba2k sqft4502 Weitzel Ave, Baltimore, MD 21214For SaleMLS ID #MDBA2227356, Kayla Ziegenhein, LPT Realty, LLC. Bright MLS
- $275,0003 bd2 ba1.8k sqft4610 Schley Ave, Baltimore, MD 21206For SaleMLS ID #MDBA2233638, Nathan Barshinger, Real of Pennsylvania. Bright MLS
- $280,0003 bd2 ba1.2k sqft5302 Elsrode Ave, Baltimore, MD 21214For SaleMLS ID #MDBA2229354, Ben Garner, Cummings & Co. Realtors. Bright MLS
- $308,9003 bd2 ba1.2k sqft4524 Saint Thomas Ave, Baltimore, MD 21206For SaleMLS ID #MDBA2224428, Marcela Fleming, Fairfax Realty Select. Bright MLS
- $279,9504 bd2 ba1.6k sqft3505 Frankford Ave, Baltimore, MD 21214For SaleMLS ID #MDBA2224980, Stephen Marcus, Brokers Realty Group, LLC. Bright MLS
