Carefree, one-level living awaits in this beautifully maintained 3-bedroom, 2-bathroom patio home in NE Bismarck. Designed for comfort and convenience, this slab-on-grade home features an open-concept layout filled with natural light from a large sliding door out to a patio and easy-to-maintain finishes throughout the main living areas.
The updated kitchen includes a large peninsula, pantry, ample storage, and maple cabinets. Just off the kitchen, the spacious laundry room includes the washer and dryer, utility sink and provides even more storage. The primary suite offers a private bathroom with step-in shower and generous walk-in closet, while two additional bedrooms provide flexibility for guests, an office, or hobbies. The 3-stall garage is a fully finished with a floor drain.
The $300 monthly association fee covers water, lawn care, snow removal, and exterior insurance, allowing you to spend less time on upkeep and more time enjoying your home. Conveniently located in NE Bismarck, this move-in-ready property offers the ideal combination of comfort, convenience, and low-maintenance living. Shingles were replaced in 2025. Call an agent to day to ''Address Your Future''!
For sale
$399,900
3213 Nebraska Dr Unit 3, Bismarck, ND 58503
3beds
1,736sqft
Condominium
Built in 2012
-- sqft lot
$-- Zestimate®
$230/sqft
$300/mo HOA
What's special
Utility sinkMaple cabinetsGenerous walk-in closetStep-in showerSpacious laundry roomAmple storageLarge peninsula
- 23 hours |
- 165 |
- 4 |
Zillow last checked:
Listing updated:
Listed by:
Eric Schlosser 701-425-4441,
CENTURY 21 Morrison Realty 701-223-6654,
Kaitlin A Diede 701-590-3633,
CENTURY 21 Morrison Realty
Source: Great North MLS,MLS#: 4027298
Facts & features
Interior
Bedrooms & bathrooms
- Bedrooms: 3
- Bathrooms: 2
- Full bathrooms: 1
- 3/4 bathrooms: 1
Primary bedroom
- Level: Main
Bedroom 2
- Level: Main
Bedroom 3
- Level: Main
Primary bathroom
- Level: Main
Bathroom 2
- Level: Main
Dining room
- Level: Main
Other
- Level: Main
Kitchen
- Level: Main
Laundry
- Level: Main
Living room
- Level: Main
Heating
- Forced Air
Cooling
- Ceiling Fan(s), Central Air
Appliances
- Included: Dishwasher, Disposal, Dryer, Microwave Hood, Range, Refrigerator, Washer
- Laundry: Main Level
Features
- Ceiling Fan(s), Main Floor Bedroom, Pantry, Primary Bath, Vaulted Ceiling(s), Walk-In Closet(s)
- Flooring: Tile, Vinyl, Carpet
- Windows: Window Treatments
- Basement: None
- Has fireplace: No
Interior area
- Total structure area: 1,736
- Total interior livable area: 1,736 sqft
- Finished area above ground: 1,736
- Finished area below ground: 0
Property
Parking
- Total spaces: 3
- Parking features: Insulated, Lighted, Shared Driveway, Triple+ Driveway, Paved, On Street, Inside Entrance, Garage Faces Front, Floor Drain, Additional Parking, Attached
- Attached garage spaces: 3
Accessibility
- Accessibility features: Accessible Bedroom, Accessible Central Living Area, Accessible Doors, Accessible Entrance, Accessible Kitchen
Features
- Levels: One
- Stories: 1
- Patio & porch: Patio
- Exterior features: Rain Gutters, Lighting
- Fencing: None
Lot
- Size: 0.98 Acres
- Dimensions: 138 Front, 138 Rear
- Features: Sprinklers In Rear, Sprinklers In Front, Level, Lot - Owned
Details
- Parcel number: 1248001053
Construction
Type & style
- Home type: Condo
- Architectural style: Ranch
- Property subtype: Condominium
Materials
- Vinyl Siding
- Foundation: Slab
- Roof: Shingle
Condition
- New construction: No
- Year built: 2012
Utilities & green energy
- Sewer: Public Sewer
- Water: Public
Community & HOA
Community
- Security: Smoke Detector(s), Security System
- Subdivision: Pebble Creek
HOA
- Has HOA: Yes
- Services included: Insurance, Maintenance Grounds, Road Maintenance, Sewer, Snow Removal, Sprinkler System, Trash, Water
- HOA fee: $300 monthly
Location
- Region: Bismarck
Financial & listing details
- Price per square foot: $230/sqft
- Annual tax amount: $3,817
- Date on market: 8/24/2026
- Listing terms: No Seller Finance
Estimated market value
Not available
Estimated sales range
Not available
Not available
Price history
| Date | Event | Price |
|---|---|---|
| 8/24/2026 | Listed for sale | $399,900$230/sqft |
Source: Great North MLS #4027298 Report a problem | ||
Public tax history
Tax history is unavailable.
Monthly payment
Est. payment
Payment breakdown
Explore the cost of this home by adjusting the details. Changes won't be saved.Climate risks
Neighborhood: 58503
Nearby schools
GreatSchools rating
- 5/10Robert Place Miller Elementary SchoolGrades: K-5Distance: 1 mi
- 6/10Simle Middle SchoolGrades: 6-8Distance: 1.8 mi
- 5/10Legacy High SchoolGrades: 9-12Distance: 0.5 mi
- $---- bd-- ba-- sqft3213 Nebraska Dr UNIT 2, Bismarck, ND 58503Off Market
- $393,6003 bd2 ba1.7k sqft3213 Nebraska Dr, Bismarck, ND 58503Off Market
- $397,6003 bd2 ba1.7k sqft3213 Nebraska Dr, Bismarck, ND 58503Off Market
- $472,7004 bd3 ba1.2k sqft3213 Nebraska Dr, Bismarck, ND 58503Off Market
- $391,6003 bd2 ba1.2k sqft3213 Nebraska Dr, Bismarck, ND 58503Off Market
- $---- bd-- ba-- sqft3201 Nebraska Dr UNIT 3, Bismarck, ND 58503Off Market
- $---- bd-- ba-- sqft3201 Nebraska Dr, Bismarck, ND 58503Off Market
- $503,0006 bd2 ba1.9k sqft3301 Nebraska Dr, Bismarck, ND 58503Off Market
A local agent can set up tours, give advice and negotiate with sellers.
A local lender can help you make sure your offer is ready when you are.
Similar homes
- $399,0003 bd2 ba2.1k sqft2646 Lexington Dr, Bismarck, ND 58503For Sale
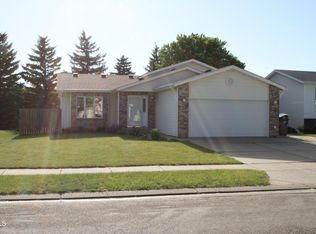 MLS ID #4027232, Judah Coleman, Better Homes and Gardens Real Estate Alliance Group. Great North MLS
 - $325,0003 bd2 ba1.4k sqft1011 N 33rd St, Bismarck, ND 58501For Sale
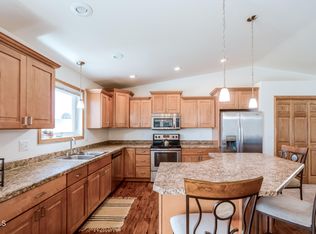 MLS ID #4027286, Naomi Keney, CENTURY 21 Morrison Realty. Great North MLS
 - $340,0002 bd2 ba1.3k sqft1527 N 33rd St Suite 4, Bismarck, ND 58501For Sale
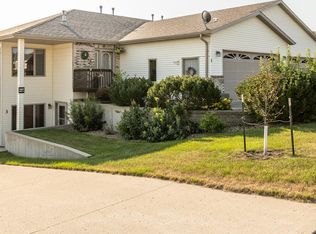 MLS ID #4027264, AMY J ASCHE, BIANCO REALTY, INC.. Great North MLS
 - $353,9004 bd2 ba2k sqft1409 Canyon Dr, Bismarck, ND 58503For Sale
 MLS ID #4027309, DAWN M LEINGANG, TRADEMARK REALTY. Great North MLS
 - $355,0003 bd2 ba1.6k sqft1301 N 33rd St APT 3, Bismarck, ND 58501For SaleMLS ID #4026229, MELANIE STAIGER, CENTURY 21 Morrison Realty. Great North MLS
- $244,9002 bd2 ba1.2k sqft539 Brandon Pl APT 301, Bismarck, ND 58503For SaleMLS ID #4027234, David W Stein, REAL. Great North MLS
- $319,9003 bd3 ba2.2k sqft1076 Westwood St, Bismarck, ND 58504For SaleMLS ID #4027213, KARIN M HASKELL, Better Homes and Gardens Real Estate Alliance Group. Great North MLS
- $389,9004 bd3 ba2.1k sqft1021 E Lasalle Dr, Bismarck, ND 58503For SaleMLS ID #4026961, ANN ANDRE, eXp Realty. Great North MLS
- $515,9003 bd3 ba2.2k sqft3216 Chisholm Trl, Bismarck, ND 58503For SaleMLS ID #4027277, KATHY J FEIST, BIANCO REALTY, INC.. Great North MLS
- $215,0002 bd2 ba956 sqft829 Canada Ave #2, Bismarck, ND 58503For SaleMLS ID #4027202, DUANE BENTZ, BIANCO REALTY, INC.. Great North MLS
- $439,9005 bd2 ba2.1k sqft910 Mahone Ave, Bismarck, ND 58503For SaleMLS ID #4026797, JAMIE D SORENSON, Realty One Group - Encore. Great North MLS
- $484,0004 bd3 ba2.4k sqft729 Walter Way, Bismarck, ND 58503For SaleMLS ID #4027200, JASON SCHMIDT, Oaktree Realty. Great North MLS
- $337,0004 bd2 ba1.8k sqft818 N 34th St, Bismarck, ND 58501For SaleMLS ID #4027235, Noah Spitzer, Realty One Group - Encore. Great North MLS
- $290,0003 bd2 ba1.9k sqft1947 E Capitol Ave, Bismarck, ND 58501For SaleMLS ID #4027292, Derek Brandenburg, eXp Realty. Great North MLS
- $430,0003 bd3 ba2.4k sqft3268 Impala Ln, Bismarck, ND 58503For SaleMLS ID #4026406, Jessica Silha, TRADEMARK REALTY. Great North MLS
- $334,9004 bd3 ba2k sqft1917 E Capitol Ave #11A, Bismarck, ND 58501For SaleMLS ID #4025314, NICK D CHOUKALOS, PRINCE OF PEACE REALTY. Great North MLS
- $359,9003 bd4 ba1.9k sqft507 La Paz Ave, Bismarck, ND 58503For SaleMLS ID #4026960, BRITTANY A LEISCHNER, TRADEMARK REALTY. Great North MLS
- $499,9004 bd3 ba1.8k sqft6505 Flickertail Dr, Bismarck, ND 58503For SaleMLS ID #4027154, BREA ZINS, Paramount Real Estate. Great North MLS
- $313,0003 bd3 ba2.6k sqft3267 Montreal St, Bismarck, ND 58503For Sale By Owner
- $559,9003 bd2 ba1.5k sqft3905 Platinum St, Bismarck, ND 58503For SaleMLS ID #4027303, JOE HILLERSON, TRADEMARK REALTY. Great North MLS
