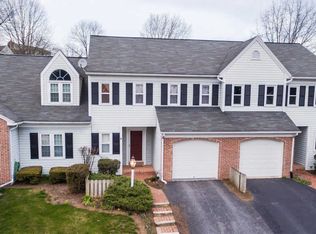
Priced too sell! Tucked away on a quiet cul-de-sac, this well-maintained, move in ready, townhome offers an inviting open floor plan with thoughtful updates throughout. The bright open main living space features soaring cathedral ceilings and skylights that fill the home with natural light. A loft overlooks the main living area and provides the perfect space for a home office, reading nook, exercise area, or additional living space to suit your needs. The partially finished basement offers a walk-in cedar closet, a cozy relaxation area, and workshop perfect for hobbies, storage, or additional living space. Enjoy relaxing mornings or peaceful evenings in the screened-in porch, offering a comfortable extension of the living area. The finished basement provides additional living and entertaining space and includes a large cedar closet for exceptional storage. Hempfield School District. Replacement windows around 2021, roof replacement around 2018, update HVAC.
Pending
Price cut: $10.1K (9/11)
$294,900
3213 Pinewyn Cir, Lancaster, PA 17601
2beds
1,907sqft
Townhouse
Built in 1986
3,485 Square Feet Lot
$-- Zestimate®
$155/sqft
$177/mo HOA
What's special
Partially finished basementQuiet cul-de-sacWalk-in cedar closetThoughtful updates throughoutInviting open floor planSoaring cathedral ceilingsCozy relaxation area
- 104 days
- 97
- 0
Zillow last checked:
Listing updated:
Listed by:
Justin Wolgemuth 717-413-3916,
Berkshire Hathaway HomeServices Homesale Realty (800) 383-3535
Source: Bright MLS,MLS#: PALA2091634
Facts & features
Interior
Bedrooms & bathrooms
- Bedrooms: 2
- Bathrooms: 2
- Full bathrooms: 1
- 1/2 bathrooms: 1
- Main level bathrooms: 1
Rooms
- Room types: Living Room, Dining Room, Bedroom 2, Kitchen, Bedroom 1, Laundry, Loft, Full Bath
Bedroom 1
- Level: Upper
- Area: 216 Square Feet
- Dimensions: 12 X 18
Bedroom 2
- Level: Upper
- Area: 120 Square Feet
- Dimensions: 10 X 12
Dining room
- Level: Main
- Area: 144 Square Feet
- Dimensions: 12 X 12
Other
- Features: Skylight(s)
- Level: Upper
Kitchen
- Level: Main
- Area: 110 Square Feet
- Dimensions: 10 X 11
Laundry
- Level: Upper
Living room
- Features: Cathedral/Vaulted Ceiling, Skylight(s)
- Level: Main
- Area: 351 Square Feet
- Dimensions: 13 X 27
Loft
- Level: Upper
- Area: 110 Square Feet
- Dimensions: 10 X 11
Heating
- Forced Air, Heat Pump, Electric
Cooling
- Central Air, Electric
Appliances
- Included: Microwave, Dishwasher, Dryer, Oven/Range - Electric, Refrigerator, Washer, Electric Water Heater
- Laundry: Dryer In Unit, Washer In Unit, Laundry Room
Features
- Cedar Closet(s), Ceiling Fan(s), Combination Dining/Living, Dining Area
- Flooring: Carpet, Vinyl
- Basement: Full
- Has fireplace: No
Interior area
- Total structure area: 1,907
- Total interior livable area: 1,907 sqft
- Finished area above ground: 1,643
- Finished area below ground: 264
Property
Parking
- Total spaces: 3
- Parking features: Garage Faces Front, Asphalt, Attached, Driveway, Off Street
- Attached garage spaces: 1
- Uncovered spaces: 2
Accessibility
- Accessibility features: None
Features
- Levels: Two
- Stories: 2
- Patio & porch: Enclosed, Patio
- Pool features: None
- Fencing: Wood
Lot
- Size: 3,485 Square Feet
Details
- Additional structures: Above Grade, Below Grade
- Parcel number: 3003588100000
- Zoning: RESIDENTIAL
- Special conditions: Standard
Construction
Type & style
- Home type: Townhouse
- Architectural style: Colonial
- Property subtype: Townhouse
Materials
- Stick Built
- Foundation: Block
- Roof: Asphalt
Condition
- Excellent
- New construction: No
- Year built: 1986
Utilities & green energy
- Electric: 200+ Amp Service
- Sewer: Public Sewer
- Water: Public
- Utilities for property: Cable Available, Electricity Available, Phone Available
Community & HOA
Community
- Security: Smoke Detector(s)
- Subdivision: Hempfield Green
HOA
- Has HOA: Yes
- Services included: Maintenance Structure, Maintenance Grounds, Snow Removal, Trash
- HOA fee: $177 monthly
Location
- Region: Lancaster
- Municipality: WEST HEMPFIELD TWP
Financial & listing details
- Price per square foot: $155/sqft
- Tax assessed value: $142,700
- Annual tax amount: $3,460
- Date on market: 7/9/2026
- Listing agreement: Exclusive Right To Sell
- Listing terms: Cash,Conventional
- Inclusions: Refrigerator, Range, Washer / Dryer
- Ownership: Fee Simple
- Road surface type: Paved
Estimated market value
Not available
Estimated sales range
Not available
Not available
Price history
| Date | Event | Price |
|---|---|---|
| 9/18/2026 | Pending sale | $294,900$155/sqft |
Source:  Bright MLS #PALA2091634 Report a problem Bright MLS #PALA2091634 Report a problem | ||
| 9/11/2026 | Price change | $294,900-3.3%$155/sqft |
Source: Bright MLS #PALA2091634 Report a problem | ||
| 8/20/2026 | Price change | $305,000-3.1%$160/sqft |
Source: Bright MLS #PALA2091634 Report a problem | ||
| 8/14/2026 | Price change | $314,900-4.6%$165/sqft |
Source: Bright MLS #PALA2091634 Report a problem | ||
| 7/9/2026 | Listed for sale | $330,000+95.3%$173/sqft |
Source: Bright MLS #PALA2091634 Report a problem | ||
| 10/26/2007 | Sold | $169,000+53.6%$89/sqft |
Source: Public Record Report a problem | ||
| 11/15/2001 | Sold | $110,000-4.3%$58/sqft |
Source: Public Record Report a problem | ||
| 10/4/1999 | Sold | $114,900$60/sqft |
Source: Public Record Report a problem | ||
Public tax history
| Year | Property taxes | Tax assessment |
|---|---|---|
| 2026 | $3,460 +4.6% | $142,700 |
| 2025 | $3,306 +2.7% | $142,700 |
| 2024 | $3,218 +2% | $142,700 |
| 2023 | $3,156 +2.7% | $142,700 |
| 2022 | $3,073 | $142,700 |
| 2021 | $3,073 +352.3% | $142,700 |
| 2020 | $679 -77.1% | $142,700 |
| 2019 | $2,963 +376.1% | $142,700 |
| 2018 | $622 -78.7% | $142,700 +25.3% |
| 2017 | $2,928 +2% | $113,900 |
| 2016 | $2,870 +37.2% | $113,900 |
| 2015 | $2,092 | $113,900 |
| 2014 | $2,092 | $113,900 |
| 2013 | -- | $113,900 |
| 2012 | -- | $113,900 |
| 2011 | -- | $113,900 |
| 2010 | -- | $113,900 |
| 2009 | -- | $113,900 |
| 2007 | -- | $113,900 |
| 2006 | -- | $113,900 |
| 2005 | -- | $113,900 +21.6% |
| 2004 | -- | $93,700 |
| 2003 | -- | $93,700 |
| 2002 | -- | $93,700 |
| 2000 | -- | $93,700 |
Find assessor info on the county website
Monthly payment
Est. payment
Payment breakdown
Explore the cost of this home by adjusting the details. Changes won't be saved.Climate risks
Neighborhood: 17601
Nearby schools
Schools provided by the listing agent
- District: Hempfield
Source: Bright MLS. This data may not be complete. We recommend contacting the local school district to confirm school assignments for this home.
Similar homes
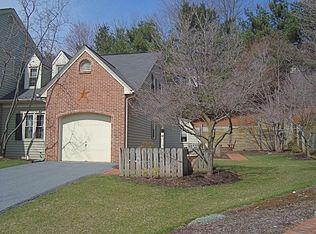
- $399,9003 bd2 ba2k sqft1417 Stony Battery Rd, Lancaster, PA 17601For Sale
 MLS ID #PALA2097378, Tyler Stoltz, Berkshire Hathaway HomeServices Homesale Realty. Bright MLS
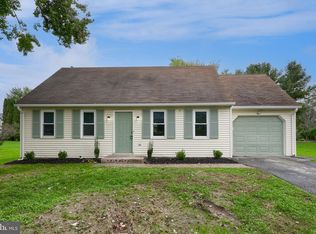
 - $289,9002 bd3 ba2k sqft161 Cobblestone Ln, Lancaster, PA 17601For Sale
 MLS ID #PALA2093892, Andy Esbenshade, Berkshire Hathaway HomeServices Homesale Realty. Bright MLS
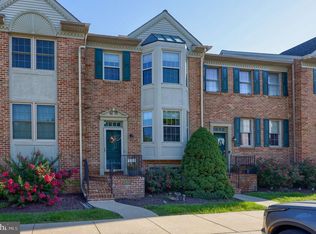
 - $300,0003 bd2 ba1.4k sqft830 Martha Ave, Lancaster, PA 17601For Sale
 MLS ID #PALA2096924, Craig Hartranft, Berkshire Hathaway HomeServices Homesale Realty. Bright MLS
 - $244,9003 bd3 ba1.3k sqft1362 Blue Jay Dr, Lancaster, PA 17601For Sale
 MLS ID #PALA2097158, Wendell Huyard, Coldwell Banker Realty. Bright MLS
 - $329,9503 bd2 ba2.1k sqft4016 Parkside Ct, Mount Joy, PA 17552For SaleMLS ID #PALA2096640, Eric Kronawetter, Kingsway Realty - Lancaster. Bright MLS
- $300,0002 bd2 ba1.3k sqft96 Black Oak Dr, Lancaster, PA 17602For SaleMLS ID #PALA2096306, Vic & April Jarunas, Iron Valley Real Estate of Lancaster. Bright MLS
- $299,0003 bd2 ba1.4k sqft86 Valleybrook Dr, Lancaster, PA 17601For SaleMLS ID #PALA2092886, Jeremy Ganse, RE/MAX SmartHub Realty. Bright MLS
- $289,9003 bd3 ba1.7k sqft420 Stonegate Ct, Millersville, PA 17551For SaleMLS ID #PALA2097300, Sarah Chavez, Realty Professional Group LLC. Bright MLS
- $249,9003 bd3 ba1.4k sqft691 Topaz Dr, Lancaster, PA 17603For SaleMLS ID #PALA2096752, Jim Englert Jr, Coldwell Banker Realty. Bright MLS
- $305,0002 bd-- ba1.5k sqft347 N Reservoir St, Lancaster, PA 17602For SaleMLS ID #PALA2096728, Alex Whitt, Keller Williams Elite. Bright MLS
- $339,9002 bd3 ba2.2k sqft24 River Bend Park, Lancaster, PA 17602For SaleMLS ID #PALA2095038, Erica Fair, Iron Valley Real Estate of Berks. Bright MLS
- $269,9002 bd2 ba1.3k sqft49 Ironstone Dr, Elizabethtown, PA 17022For SaleMLS ID #PALA2097210, Zach Mussmon, RE/MAX Pinnacle. Bright MLS
- $389,9002 bd3 ba2.2k sqft125 Greenview Dr, Lancaster, PA 17601For SaleMLS ID #PALA2092600, Michael Gordon, Berkshire Hathaway HomeServices Homesale Realty. Bright MLS
- $239,5002 bd1 ba1.4k sqft724 Rohrerstown Rd, Lancaster, PA 17603For SaleMLS ID #PALA2091444, Jesse Hersh, Berkshire Hathaway HomeServices Homesale Realty. Bright MLS
- $349,9003 bd2 ba1.6k sqft1915 Wilderness Rd, Lancaster, PA 17603For SaleMLS ID #PALA2095568, Mark Rebert, Berkshire Hathaway HomeServices Homesale Realty. Bright MLS
- $388,0003 bd2 ba1.5k sqft201 Murry Hill Dr, Lancaster, PA 17601For SaleMLS ID #PALA2094164, Timothy Shreiner, Berkshire Hathaway HomeServices Homesale Realty. Bright MLS
- $319,0002 bd3 ba1.5k sqft121 Creekgate Ct, Millersville, PA 17551For SaleMLS ID #PALA2091060, Jeff Bowman, Hometown Property Sales. Bright MLS
- $259,0003 bd2 ba1.7k sqft57 Chelmsford Dr, Marietta, PA 17547For SaleMLS ID #PALA2096466, Ragaa Thabet, Core Partners Realty LLC. Bright MLS
- $337,0003 bd2 ba1.7k sqft100 Meadowcroft Dr, Lancaster, PA 17603For SaleMLS ID #PALA2093604, Stacie Burris, Douglas Realty, LLC. Bright MLS
- $425,0004 bd2 ba1.9k sqft3721 Columbia Ave, Mountville, PA 17554For SaleMLS ID #PALA2096112, Craig Hartranft, Berkshire Hathaway HomeServices Homesale Realty. Bright MLS
