Welcome to 3213 Round Rock Cir, Garland, TX 75044! This well-maintained two-story home offers 4 bedrooms, 2.5 bathrooms, and 2,261 square feet of living space on an 8,050-square-foot lot tucked away in a quiet cul-de-sac. Beautiful front and backyard landscaping create inviting curb appeal, while the spacious interior offers a flexible layout for comfortable everyday living and entertaining.
The main floor features a generous living room, a separate dining area, and an additional sitting room that can serve as a second living space, home office, or hobby room. The kitchen is conveniently situated near the breakfast nook, creating a practical setting for daily meals and gatherings. Upstairs, the oversized primary bedroom features a walk-in closet, while three additional bedrooms provide plenty of space for family, guests, or a dedicated workspace. Large windows bring in natural light, and updated flooring throughout adds a fresh, modern touch.
Recent improvements include new windows, a 2022 water heater, and foundation repairs, with the foundation currently reported to be in good condition. The cast iron sewer line has also been inspected by a plumber and is reported to be in good condition. The AC was installed in 2009 and the roof dates to 2013. This all-electric home has been owned by just one owner and is located within Richardson ISD, with the added benefit of no HOA. Enjoy the established Garland neighborhood, convenient access to everyday amenities, and the opportunity to make this inviting property your own. Schedule your showing today!
For sale
$395,000
3213 Round Rock Cir, Garland, TX 75044
4beds
2,261sqft
Single Family Residence
Built in 1978
8,058 Square Feet Lot
$384,200 Zestimate®
$175/sqft
$-- HOA
What's special
Inviting curb appealSeparate dining areaQuiet cul-de-sacWalk-in closetSpacious interiorAdditional sitting roomOversized primary bedroom
- 2 days
- 159
- 55
Likely to sell faster than
Zillow last checked:
Listing updated:
Listed by:
Charlie Bui 0747399 972-624-9567,
eXp Realty LLC 888-519-7431,
Alex Dong 0726128 972-357-6260,
eXp Realty LLC
Source: NTREIS,MLS#: 21410302
Facts & features
Interior
Bedrooms & bathrooms
- Bedrooms: 4
- Bathrooms: 3
- Full bathrooms: 2
- 1/2 bathrooms: 1
Primary bedroom
- Features: Built-in Features, Ceiling Fan(s), Dual Sinks, En Suite Bathroom, Linen Closet, Walk-In Closet(s)
- Level: First
- Dimensions: 22 x 19
Bedroom
- Level: First
- Dimensions: 13 x 11
Bedroom
- Level: First
- Dimensions: 13 x 11
Bedroom
- Level: First
- Dimensions: 11 x 10
Bonus room
- Level: First
- Dimensions: 19 x 15
Breakfast room nook
- Level: First
- Dimensions: 8 x 8
Dining room
- Level: First
- Dimensions: 11 x 10
Kitchen
- Features: Breakfast Bar, Built-in Features, Eat-in Kitchen, Galley Kitchen, Pantry, Stone Counters
- Level: First
- Dimensions: 13 x 8
Laundry
- Level: First
- Dimensions: 5 x 5
Living room
- Features: Fireplace
- Level: First
- Dimensions: 24 x 23
Heating
- Central, Electric
Cooling
- Central Air, Ceiling Fan(s), Electric
Appliances
- Included: Dishwasher, Electric Cooktop, Electric Oven, Electric Range, Disposal, Vented Exhaust Fan
- Laundry: Washer Hookup, Dryer Hookup, Laundry in Utility Room
Features
- Built-in Features, Eat-in Kitchen, Open Floorplan, Other, Pantry, Vaulted Ceiling(s), Natural Woodwork, Walk-In Closet(s)
- Flooring: Ceramic Tile, Luxury Vinyl Plank
- Windows: Window Coverings
- Has basement: No
- Has fireplace: No
Interior area
- Total interior livable area: 2,261 sqft
Video & virtual tour
Property
Parking
- Total spaces: 2
- Parking features: Door-Multi, Garage, Garage Faces Rear
- Attached garage spaces: 2
Features
- Levels: One
- Stories: 1
- Patio & porch: Patio, Covered
- Exterior features: Lighting, Private Yard, Rain Gutters
- Pool features: None
- Fencing: Back Yard,Fenced,Wood
Lot
- Size: 8,058 Square Feet
- Features: Cul-De-Sac, Landscaped, Few Trees
Details
- Parcel number: 26074200070190000
Construction
Type & style
- Home type: SingleFamily
- Architectural style: Contemporary/Modern,Detached
- Property subtype: Single Family Residence
Materials
- Brick, Fiberglass Siding
- Foundation: Slab
- Roof: Composition,Shingle
Condition
- Year built: 1978
Utilities & green energy
- Sewer: Public Sewer
- Water: Public
- Utilities for property: Sewer Available, Water Available
Community & HOA
Community
- Features: Sidewalks
- Security: Fire Alarm, Smoke Detector(s)
- Subdivision: Camelot Sec 09
HOA
- Has HOA: No
Location
- Region: Garland
Financial & listing details
- Price per square foot: $175/sqft
- Tax assessed value: $354,350
- Annual tax amount: $8,253
- Date on market: 10/23/2026
- Listing terms: Cash,Conventional,Contract,FHA,See Agent,VA Loan
- Exclusions: Staging furniture
Estimated market value
$384,200
$365,000 - $403,000
$2,547/mo
Price history
| Date | Event | Price |
|---|---|---|
| 10/23/2026 | Listed for sale | $395,000$175/sqft |
Source: NTREIS #21410302 Report a problem | ||
Public tax history
| Year | Property taxes | Tax assessment |
|---|---|---|
| 2025 | $1,892 +254.3% | $354,350 |
| 2024 | $534 +11.9% | $354,350 +19.6% |
| 2023 | $477 -12.5% | $296,360 |
| 2022 | $546 +6.5% | $296,360 +27.3% |
| 2021 | $512 +9.9% | $232,890 |
| 2020 | $466 +14.6% | $232,890 +8.1% |
| 2019 | $407 +11.7% | $215,340 |
| 2018 | $364 -81.4% | $215,340 +33.1% |
| 2017 | $1,964 +6.6% | $161,740 +8.1% |
| 2016 | $1,843 +6.4% | $149,650 +12% |
| 2015 | $1,732 | $133,590 +10.5% |
| 2014 | $1,732 | $120,910 |
| 2013 | -- | -- |
| 2012 | -- | -- |
| 2011 | -- | -- |
| 2010 | -- | -- |
| 2009 | -- | -- |
| 2008 | -- | -- |
| 2007 | -- | -- |
| 2005 | -- | -- |
| 2004 | -- | -- |
| 2003 | -- | -- |
| 2002 | -- | -- |
| 2001 | -- | -- |
Find assessor info on the county website
Monthly payment
Est. payment
Payment breakdown
Explore the cost of this home by adjusting the details. Changes won't be saved.Climate risks
Neighborhood: Camelot
Nearby schools
Schools provided by the listing agent
- Elementary: Big Springs
- Middle: Apollo
- High: Berkner
- District: Richardson ISD
Source: NTREIS. This data may not be complete. We recommend contacting the local school district to confirm school assignments for this home.
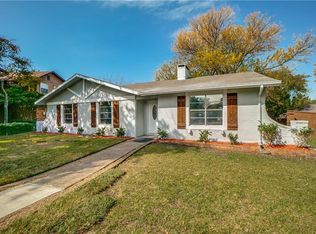
Similar homes
- $349,0004 bd2 ba1.7k sqft2906 Hazelwood Dr, Garland, TX 75044For Sale
 MLS ID #21418948, Shelly Seltzer. NTREIS
- $375,0003 bd2 ba1.8k sqft2805 Ripplewood Dr, Garland, TX 75044For SaleMLS ID #21394875, Tony Vasquez. NTREIS
- $390,0004 bd3 ba1.9k sqft5514 Round Rock Rd, Garland, TX 75044For Sale
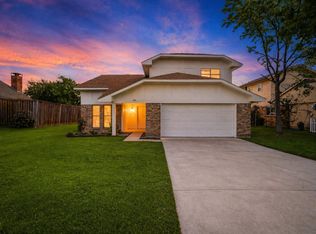 MLS ID #21401418, Nora Crosby. NTREIS
- $338,9003 bd2 ba1.4k sqft3409 Brook Glen Dr, Garland, TX 75044For Sale
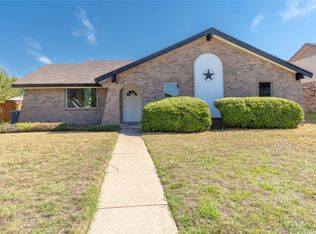 MLS ID #21419796, Elvira Bernal. NTREIS
