Fall in love with this adorable 2-3bedroom home filled with charm and character! Beautiful original hardwood floors add warmth and timeless appeal, while the tastefully updated bathroom offers a fresh, modern touch. 3rd bedroom was converted to main floor laundry but could easily be converted back to 3rd bedroom. Enjoy the inviting sunroom, perfect for morning coffee, relaxing with a good book, or simply taking in the views of your lovely backyard. The full basement provides plenty of additional storage and possibilities! Outside, you'll appreciate the beautiful landscaping, wonderful curb appeal, fenced backyard, and even your very own apple tree! A detached garage adds convenience, while low-maintenance vinyl siding makes upkeep a breeze. Conveniently located near Ball State University, shopping, dining, and city amenities, this delightful home offers the perfect combination of comfort, charm, and convenience. Move-in ready and waiting for you to call it HOME!
Active
$145,000
3213 W Ivy St, Muncie, IN 47304
3beds
1,039sqft
Single Family Residence
Built in 1948
7,405 Square Feet Lot
$-- Zestimate®
$--/sqft
$-- HOA
What's special
Low-maintenance vinyl sidingFenced backyardWonderful curb appealInviting sunroomDetached garage adds convenienceBeautiful landscapingVery own apple tree
- 15 hours
- 57
- 2
Zillow last checked:
Listing updated:
Listed by:
Tina Coons Cell:765-744-6493,
RE/MAX Real Estate Groups
Source: IRMLS,MLS#: 202646592
Facts & features
Interior
Bedrooms & bathrooms
- Bedrooms: 3
- Bathrooms: 1
- Full bathrooms: 1
- Main level bedrooms: 3
Bedroom 1
- Level: Main
Bedroom 2
- Level: Main
Kitchen
- Level: Main
- Area: 121
- Dimensions: 11 x 11
Living room
- Level: Main
- Area: 234
- Dimensions: 18 x 13
Heating
- Forced Air
Cooling
- Central Air
Appliances
- Included: Refrigerator, Dehumidifier, Electric Range
Features
- Flooring: Hardwood, Vinyl
- Basement: Full
- Has fireplace: No
- Fireplace features: None
Interior area
- Total structure area: 1,039
- Total interior livable area: 1,039 sqft
- Finished area above ground: 1,039
- Finished area below ground: 0
Video & virtual tour
Property
Parking
- Total spaces: 1
- Parking features: Detached, Asphalt
- Garage spaces: 1
- Has uncovered spaces: Yes
Features
- Levels: One
- Stories: 1
- Fencing: Chain Link,Privacy
Lot
- Size: 7,405 Square Feet
- Dimensions: 65x117
- Features: Level, City/Town/Suburb
Details
- Parcel number: 181117156003.000003
- Zoning: R-4A
Construction
Type & style
- Home type: SingleFamily
- Architectural style: Traditional
- Property subtype: Single Family Residence
Materials
- Vinyl Siding
- Roof: Shingle
Condition
- New construction: No
- Year built: 1948
Utilities & green energy
- Gas: CenterPoint Energy
- Sewer: City
- Water: City, Indiana American Water Co, Muncie Sanitary Dist.
Community & HOA
Community
- Subdivision: Carlton(s)
Location
- Region: Muncie
Financial & listing details
- Tax assessed value: $123,500
- Annual tax amount: $955
- Date on market: 11/12/2026
- Listing terms: Cash,Conventional
- Road surface type: Asphalt
Estimated market value
Not available
Estimated sales range
Not available
Not available
Price history
| Date | Event | Price |
|---|---|---|
| 11/12/2026 | Listed for sale | $145,000+107.1% |
Source:  IRMLS #202646592 Report a problem | ||
| 7/14/2008 | Sold | $70,000$67/sqft |
Source:  MIBOR as distributed by MLS GRID #2826729 Report a problem | ||
Public tax history
| Year | Property taxes | Tax assessment |
|---|---|---|
| 2025 | $798 +8.2% | $121,200 +24.9% |
| 2024 | $738 -11.7% | $97,000 |
| 2023 | $835 +207.1% | $97,000 -1% |
| 2022 | $272 +368.5% | $98,000 +23.4% |
| 2021 | $58 -24.6% | $79,400 +13.6% |
| 2020 | $77 -15.1% | $69,900 +6.4% |
| 2019 | $91 -54.5% | $65,700 -2.4% |
| 2018 | $199 -1.5% | $67,300 -0.1% |
| 2017 | $202 +97.4% | $67,400 |
| 2016 | $102 -41.3% | $67,400 -0.9% |
| 2014 | $174 +23.3% | $68,000 -4% |
| 2013 | $141 +68.7% | $70,800 +5.2% |
| 2012 | $84 | $67,300 +20.2% |
| 2011 | -- | $56,000 -10.5% |
| 2010 | $30 | $62,600 +10.8% |
| 2009 | -- | $56,500 -6.9% |
| 2006 | $519 | $60,700 +22.9% |
| 2005 | -- | $49,400 |
Find assessor info on the county website
Monthly payment
Est. payment
Payment breakdown
Explore the cost of this home by adjusting the details. Changes won't be saved.Climate risks
Neighborhood: Carlton
Nearby schools
Schools provided by the listing agent
- Elementary: Westview
- Middle: Northside
- High: Central
- District: Muncie Community Schools
Source: IRMLS. This data may not be complete. We recommend contacting the local school district to confirm school assignments for this home.


Similar homes
- $125,0002 bd1 ba1.1k sqft1616 N New York Ave, Muncie, IN 47304For Sale
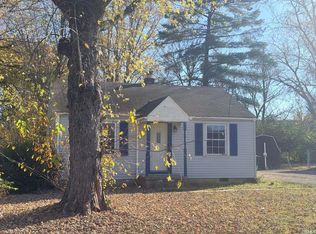 MLS ID #202646260, Celeste Mariotti, Carpenter REALTORS - Anderson. IRMLS
- $140,0003 bd2 ba1.3k sqft4701 W University Ave, Muncie, IN 47304For Sale
 MLS ID #202643209, Melanie White, Berkshire Hathaway Indiana Realty. IRMLS
- $149,9003 bd2 ba1k sqft3701 N Linden St, Muncie, IN 47304For Sale
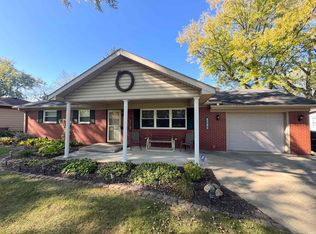 MLS ID #202644814, Steven Robillard, Burke Realty. IRMLS
- $--3 bd1 ba1.1k sqft2809 W 26th St, Muncie, IN 47302Auction
 Auction.com 1
