Newly updated in 2025!
Location, Location, Location!
Situated in one of the most sought-after neighborhoods, this condo boasts unparalleled access to the area's best attractions, dining spots, and entertainment hubs. Enjoy a short stroll to world-class shopping at Somerset Mall, trendy cafes, boutique shops, and lush parks, or enjoy a short walk to nearby Wholefoods Market or other shopping places. Downtown Birmingham is just a 5-minute ride away.
Freshly Renovated Interior
Step inside to discover a freshly painted interior exuding modern charm. Brand new carpeting throughout the living spaces adds warmth and luxury, creating an inviting atmosphere for relaxation and entertaining.
Gourmet Kitchen Oasis
The heart of this home is its stunning kitchen, showcasing brand-new high end appliances and sleek countertops. Whether you're a culinary enthusiast or just enjoy whipping up quick meals, this kitchen provides the perfect space to unleash your creativity and impress your guests.
Energy-Efficient Upgrades
Say goodbye to high utility bills! This condo is equipped with a new water heater and energy-efficient appliances, ensuring both comfort and cost savings year-round. Embrace sustainable living without sacrificing style or convenience.
Spacious Bedrooms & Updated Bathrooms
Retreat to the tranquil oasis of your master suite, featuring ample closet space and a refreshed ensuite bathroom. 2nd bedroom offers flexibility for guests, a home office or kids room. Updated bathrooms boast modern fixtures and thoughtful design touches.
Don't miss out on this rare opportunity to live in luxury in the heart of Troy. Schedule your private tour today and make this condo your new urban sanctuary!
Pending
$315,000
3214 Camden Dr Unit 28, Troy, MI 48084
2beds
1,529sqft
:
Get pre-qualified$2,535/mo
Townhouse
Built in 2004
-- sqft lot
$315,100 Zestimate®
$206/sqft
$350/mo HOA
What's special
Sleek countertopsFreshly painted interiorMaster suiteEnergy-efficient appliancesNew water heaterSpacious bedroomsAmple closet space
- 27 days |
- 98 |
- 1 |
Likely to sell faster than
Zillow last checked:
Listing updated:
Listed by:
Shuye Pan 248-605-5320,
AutoCity Realty LLC 248-605-5320,
Wanxi Peng 248-605-5320,
AutoCity Realty LLC
Source: Realcomp II,MLS#: 20261037305
Facts & features
Interior
Bedrooms & bathrooms
- Bedrooms: 2
- Bathrooms: 3
- Full bathrooms: 2
- 1/2 bathrooms: 1
Primary bedroom
- Level: Entry
- Area: 144
- Dimensions: 12 X 12
Bedroom
- Level: Second
- Area: 120
- Dimensions: 12 X 10
Primary bathroom
- Level: Entry
- Area: 40
- Dimensions: 8 X 5
Other
- Level: Second
- Area: 32
- Dimensions: 8 X 4
Other
- Level: Entry
- Area: 15
- Dimensions: 5 X 3
Heating
- Forced Air, Natural Gas
Cooling
- Central Air
Features
- Basement: Finished,Interior Entry
- Has fireplace: No
Interior area
- Total interior livable area: 1,529 sqft
- Finished area above ground: 1,398
- Finished area below ground: 131
Property
Parking
- Total spaces: 2
- Parking features: Two Car Garage, Attached, Tandem
- Attached garage spaces: 2
Features
- Levels: Three
- Stories: 3
- Entry location: GroundLevel
Details
- Parcel number: 2031228075
- Special conditions: Short Sale No,Standard
Construction
Type & style
- Home type: Townhouse
- Architectural style: Townhouse
- Property subtype: Townhouse
Materials
- Brick Veneer
- Foundation: Basement, Poured
Condition
- New construction: No
- Year built: 2004
- Major remodel year: 2025
Utilities & green energy
- Sewer: Public Sewer
- Water: Public
Community & HOA
Community
- Subdivision: THE VILLAGE AT MIDTOWN SQUARE II OCCPN 1442
HOA
- Has HOA: Yes
- HOA fee: $350 monthly
- HOA phone: 248-377-9933
Location
- Region: Troy
Financial & listing details
- Price per square foot: $206/sqft
- Tax assessed value: $136,320
- Annual tax amount: $5,704
- Date on market: 5/22/2026
- Cumulative days on market: 27 days
- Listing agreement: Exclusive Right To Sell
- Listing terms: Cash,Conventional
Estimated market value
$315,100
$299,000 - $331,000
$2,256/mo
Price history
| Date | Event | Price |
|---|---|---|
| 6/5/2026 | Pending sale | $315,000$206/sqft |
Source:  Realcomp II #20261037305 Report a problem Realcomp II #20261037305 Report a problem | ||
| 5/22/2026 | Listed for sale | $315,000$206/sqft |
Source: Realcomp II #20261037305 Report a problem | ||
Public tax history
Tax history is unavailable.
Monthly payment
Est. payment
Payment breakdown
Explore the cost of this home by adjusting the details. Changes won't be saved.Climate risks
Neighborhood: 48084
Nearby schools
GreatSchools rating
- 8/10Pembroke Elementary SchoolGrades: PK-5Distance: 0.7 mi
- 9/10Derby Middle SchoolGrades: 6-8Distance: 0.9 mi
- 8/10Ernest W. Seaholm High SchoolGrades: 9-12Distance: 2.9 mi
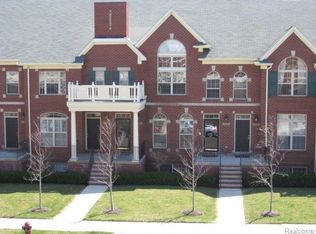
- $380,2002 bd2 ba2.2k sqft3279 Camden Dr #1, Troy, MI 48084Off Market
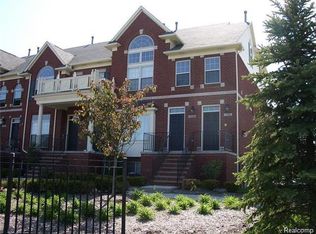
- $327,4002 bd2 ba1.4k sqft1582 Devon Ln #2, Troy, MI 48084Off Market
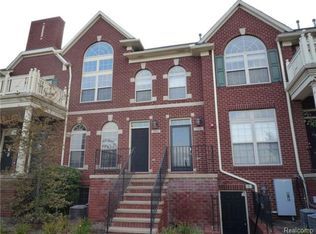
- $355,0002 bd3 ba1.9k sqft1558 Devon Ln #1, Troy, MI 48084Sold
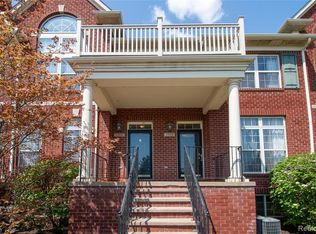
- $334,3002 bd2 ba1.8k sqft1504 Devon Ln #1, Troy, MI 48084Off Market
- $407,0002 bd3 ba2.3k sqft3051 Camden Dr #1, Troy, MI 48084Sold
- $427,8002 bd2 ba2.3k sqft3079 Camden Dr #1, Troy, MI 48084Off Market
- $374,8002 bd2 ba1.9k sqft3083 Camden Dr #1, Troy, MI 48084Off Market
- $354,6002 bd2 ba1.9k sqft3099 Camden Dr #1, Troy, MI 48084Off Market
- $372,1002 bd3 ba1.8k sqft3090 Camden Dr #1, Troy, MI 48084Off Market
A local agent can set up tours, give advice and negotiate with sellers.
Similar homes
- $349,9002 bd3 ba1.9k sqft3237 Newbury Pl, Troy, MI 48084For Sale

 MLS ID #50187819, Libby Van Dusen, Serenity Realty LLC. MiRealSource
 - $349,9003 bd3 ba1.8k sqft29987 Marigold Dr, Southfield, MI 48076For Sale
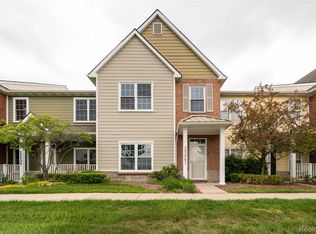
 MLS ID #20261056703, William Moore, Realgistics. Realcomp II
 - $240,0002 bd2 ba1.4k sqft3711 Old Creek Rd, Troy, MI 48084For Sale
 MLS ID #20261056140, Vijayata Karanwal, New Era Real Estate LLC. Realcomp II
 - $289,9003 bd3 ba1.7k sqft1805 Van Hill Ct, Rochester, MI 48309For Sale
 MLS ID #20261056987, Ryan Nelson, DOBI Real Estate. Realcomp II
 - $215,0002 bd2 ba1.2k sqft1791 Wickham St, Royal Oak, MI 48073For SaleMLS ID #20261049902, Thomas A Harding II, Key Realty - Monroe. Realcomp II
- $349,9003 bd2 ba1.7k sqft26261 La Muera St, Farmington Hills, MI 48334For SaleMLS ID #20261056775, Heather S Poyhonen, Avenue Group Homes, LLC. Realcomp II
- $320,0003 bd2 ba1.5k sqft2905 Moon Lake Dr, West Bloomfield, MI 48323For SaleMLS ID #20261030412, Sheel Sohal, KW Domain. Realcomp II
- $390,0003 bd3 ba1.5k sqft2500 Normandy Rd Unit 2, Royal Oak, MI 48073For SaleMLS ID #20261027787, Nevin Hill, HB Realty Partners. Realcomp II
- $299,0002 bd3 ba1.4k sqft1319 Wagon Wheel Ln, Rochester, MI 48306For SaleMLS ID #20261046910, Lisa Cardinale Cox, Berkshire Hathaway HomeServices Kee Realty Oxford. Realcomp II
- $339,0002 bd3 ba2k sqft1513 Anne Dr, Royal Oak, MI 48067For SaleMLS ID #20261040087, Tushar V Vakhariya, KW Domain. Realcomp II
- $319,9003 bd4 ba2.1k sqft11693 Squiers Blvd, Utica, MI 48315For SaleMLS ID #20261037919, Michael Yaldoo, KW Domain. Realcomp II
- $325,9002 bd3 ba1.5k sqft3211 Johanna Ware W, Wixom, MI 48393For SaleMLS ID #20261035213, Hari K Kakumanu, Community Choice Realty Associates, LLC. Realcomp II
- $284,5003 bd1 ba1k sqft934 Harvard Rd, Berkley, MI 48072For SaleMLS ID #20261046119, Craig A Ward, Home HeadQuarters. Realcomp II
- $299,9002 bd3 ba1.9k sqft53106 Celtic Dr, Shelby Township, MI 48315For SaleMLS ID #20261023546, Anthony Djon, Anthony Djon Luxury Real Estate. Realcomp II
- $199,0003 bd2 ba982 sqft1245 Derby Rd APT 7, Birmingham, MI 48009For SaleMLS ID #20261055573, Lori Goldman, Berkshire Hathaway HomeServices Kee Realty Bham. Realcomp II
- $188,9002 bd2 ba1.2k sqft15650 Stone Crossing Dr, Southfield, MI 48075For SaleMLS ID #20261049279, Jeff Glover, KW Professionals. Realcomp II
- $319,9904 bd2 ba1.8k sqft18939 Ohio St, Detroit, MI 48221For SaleMLS ID #20261044633, Clarence R Wilson, RCH Brokerage Legacy Inc. Realcomp II
- $374,9003 bd3 ba2.1k sqft655 River Park Village Blvd, Northville, MI 48167For SaleMLS ID #20261057199, Kyle M Lang, RE/MAX Dream Properties. Realcomp II
- $325,0003 bd3 ba1.6k sqft1074 Sandpiper Dr, Waterford, MI 48328For SaleMLS ID #20261049154, Cheryl L Waring, RE/MAX Eclipse Clarkston. Realcomp II
- $410,0005 bd3 ba2k sqft4942 Butler Dr, Troy, MI 48085For SaleMLS ID #20261050095, Melissa Palazzola, Keller Williams Lakeside. Realcomp II
