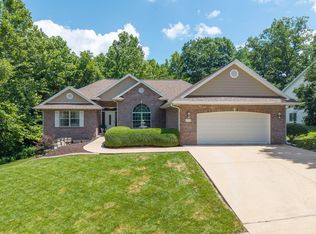
Enjoy your own park-like backyard on .62 acres, but in town and walking distance to Fairview Elementary. This one owner home has been extremely well maintained and has room for everyone with 5 bedrooms and 3 baths,. Beautiful curb appeal, 2 fireplaces, and the big items have been taken care of: Brand NEW roof, HVAC under 5 years old and a newer water heater. Most of the house is solid surface flooring, expect for 2 upstairs guest bedrooms. This is a perfect family home with mature landscaping and tons of outdoor activity space.
Pending
$479,000
3215 Appalachian Dr, Columbia, MO 65203
5beds
3,183sqft
:
Get pre-qualified$3,118/mo
Single Family Residence
Built in 1993
0.62 Acres Lot
$483,700 Zestimate®
$150/sqft
$-- HOA
What's special
- 63 days |
- 90 |
- 1 |
Likely to sell faster than
Zillow last checked:
Listing updated:
Listed by:
Nicci Garmon 573-808-2784,
Century 21 Community 573-777-5555
Source: CBORMLS,MLS#: 434829
Facts & features
Interior
Bedrooms & bathrooms
- Bedrooms: 5
- Bathrooms: 3
- Full bathrooms: 3
Primary bedroom
- Description: Has door to deck, en suite, walk-in closet
- Level: Main
- Area: 235.35
- Dimensions: 18.09 x 13.01
Bedroom 2
- Description: Large closet, great light
- Level: Main
- Area: 120.84
- Dimensions: 12 x 10.07
Bedroom 3
- Description: Large closet
- Level: Main
- Area: 121.66
- Dimensions: 11.03 x 11.03
Bedroom 4
- Level: Lower
- Area: 111.78
- Dimensions: 11.1 x 10.07
Bedroom 5
- Description: En suite to bathroom
- Level: Lower
- Area: 110.83
- Dimensions: 11.05 x 10.03
Full bathroom
- Level: Main
Full bathroom
- Level: Main
Full bathroom
- Level: Lower
Other
- Description: Has laundry chute from main floor
- Level: Lower
- Area: 144.95
- Dimensions: 13.07 x 11.09
Dining room
- Description: Lots of light, crown molding
- Level: Main
- Area: 154.81
- Dimensions: 14.01 x 11.05
Family room
- Description: Ceramic floors, opens to patio
- Level: Lower
- Area: 255.66
- Dimensions: 17.01 x 15.03
Garage
- Level: Main
- Area: 402
- Dimensions: 20.08 x 20.02
Kitchen
- Description: Includes a breakfast nook with bay window
- Level: Main
- Area: 144.01
- Dimensions: 13.08 x 11.01
Living room
- Description: Beautiful wood floors, wood burning FP
- Level: Main
- Area: 267.27
- Dimensions: 19.05 x 14.03
Heating
- High Efficiency Furnace, Forced Air, Natural Gas
Cooling
- Central Electric
Appliances
- Included: Refrigerator, Microwave, Disposal, Dishwasher
- Laundry: Washer/Dryer Hookup
Features
- High Speed Internet, Tub/Shower, Stand AloneShwr/MBR, Split Bedroom Design, Walk-In Closet(s), Eat-in Kitchen, Formal Dining, Cabinets-Custom Blt, Laminate Counters, Wood Cabinets, Kitchen Island, Pantry
- Flooring: Wood, Carpet, Ceramic Tile
- Windows: Some Window Treatments
- Basement: Walk-Out Access
- Has fireplace: Yes
- Fireplace features: Master Bedroom, Living Room, Wood Burning, Screen
Interior area
- Total structure area: 3,183
- Total interior livable area: 3,183 sqft
- Finished area below ground: 1,350
Property
Parking
- Total spaces: 2
- Parking features: Attached, Paved
- Attached garage spaces: 2
- Has uncovered spaces: Yes
Features
- Patio & porch: Covered, Concrete, Brick, Deck, Front Porch
- Exterior features: Vegetable Garden
- Has spa: Yes
- Spa features: Tub/Built In Jetted
- Fencing: Back Yard,Partial,Privacy,Wood
- On waterfront: Yes
- Waterfront features: Stream
Lot
- Size: 0.62 Acres
- Dimensions: 85.94 × 316.00
- Features: Rolling Slope
- Residential vegetation: Partially Wooded
Details
- Parcel number: 1650100020540001
- Lease amount: $0
- Zoning description: R-1 One- Family Dwelling*
Construction
Type & style
- Home type: SingleFamily
- Property subtype: Single Family Residence
Materials
- Foundation: Concrete Perimeter
- Roof: ArchitecturalShingle
Condition
- Year built: 1993
Utilities & green energy
- Utilities for property: Trash-City
Community & HOA
Community
- Subdivision: Broadway Farms
HOA
- Has HOA: No
Location
- Region: Columbia
Financial & listing details
- Price per square foot: $150/sqft
- Tax assessed value: $291,900
- Annual tax amount: $3,631
- Date on market: 5/29/2026
- Road surface type: Paved
Estimated market value
$483,700
$460,000 - $508,000
$2,861/mo
Price history
| Date | Event | Price |
|---|---|---|
| 5/31/2026 | Pending sale | $479,000$150/sqft |
Source:  CBORMLS #434829 Report a problem CBORMLS #434829 Report a problem | ||
| 5/29/2026 | Listed for sale | $479,000$150/sqft |
Source: CBORMLS #434829 Report a problem | ||
Public tax history
| Year | Property taxes | Tax assessment |
|---|---|---|
| 2025 | -- | $55,461 +14.5% |
| 2024 | $3,267 +0.8% | $48,431 |
| 2023 | $3,240 +8.1% | $48,431 +8% |
| 2022 | $2,997 -0.2% | $44,840 |
| 2021 | $3,002 -2.3% | $44,840 +4% |
| 2020 | $3,073 0% | $43,116 |
| 2019 | $3,073 +3.3% | $43,116 +4% |
| 2018 | $2,975 +1.2% | $41,458 |
| 2017 | $2,939 +0.2% | $41,458 |
| 2016 | $2,934 | $41,458 |
| 2015 | $2,934 +8.9% | $41,458 |
| 2014 | $2,694 | $41,458 |
| 2013 | -- | $41,458 |
| 2012 | -- | $41,458 |
| 2011 | -- | $41,458 |
| 2010 | -- | $41,458 |
| 2009 | -- | $41,458 |
| 2008 | -- | $41,458 |
| 2007 | -- | -- |
| 2003 | -- | $36,062 |
| 2002 | -- | $36,062 |
| 2001 | -- | $36,062 |
Find assessor info on the county website
Monthly payment
Est. payment
Payment breakdown
Explore the cost of this home by adjusting the details. Changes won't be saved.Climate risks
Neighborhood: 65203
Nearby schools
GreatSchools rating
- 9/10Fairview Elementary SchoolGrades: PK-5Distance: 0.3 mi
- 6/10Smithton Middle SchoolGrades: 6-8Distance: 0.8 mi
- 7/10David H. Hickman High SchoolGrades: 9-12Distance: 3 mi
Schools provided by the listing agent
- Elementary: Fairview
- Middle: Smithton
- High: Hickman
Source: CBORMLS. This data may not be complete. We recommend contacting the local school district to confirm school assignments for this home.
- $518,3004 bd5 ba3.4k sqft3301 Appalachian Dr, Columbia, MO 65203Off Market

- $206,5002 bd2 ba1k sqft2305 Park De Ville Pl, Columbia, MO 65203Off Market

- $586,5005 bd4 ba3.9k sqft3209 Appalachian Dr, Columbia, MO 65203Off Market
- $476,9005 bd4 ba3k sqft3303 Appalachian Dr, Columbia, MO 65203Off Market
- $413,0005 bd3 ba3k sqft3112 Meghann Dr, Columbia, MO 65203Off Market
- $509,3004 bd3 ba2.7k sqft3207 Appalachian Dr, Columbia, MO 65203Off Market
- $335,7003 bd2 ba1.6k sqft604 Himalayas Dr, Columbia, MO 65203Off Market
- $350,7004 bd2 ba2.5k sqft707 Westport Dr, Columbia, MO 65203Off Market
A local agent can set up tours, give advice and negotiate with sellers.
A local lender can help you make sure your offer is ready when you are.
Similar homes
- $510,0005 bd3 ba3.3k sqft2700 Chambray Rd, Columbia, MO 65203For Sale
 MLS ID #436095, Julie Wesley, Weichert, Realtors - House of Brokers. CBORMLS
 - $515,0005 bd4 ba3.3k sqft2800 Royal Oak Ct, Columbia, MO 65203For Sale
 MLS ID #435708, Dean Klempke, Iron Gate Real Estate. CBORMLS
 - $475,0004 bd3 ba2.8k sqft3806 Grant Ln, Columbia, MO 65203For Sale
 MLS ID #433378, Sean Moore, REMAX Boone Realty. CBORMLS
 - $460,0004 bd3 ba2.2k sqft5 Longfellow Ln, Columbia, MO 65203For Sale
 MLS ID #435261, Stacey Swalla, Weichert, Realtors - House of Brokers. CBORMLS
 - $435,0004 bd3 ba3.3k sqft1913 Clear Ct, Columbia, MO 65203For SaleMLS ID #435317, Leslie Bowman, Weichert, Realtors - House of Brokers. CBORMLS
- $438,8004 bd3 ba3k sqft2005 Swindon Ave, Columbia, MO 65203For SaleMLS ID #435485, Ling Bunch, Century 21 Community. CBORMLS
- $532,0005 bd4 ba3.2k sqft4805 Newcastle Dr, Columbia, MO 65203For SaleMLS ID #435159, Komal Gupta, Weichert, Realtors - House of Brokers. CBORMLS
- $490,0004 bd4 ba2.8k sqft1110 Brookedale Ct, Columbia, MO 65203For SaleMLS ID #433582, Lihua He, Century 21 Community. CBORMLS
- $505,0002 bd2 ba2k sqft3920 Tolarian Dr, Columbia, MO 65203For SaleMLS ID #436075, Jackie Bulgin, Weichert, Realtors - House of Brokers. CBORMLS
- $499,0006 bd3 ba2.8k sqft701 Glenwood Ct, Columbia, MO 65203For SaleMLS ID #433889, Brent Gardner, Berkshire Hathaway HomeServices | Vision Real Estate. CBORMLS
- $516,5005 bd4 ba3.1k sqft4404 Ryefield Ct, Columbia, MO 65203For SaleMLS ID #434888, Keri Donoho, Century 21 Access. CBORMLS
- $488,0004 bd3 ba3.3k sqft3711 Lansing Ave, Columbia, MO 65201For SaleMLS ID #435858, Laura Dooley, Iron Gate Real Estate. CBORMLS
- $595,0004 bd4 ba3.6k sqft709 Russell Blvd, Columbia, MO 65203For SaleMLS ID #434291, Pam Socha, Iron Gate Real Estate. CBORMLS
- $575,0004 bd4 ba3.5k sqft2709 Malibu Ct, Columbia, MO 65203For SaleMLS ID #434769, Julie Wesley, Weichert, Realtors - House of Brokers. CBORMLS
- $575,0004 bd3 ba2.9k sqft5613 Majestic Cir, Columbia, MO 65203For SaleMLS ID #435198, Pam Socha, Iron Gate Real Estate. CBORMLS
- $600,0006 bd3 ba3.7k sqft1913 Surrey Ct, Columbia, MO 65203For SaleMLS ID #434960, Emily Baskett, Weichert, Realtors - House of Brokers. CBORMLS
- $399,0004 bd3 ba2.1k sqft1000 Louisville Dr, Columbia, MO 65203For SaleMLS ID #434408, Heidi Barnhouse, REMAX Boone Realty. CBORMLS
- $539,0006 bd3 ba3.3k sqft3303 Red Bay Creek Rd, Columbia, MO 65203For SaleMLS ID #433159, Timothy Doane, Iron Gate Real Estate. CBORMLS
- $590,0005 bd4 ba3k sqft7009 Madison Creek Dr, Columbia, MO 65203For SaleMLS ID #435778, Julie Wesley, Weichert, Realtors - House of Brokers. CBORMLS
- $590,0005 bd4 ba4.5k sqft3008 Shoreside Dr, Columbia, MO 65203For SaleMLS ID #433553, Jack Roush, Century 21 Community. CBORMLS
