Spacious condo in move-in condition in Wrenwood Farms! Located on a quiet cul-de-sac, this home has an open feel with cathedral ceilings in the living and dining area. The living area also has a nice bay window and a large entry-way closet for coats and storage. The kitchen has ample cabinet and counter space, a deep sink with a garbage disposal, and all appliances stay. The primary bedroom is roomy and has en-suite bathroom with a walk-in shower that was renovated 2 years ago. The secondary bedroom is also spacious and has a walk-in closet. Both of the full bathrooms are well laid out and have lots of extra storage. The functional utility room has storage space and the washer and dryer both stay. The furnace and central a/c were replaced approximately 7-8 years ago. The water heater was also recently replaced within the last 2-3 years. The attached sun porch receives lots of natural light and provides a nice sitting area and includes baseboard heating. Outside there is a large attached 2-car garage that has recently been repainted and has pull-down attic access. The garage door was replaced approximately 5-6 years ago. In addition to the sun room the back area has a nice-sized paver patio great for grilling and watching the birds. The smart bird feeder stays. The Wrenwood Farms property is well maintained. The condo fee includes ground maintenance and snow removal, and trash. The grounds include a nice pond with a fountain feature. Agent is related.
Active under contract
$222,000
3215 Snow Owl Ct, Springfield, OH 45503
2beds
1,365sqft
Condominium
Built in 1994
-- sqft lot
$219,500 Zestimate®
$163/sqft
$230/mo HOA
What's special
Quiet cul-de-sacSmart bird feeder staysAll appliances staySpacious condoNice bay window
- 20 days
- 451
- 19
Likely to sell faster than
Zillow last checked:
Listing updated:
Listed by:
Samantha Tschida 937-949-0006,
Glasshouse Realty Group
Source: WRIST,MLS#: 1049364
Facts & features
Interior
Bedrooms & bathrooms
- Bedrooms: 2
- Bathrooms: 2
- Full bathrooms: 2
Primary bedroom
- Level: First
- Area: 165 Square Feet
- Dimensions: 11.00 x 15.00
Bedroom 2
- Level: First
- Area: 168 Square Feet
- Dimensions: 12.00 x 14.00
Dining room
- Level: First
- Area: 130 Square Feet
- Dimensions: 10.00 x 13.00
Kitchen
- Level: First
- Area: 132 Square Feet
- Dimensions: 11.00 x 12.00
Living room
- Level: First
- Area: 252 Square Feet
- Dimensions: 14.00 x 18.00
Heating
- Forced Air, Natural Gas
Cooling
- Central Air
Appliances
- Included: Range, Refrigerator
Features
- Walk-In Closet(s), Ceiling Fan(s)
- Flooring: Carpet
- Basement: None
- Attic: Attic
- Has fireplace: No
Interior area
- Total structure area: 1,365
- Total interior livable area: 1,365 sqft
Video & virtual tour
Property
Parking
- Total spaces: 2
- Parking features: Garage Door Opener
- Attached garage spaces: 2
Features
- Levels: One
- Stories: 1
- Patio & porch: Porch, Patio
Lot
- Size: 29.89 Acres
- Dimensions: 29.89
- Features: Cul-De-Sac, Residential Lot
Details
- Parcel number: 3200300026800103
- Zoning description: Residential
- Special conditions: Seller is Relative
Construction
Type & style
- Home type: Condo
- Architectural style: Ranch
- Property subtype: Condominium
Materials
- Brick
- Foundation: Slab
Condition
- Year built: 1994
Utilities & green energy
- Sewer: Public Sewer
- Water: Supplied Water
- Utilities for property: Natural Gas Connected, Sewer Connected
Community & HOA
Community
- Security: Smoke Detector(s)
- Subdivision: Wrenwood Farms
HOA
- Has HOA: Yes
- Services included: Snow Removal, Maintenance Grounds, Trash
- HOA fee: $2,760 annually
Location
- Region: Springfield
Financial & listing details
- Price per square foot: $163/sqft
- Tax assessed value: $163,730
- Annual tax amount: $1,391
- Date on market: 10/24/2026
- Listing terms: Cash,FHA,VA Loan
Estimated market value
$219,500
$209,000 - $230,000
$1,630/mo
Price history
| Date | Event | Price |
|---|---|---|
| 10/28/2026 | Contingent | $222,000$163/sqft |
Source:  WRIST #1049364 Report a problem | ||
| 10/24/2026 | Listed for sale | $222,000+292.9%$163/sqft |
Source: WRIST #1049364 Report a problem | ||
| 11/9/2016 | Sold | $56,500-30.1%$41/sqft |
Source: Public Record Report a problem | ||
| 11/8/1994 | Sold | $80,787$59/sqft |
Source: Public Record Report a problem | ||
Public tax history
| Year | Property taxes | Tax assessment |
|---|---|---|
| 2025 | $1,391 +33.5% | $57,310 +29.8% |
| 2024 | $1,042 -1.7% | $44,140 |
| 2023 | $1,060 -3.4% | $44,140 |
| 2022 | $1,097 +4.2% | $44,140 +12.1% |
| 2021 | $1,053 -0.1% | $39,370 |
| 2020 | $1,054 -2% | $39,370 |
| 2019 | $1,075 +48% | $39,370 +23.6% |
| 2018 | $727 | $31,850 -8.2% |
| 2017 | $727 -46.6% | $34,682 |
| 2016 | $1,360 -1.4% | $34,682 |
| 2015 | $1,379 | $34,682 |
| 2014 | $1,379 +0.2% | $34,682 |
| 2013 | $1,376 -10.3% | $34,682 +1.5% |
| 2012 | $1,534 0% | $34,157 |
| 2011 | $1,534 +5.5% | $34,157 |
| 2010 | $1,454 +3.8% | $34,157 -7% |
| 2009 | $1,400 -4.9% | $36,729 |
| 2008 | $1,473 +2.5% | $36,729 |
| 2007 | $1,437 -1.7% | $36,729 +3.2% |
| 2006 | $1,462 | $35,574 |
| 2005 | -- | $35,574 +0% |
| 2004 | $2,421 +2.3% | $35,570 |
| 2003 | $2,367 -0.4% | $35,570 |
| 2002 | $2,376 +21.1% | $35,570 +19.8% |
| 2000 | $1,963 | $29,700 |
Find assessor info on the county website
Monthly payment
Est. payment
Payment breakdown
Explore the cost of this home by adjusting the details. Changes won't be saved.Climate risks
Neighborhood: 45503

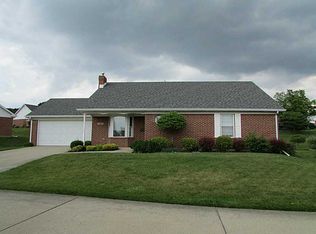
Similar homes
- $234,9002 bd2 ba1.3k sqft1176 Old Farm Ln, Springfield, OH 45503For Sale
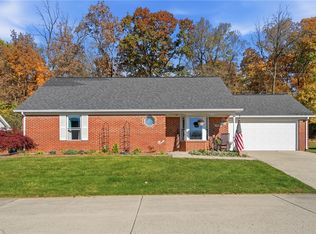
 MLS ID #972459, Tamara Comer, Coldwell Banker Heritage. DABR MLS
- $232,0002 bd2 ba1.3k sqft1284 Pheasant Run, Springfield, OH 45503For Sale
 MLS ID #965668, Toni Naill, Home City Real Estate. DABR MLS
- $210,0002 bd2 ba1.3k sqft1167 Old Farm Ln, Springfield, OH 45503For Sale

 MLS ID #1046256, Tamara Comer, Coldwell Banker Heritage. WRIST
- $180,0002 bd2 ba1.3k sqft1275 Pheasant Run, Springfield, OH 45503For Sale
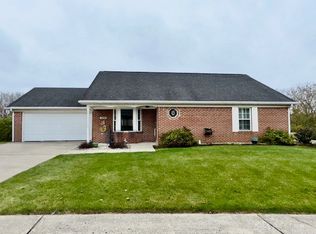 MLS ID #972488, Jeffrey T Roberts, RE/MAX Alliance Realty. DABR MLS
- $196,0002 bd2 ba1.2k sqft4866 Brannan Dr W, Springfield, OH 45502For SaleMLS ID #1049781, Alva Fulk, Real Estate II, Inc.. WRIST
- $195,0002 bd2 ba1.3k sqft3059 Brixton Dr W, Springfield, OH 45503For Sale
 MLS ID #226042009, Mark H Sotherden, EMC Realty LLC. Columbus and Central Ohio Regional MLS
- $217,9002 bd2 ba1.3k sqft3060 Brixton Dr E, Springfield, OH 45503For SaleMLS ID #1048541, Lynn Schrader, Real Estate II, Inc.. WRIST
- $199,0002 bd2 ba1.3k sqft1143 Derby Rd, Springfield, OH 45503For SaleMLS ID #971057, Jason Reynolds, RE/MAX Alpha Real Estate. DABR MLS
- $199,9002 bd2 ba1.1k sqft4791 Cornell St, Springfield, OH 45503For SaleMLS ID #969639, Jeff Horne, Coldwell Banker Heritage. DABR MLS
- $210,0002 bd2 ba1.3k sqft1011 Abington Pl, Springfield, OH 45503For SaleMLS ID #968498, Janet L Miller, RE/MAX HomeBase. DABR MLS
- $200,0003 bd2 ba1.2k sqft2717 Seymour Ln, Springfield, OH 45503For SaleMLS ID #1049773, Douglas J. Acton, Key Realty. WRIST
- $209,9003 bd2 ba1.4k sqft2943 Malibu St, Springfield, OH 45503For SaleMLS ID #1049716, Natalie M. Jackson, Mumma Realty and Auctioneers. WRIST
- $239,9003 bd2 ba1k sqft4848 Curtis Dr, Springfield, OH 45503For SaleMLS ID #972532, Arthur Solomon, Coldwell Banker Heritage. DABR MLS
- $220,0003 bd1 ba1.1k sqft700 E Home Rd, Springfield, OH 45503For SaleMLS ID #972516, Arthur Solomon, Coldwell Banker Heritage. DABR MLS
- $227,9003 bd2 ba1k sqft4315 Carona St, Springfield, OH 45503For SaleMLS ID #1049336, Linda M. Schutte, Key Realty. WRIST
- $205,0002 bd3 ba1.7k sqft3118 El Camino Dr, Springfield, OH 45503For SaleMLS ID #971842, Robbie Segrest, BHHS Professional Realty. DABR MLS
- $180,9604 bd2 ba1.6k sqft2351 Kingswood Dr W, Springfield, OH 45503AuctionMLS ID #1049673, Jeff S. Harvey, Harvey Plus. WRIST
