Motivated Seller! Spacious ranch-style home offering a flexible layout, thoughtful updates throughout, and an ideal location just minutes from Hunters Ridge Golf Course. The main level features vaulted ceilings, abundant natural light, beautiful real hardwood floors, and solid wood doors. Brand-new carpet has been installed in the main-level bedrooms, adding a fresh and updated feel. The kitchen is well-equipped with granite countertops, stainless steel appliances, ample cabinetry, and convenient pantry spaces located in both the laundry area and hallway from the garage. The lower level provides exceptional versatility with a sprawling rec room, two additional bedrooms (one conforming and one non-conforming), a large full bathroom, and a bonus room perfect for a den, office, playroom, workout space, or hobby room. You’ll also appreciate the abundant storage found throughout the home. Outside, enjoy a welcoming front porch, low-maintenance composite deck, electric pet fence, and the freedom of no HOA. With generous living space, quality updates, and a desirable location, this home offers incredible value and flexibility for a variety of lifestyles.
Pending
Price cut: $5K (5/16)
$425,000
3215 Stanley Cup Dr, Marion, IA 52302
5beds
2,899sqft
:
Get pre-qualified$3,034/mo
Single Family Residence, Residential
Built in 2008
0.26 Acres Lot
$420,900 Zestimate®
$147/sqft
$-- HOA
What's special
Solid wood doorsSprawling rec roomVaulted ceilingsUpdated kitchenGranite countertopsWelcoming front porchElectric fence
- 82 days |
- 571 |
- 19 |
Likely to sell faster than
Zillow last checked:
Listing updated:
Listed by:
Laurie Whiting 319-389-2580,
Realty87
Source: Iowa City Area AOR,MLS#: 202603076
Facts & features
Interior
Bedrooms & bathrooms
- Bedrooms: 5
- Bathrooms: 3
- Full bathrooms: 3
Rooms
- Room types: Primary Bath, Recreation Room
Heating
- Forced Air, Natural Gas
Cooling
- Ceiling Fan(s), Central Air
Appliances
- Included: Dishwasher, Dryer, Plumbed For Ice Maker, Microwave, Range Or Oven, Refrigerator, Washer, Water Softener Owned
- Laundry: Main Level, Laundry Room
Features
- High Ceilings, Vaulted Ceiling(s), Den, Primary On Main Level, Breakfast Bar, Kitchen Island, Pantry, Smart Thermostat, Central Vacuum
- Flooring: Carpet, Wood, Tile
- Basement: Daylight,Full,Concrete,Sump Pump,Finished,Unfinished
- Number of fireplaces: 1
- Fireplace features: Gas, Living Room
Interior area
- Total structure area: 2,899
- Total interior livable area: 2,899 sqft
- Finished area above ground: 1,659
- Finished area below ground: 1,240
Property
Parking
- Total spaces: 3
- Parking features: On Street
- Has attached garage: Yes
Features
- Levels: One
- Stories: 1
- Patio & porch: Deck, Front Porch
- Exterior features: Garden, Other
- Has spa: Yes
- Spa features: Bath
Lot
- Size: 0.26 Acres
- Dimensions: 11429
- Features: Less Than Half Acre, Cul-De-Sac, On Golf Course, Level
Details
- Parcel number: 102025401500000
- Zoning: residential
- Special conditions: Standard
Construction
Type & style
- Home type: SingleFamily
- Property subtype: Single Family Residence, Residential
Materials
- Partial Brick, Vinyl, Frame
Condition
- Year built: 2008
Details
- Builder name: Sunderman
Utilities & green energy
- Sewer: Public Sewer
- Water: Public
Green energy
- Indoor air quality: Active Radon
Community & HOA
Community
- Features: Close To School, Golf, Sidewalks
- Security: Smoke Detector(s)
- Subdivision: Champions Estates 2nd
HOA
- Services included: None
Location
- Region: Marion
Financial & listing details
- Price per square foot: $147/sqft
- Tax assessed value: $368,600
- Annual tax amount: $6,963
- Date on market: 5/6/2026
- Listing terms: Cash,Conventional
Estimated market value
$420,900
$400,000 - $442,000
$2,975/mo
Price history
| Date | Event | Price |
|---|---|---|
| 7/13/2026 | Pending sale | $425,000$147/sqft |
Source:  CRAAR, CDRMLS #2603149 Report a problem CRAAR, CDRMLS #2603149 Report a problem | ||
| 5/16/2026 | Price change | $425,000-1.2%$147/sqft |
Source: CRAAR, CDRMLS #2603149 Report a problem | ||
| 5/6/2026 | Listed for sale | $429,999+57.8%$148/sqft |
Source: CRAAR, CDRMLS #2603149 Report a problem | ||
| 5/3/2018 | Sold | $272,500-2.7%$94/sqft |
Source: CRAAR, CDRMLS #1803200 Report a problem | ||
| 12/12/2017 | Listed for sale | $279,950+19.1%$97/sqft |
Source: GRAF HOME SELLING TEAM & ASSOCIATES #1710258 Report a problem | ||
| 3/1/2011 | Sold | $235,000+510.4%$81/sqft |
Source: Public Record Report a problem | ||
| 8/20/2008 | Sold | $38,500$13/sqft |
Source: Public Record Report a problem | ||
Public tax history
| Year | Property taxes | Tax assessment |
|---|---|---|
| 2025 | $6,766 +2.7% | $368,600 +2.2% |
| 2024 | $6,588 -2% | $360,800 |
| 2023 | $6,720 +4.9% | $360,800 +15.8% |
| 2022 | $6,404 +4.4% | $311,700 |
| 2021 | $6,132 +1.8% | $311,700 +11% |
| 2020 | $6,022 +1% | $280,700 |
| 2019 | $5,960 +3.3% | $280,700 +6.2% |
| 2018 | $5,768 +0.7% | $264,200 -2.4% |
| 2017 | $5,730 -1.6% | $270,700 |
| 2016 | $5,824 +3% | $270,700 |
| 2015 | $5,654 +0.4% | $270,700 |
| 2014 | $5,634 +4.8% | $270,700 |
| 2013 | $5,376 +21.2% | $270,700 +4.1% |
| 2012 | $4,434 | $260,079 +12.6% |
| 2011 | -- | $230,884 |
| 2010 | $3,026 | $230,884 +75352.3% |
| 2008 | -- | $306 |
| 2007 | -- | -- |
Find assessor info on the county website
Monthly payment
Est. payment
Payment breakdown
Explore the cost of this home by adjusting the details. Changes won't be saved.Climate risks
Neighborhood: 52302
Nearby schools
GreatSchools rating
- 10/10Indian Creek Elementary SchoolGrades: K-4Distance: 1.7 mi
- 7/10Excelsior Middle SchoolGrades: 7-8Distance: 1.5 mi
- 6/10Linn-Mar High SchoolGrades: 9-12Distance: 1.8 mi
Schools provided by the listing agent
- Elementary: IndianCrk
- Middle: Excelsior
- High: LinnMar
Source: Iowa City Area AOR. This data may not be complete. We recommend contacting the local school district to confirm school assignments for this home.
- $352,1003 bd2 ba1.7k sqft3195 Stanley Cup Dr, Marion, IA 52302Off Market
- $516,4006 bd3 ba3.3k sqft5155 Triple Crown Dr, Marion, IA 52302Off Market
- $452,7003 bd3 ba1.7k sqft5175 Triple Crown Dr, Marion, IA 52302Off Market
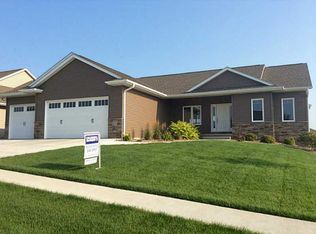
- $431,7003 bd3 ba1.8k sqft3350 Stanley Cup Dr, Marion, IA 52302Off Market
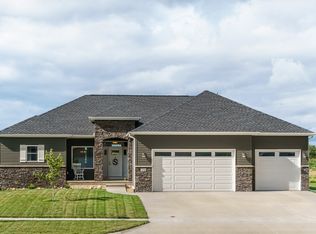
- $452,8003 bd5 ba1.9k sqft3175 Stanley Cup Dr, Marion, IA 52302Off Market
- $411,3004 bd3 ba1.6k sqft5070 Triple Crown Dr, Marion, IA 52302Off Market
- $413,2003 bd2 ba1.6k sqft3210 Stanley Cup Dr, Marion, IA 52302Off Market
- $374,2004 bd3 ba2.5k sqft3220 Stanley Cup Dr, Marion, IA 52302Off Market
A local agent can set up tours, give advice and negotiate with sellers.
Similar homes
- $455,0004 bd3 ba2.4k sqft5415 Triple Crown Dr, Marion, IA 52302For Sale
 MLS ID #202603529, Carla Werning. Iowa City Area AOR
 - $498,9004 bd3 ba3.2k sqft3176 Artesian Rd, Marion, IA 52302For Sale
 MLS ID #202604279, Ashley Bermel. Iowa City Area AOR
 - $484,9005 bd3 ba3.3k sqft1217 Rolling Glen Dr, Marion, IA 52302For Sale
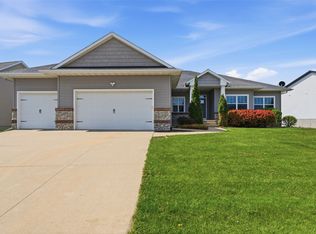 MLS ID #2603137, Eric Lamp, Epique Realty. CRAAR, CDRMLS
 - $459,9005 bd3 ba2.6k sqft470 Oak Park Cir, Marion, IA 52302For Sale
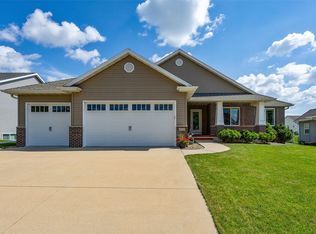 MLS ID #2604845, Dana Hansen, RE/MAX CONCEPTS. CRAAR, CDRMLS
 - $399,0004 bd4 ba3k sqft2100 Pike Ct, Marion, IA 52302For SaleMLS ID #2604543, Jackie Karamitros, Pinnacle Realty LLC. CRAAR, CDRMLS
- $489,9004 bd3 ba2.8k sqft3482 Penny Ln, Marion, IA 52302For SaleMLS ID #2603198, Nick Frazier, FRAZIER REALTY. CRAAR, CDRMLS
- $475,0003 bd3 ba2.5k sqft1735 Cottage Ridge Dr, Marion, IA 52302For SaleMLS ID #2604304, Tim Scherbring, Epique Realty. CRAAR, CDRMLS
- $339,9004 bd3 ba2.6k sqft3222 6th St, Marion, IA 52302For SaleMLS ID #2604449, Z Maryland, Pinnacle Realty LLC. CRAAR, CDRMLS
- $515,0006 bd4 ba2.8k sqft1247 Tramore Rd, Marion, IA 52302For SaleMLS ID #2602327, Dana Hansen, RE/MAX CONCEPTS. CRAAR, CDRMLS
- $569,4006 bd3 ba3k sqft4064 Aster Ct, Marion, IA 52302For SaleMLS ID #2604883, Mack Pilarczyk, Real Broker, LLC. CRAAR, CDRMLS
- $459,0004 bd2 ba2.3k sqft1105 Maple St, Robins, IA 52328For SaleMLS ID #202604238, Rachel Koth. Iowa City Area AOR
- $345,0005 bd4 ba3.3k sqft1013 Chesterfield Rd NE, Cedar Rapids, IA 52402For SaleMLS ID #202604569, Nicki Kramer. Iowa City Area AOR
- $312,7773 bd3 ba2k sqft3010 Meadow Glen St, Marion, IA 52302For SaleMLS ID #2604697, Chassy Pollard, Better Way Realty. CRAAR, CDRMLS
- $610,0005 bd5 ba3.9k sqft2330 Timber Creek Dr, Marion, IA 52302For SaleMLS ID #2603863, Laura Merchan, SKOGMAN REALTY. CRAAR, CDRMLS
- $419,0004 bd4 ba3.5k sqft132 Tahoe Ct SE, Cedar Rapids, IA 52403For SaleMLS ID #202603999, Lesley Vancura. Iowa City Area AOR
- $579,0004 bd4 ba3.5k sqft2661 Mulberry Ct, Marion, IA 52302For SaleMLS ID #2602237, Annie Kaestner, SKOGMAN REALTY. CRAAR, CDRMLS
- $399,9004 bd3 ba2.2k sqft3018 27th St SW, Cedar Rapids, IA 52404For SaleMLS ID #2605197, Cory Barnard, SKOGMAN REALTY. CRAAR, CDRMLS
- $385,0005 bd3 ba2.4k sqft206 Longworth Ave, Alburnett, IA 52202For SaleMLS ID #2602932, Doris Ackerman, KW Advantage. CRAAR, CDRMLS
- $445,0004 bd4 ba3.1k sqft860 Wolf Ridge Rd, Hiawatha, IA 52233For SaleMLS ID #2604793, Cathy Hill, Crs, SKOGMAN REALTY. CRAAR, CDRMLS
- $350,0003 bd3 ba2.1k sqft4049 Justified Dr, Marion, IA 52302For SaleMLS ID #2600777, Anthony Lueken, Epique Realty. CRAAR, CDRMLS
