Potential meets a prime location! This historic 1890 farmhouse sits on 3.75 picturesque acres that back directly to the river, offering a rare blend of country living and convenience close to town and amenities. Perfect for hobbyists or homesteaders, the acreage comes fully equipped with a classic barn, milk house, and a small shop. Inside, the home retains character but features some valuable modern updates, including natural gas hookups for heat and cooking. Bring your vision to the unfinished attic—an ideal canvas ready to be converted into a suite, bonus room, or home office. Whether you choose to restore its vintage charm or build your dream estate, riverfront properties with this much infrastructure and acreage are great find. We are still entertaining offers.
Pending
Price cut: $14.1K (8/4)
$424,900
32153 Goddard Ln, Cottage Grove, OR 97424
2beds
1,192sqft
Residential, Single Family Residence
Built in 1890
3.75 Acres Lot
$408,700 Zestimate®
$356/sqft
$-- HOA
What's special
Small shopClassic barnMilk houseHome retains character
- 93 days
- 251
- 10
Likely to sell faster than
Zillow last checked:
Listing updated:
Listed by:
Tralena Whitten 541-556-5137,
Jim Downing Realty
Source: RMLS (OR),MLS#: 626957728
Facts & features
Interior
Bedrooms & bathrooms
- Bedrooms: 2
- Bathrooms: 1
- Full bathrooms: 1
- Main level bathrooms: 1
Rooms
- Room types: Utility Room, Bedroom 2, Dining Room, Family Room, Kitchen, Living Room, Primary Bedroom
Primary bedroom
- Features: Ceiling Fan, Wallto Wall Carpet
- Level: Main
Bedroom 2
- Features: Builtin Features, Ceiling Fan, Wallto Wall Carpet
- Level: Main
Kitchen
- Features: Dishwasher, Gas Appliances, Pantry, Free Standing Range, Free Standing Refrigerator
- Level: Main
Living room
- Features: Ceiling Fan, Fireplace, Wallto Wall Carpet
- Level: Main
Heating
- Forced Air, Fireplace(s)
Cooling
- None
Appliances
- Included: Dishwasher, Free-Standing Gas Range, Free-Standing Refrigerator, Gas Appliances, Free-Standing Range, Gas Water Heater
- Laundry: Laundry Room
Features
- Built-in Features, Ceiling Fan(s), Pantry
- Flooring: Vinyl, Wall to Wall Carpet
- Basement: Crawl Space
- Number of fireplaces: 1
- Fireplace features: Wood Burning
Interior area
- Total structure area: 1,192
- Total interior livable area: 1,192 sqft
Video & virtual tour
Property
Parking
- Parking features: Driveway, RV Access/Parking
- Has uncovered spaces: Yes
Accessibility
- Accessibility features: One Level, Accessibility
Features
- Levels: One
- Stories: 1
- Exterior features: Yard
- Has view: Yes
- View description: Mountain(s), River, Territorial
- Has water view: Yes
- Water view: River
- Waterfront features: River Front
- Body of water: Coast Fork Willamett
Lot
- Size: 3.75 Acres
- Features: Level, Pasture, Acres 3 to 5
Details
- Additional structures: Barn, ToolShed
- Parcel number: 0938678
- Zoning: RR5
Construction
Type & style
- Home type: SingleFamily
- Architectural style: Farmhouse
- Property subtype: Residential, Single Family Residence
Materials
- Other, T111 Siding
- Foundation: Concrete Perimeter
- Roof: Composition
Condition
- Approximately
- New construction: No
- Year built: 1890
Utilities & green energy
- Gas: Gas
- Sewer: Standard Septic
- Water: Well
Community & HOA
HOA
- Has HOA: No
Location
- Region: Cottage Grove
Financial & listing details
- Price per square foot: $356/sqft
- Tax assessed value: $390,560
- Annual tax amount: $2,153
- Date on market: 7/6/2026
- Cumulative days on market: 93 days
- Listing terms: Cash,Conventional,FHA
- Road surface type: Gravel, Paved
Estimated market value
$408,700
$388,000 - $429,000
$1,736/mo
Price history
| Date | Event | Price |
|---|---|---|
| 10/6/2026 | Pending sale | $424,900$356/sqft |
Source:  RMLS (OR) #626957728 Report a problem RMLS (OR) #626957728 Report a problem | ||
| 8/4/2026 | Price change | $424,900-3.2%$356/sqft |
Source: RMLS (OR) #626957728 Report a problem | ||
| 7/6/2026 | Listed for sale | $439,000$368/sqft |
Source: RMLS (OR) #626957728 Report a problem | ||
Public tax history
| Year | Property taxes | Tax assessment |
|---|---|---|
| 2025 | $2,153 +2.3% | $194,649 +3% |
| 2024 | $2,105 +1.8% | $188,980 +3% |
| 2023 | $2,068 +4.7% | $183,476 +3% |
| 2022 | $1,975 +2.7% | $178,133 +3% |
| 2021 | $1,923 +1.4% | $172,945 +3% |
| 2020 | $1,897 +7.4% | $167,908 +3% |
| 2019 | $1,766 +0.2% | $163,018 +3% |
| 2018 | $1,763 | $158,270 +3% |
| 2017 | $1,763 +2.8% | $153,660 +3% |
| 2016 | $1,716 +0.6% | $149,184 +3% |
| 2015 | $1,706 +11.4% | $144,839 +3% |
| 2014 | $1,531 +1.7% | $140,620 +3% |
| 2013 | $1,506 +15.2% | $136,524 +3% |
| 2012 | $1,308 | $132,548 +3% |
| 2011 | -- | $128,687 +3% |
| 2010 | -- | $124,939 +3% |
| 2009 | -- | $121,300 +3% |
| 2008 | -- | $117,767 +3% |
| 2007 | -- | $114,337 +3% |
| 2006 | -- | $111,007 +3% |
| 2005 | -- | $107,774 +3% |
| 2004 | -- | $104,635 +3% |
| 2003 | -- | $101,587 +3% |
| 2002 | -- | $98,628 +3% |
| 2001 | -- | $95,755 +3% |
| 2000 | -- | $92,966 |
Find assessor info on the county website
Monthly payment
Est. payment
Payment breakdown
Explore the cost of this home by adjusting the details. Changes won't be saved.Climate risks
Neighborhood: 97424
Nearby schools
Schools provided by the listing agent
- Elementary: Harrison
- Middle: Lincoln
- High: Cottage Grove
Source: RMLS (OR). This data may not be complete. We recommend contacting the local school district to confirm school assignments for this home.
- $760,6003 bd2 ba1.7k sqft32159 Goddard Ln, Cottage Grove, OR 97424Off Market
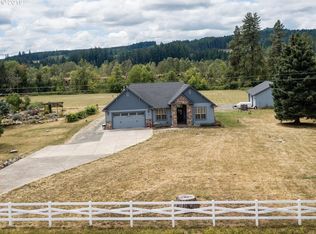
- $460,5002 bd1 ba1k sqft32167 Goddard Ln, Cottage Grove, OR 97424Off Market
- $501,1003 bd2 ba1.4k sqft32212 Goddard Ln, Cottage Grove, OR 97424Off Market
- $590,2005 bd3 ba2k sqft32224 Goddard Ln, Cottage Grove, OR 97424Off Market
Similar homes
- $414,9003 bd1 ba1.2k sqft76881 London Rd, Cottage Grove, OR 97424Active
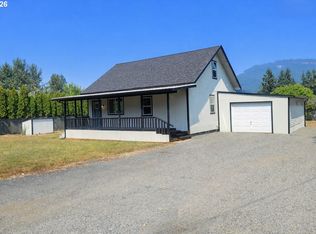
 MLS ID #455851278, Jennifer Stoner, Hybrid Real Estate. RMLS (OR)
 - $599,0004 bd2 ba1.5k sqft77698 Dugan Ln, Cottage Grove, OR 97424Active
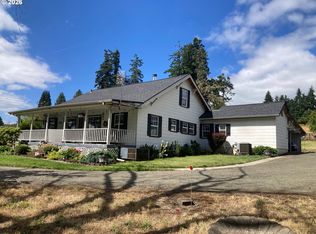 MLS ID #576917495, Sherry Yoss, Yoss Team RE Professionals. RMLS (OR)
 - $406,0003 bd2 ba1.6k sqft1490 Carobelle Ct, Cottage Grove, OR 97424Active
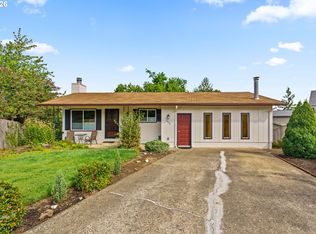 MLS ID #642831619, Ling Ling Zhu, Martin & Co Realty. RMLS (OR)
 - $358,0003 bd2 ba1.4k sqft1119 Ash Ave, Cottage Grove, OR 97424Active
 MLS ID #282428118, Korenza Jones, Hybrid Real Estate. RMLS (OR)
 - $363,0003 bd2 ba1.4k sqft710 S 3rd St, Cottage Grove, OR 97424ActiveMLS ID #769095476, Adrian Gonsalez, Keller Williams Realty Eugene and Springfield. RMLS (OR)
- $420,0003 bd2 ba1.2k sqft28157 Cottage Grove Lorane Rd, Cottage Grove, OR 97424ActiveMLS ID #349699899, Emilee Sievers, Hybrid Real Estate. RMLS (OR)
- $314,9002 bd1 ba1.6k sqft1102 Hillside Dr, Cottage Grove, OR 97424ActiveMLS ID #728952434, William Johnson, William E Johnson. RMLS (OR)
- $319,0003 bd1 ba1.2k sqft805 E Quincy Ave, Cottage Grove, OR 97424ActiveMLS ID #698866084, Holly Carothers, John L. Scott Eugene. RMLS (OR)
- $360,0003 bd2 ba1.4k sqft510 Patrick Loop, Cottage Grove, OR 97424ActiveMLS ID #612169506, Izabell Senters, Hybrid Real Estate. RMLS (OR)
- $325,0003 bd1 ba966 sqft1510 E Taylor Ave, Cottage Grove, OR 97424ActiveMLS ID #320737027, Ericka Tatum, Redfin. RMLS (OR)
- $319,5753 bd1 ba907 sqft126 E Madison Ave, Cottage Grove, OR 97424ActiveMLS ID #181773199, Dana Bankus, Hybrid Real Estate. RMLS (OR)
- $325,0003 bd1 ba1.1k sqft29 E Harrison Ave, Cottage Grove, OR 97424ActiveMLS ID #245648322, Jeremy Parmenter, TLC Realty. RMLS (OR)
- $315,0003 bd2 ba1.1k sqft1480 Carobelle Ct, Cottage Grove, OR 97424ActiveMLS ID #618217535, Tara Nagelhout, Emerald Valley Real Estate. RMLS (OR)
- $329,9002 bd1 ba1k sqft445 Kalapuya Way, Cottage Grove, OR 97424ActiveMLS ID #737260393, Lori Mallory, Windermere RE Lane County. RMLS (OR)
- $328,0002 bd1 ba800 sqft1115 Thayer Ave, Cottage Grove, OR 97424ActiveMLS ID #783342431, Sherry Yoss, Yoss Team RE Professionals. RMLS (OR)
- $270,0003 bd2 ba1.1k sqft850 E Benjamin Ave, Cottage Grove, OR 97424ActiveMLS ID #114756889, Miltina Scaife, Pro Realty. RMLS (OR)
- $284,9002 bd2 ba1k sqft728 N 9th St, Cottage Grove, OR 97424ActiveMLS ID #615750463, Jesse Haffly, eXp Realty LLC. RMLS (OR)
- $270,0003 bd2 ba1.1k sqft702 Benjamin Ave, Cottage Grove, OR 97424ActiveMLS ID #399868665, Collette Scholer, Pro Realty. RMLS (OR)
- $236,8003 bd2 ba1.2k sqft950 Arthur Ave, Cottage Grove, OR 97424ActiveMLS ID #214454080, Liliana Barron, HomeSmart Realty Group. RMLS (OR)
- $260,0002 bd1 ba960 sqft266 S 16th St, Cottage Grove, OR 97424ActiveMLS ID #645636481, Brandy Huynh, RE/MAX Integrity. RMLS (OR)
