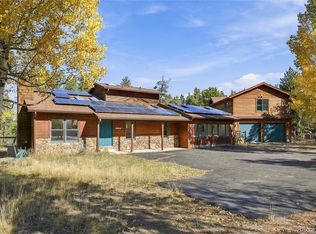
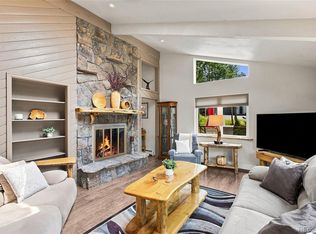
Forget the “pretty mountain house with no storage.” This one actually works. Features a huge oversized 4-car garage that’ll swallow cars, tools, toys, and whatever else you’ve been parking in the driveway. 4 beds, 2 baths, open floor plan, hickory wood and LVP floors, stainless appliances, rare AC in the mountains and a kitchen island you can actually cook and hang out around. Then you walk outside and get it: a big trek deck in the trees, sunset views, and a fenced yard. You’re in Black Mountain Ranch Estates in Conifer—pines, aspens, privacy—without being an hour from groceries. Hwy 285, Maxwell Falls, Flying J Ranch, and Conifer amenities are right there. Deck life. Real garage space. Room to breathe. Come see it before someone else claims the sunset. Schedule your private tour today. Septic rated for 3 bedrooms, suitable for 6 people. https://v1tours.com/listing/65803/
For sale
$750,000
32157 Stenzel Drive, Conifer, CO 80433
4beds
2,302sqft
Single Family Residence
Built in 1993
1.01 Acres Lot
$737,800 Zestimate®
$326/sqft
$-- HOA
What's special
- 32 days
- 835
- 91
Zillow last checked:
Listing updated:
Listed by:
Kelly Dolph 303-912-0937 kellydolph@kw.com,
Keller Williams Foothills Realty,
Jodi Dolph 303-902-9968,
Keller Williams Foothills Realty
Source: REcolorado as distributed by MLS GRID,MLS#: 4424050
Facts & features
Interior
Bedrooms & bathrooms
- Bedrooms: 4
- Bathrooms: 2
- Full bathrooms: 1
- 3/4 bathrooms: 1
- Main level bathrooms: 1
- Main level bedrooms: 2
Bedroom
- Features: Primary Suite
- Level: Main
Bedroom
- Level: Main
Bedroom
- Level: Basement
Bedroom
- Description: Currently Used As Gym
- Level: Basement
Bathroom
- Level: Main
Bathroom
- Level: Basement
Dining room
- Level: Main
Kitchen
- Level: Main
Laundry
- Level: Basement
Living room
- Description: With Moss Rock Gas Fireplace
- Level: Main
Living room
- Level: Basement
Mud room
- Level: Basement
Utility room
- Description: With Storage
- Level: Basement
Heating
- Forced Air, Natural Gas, Pellet Stove
Cooling
- Central Air
Appliances
- Included: Dishwasher, Disposal, Dryer, Gas Water Heater, Microwave, Oven, Range, Refrigerator, Washer, Water Purifier
Features
- Ceiling Fan(s), Eat-in Kitchen, High Ceilings, Kitchen Island, Marble Counters, Quartz Counters, Radon Mitigation System, Stone Counters, Tile Counters, Vaulted Ceiling(s)
- Flooring: Carpet, Tile, Vinyl, Wood
- Windows: Double Pane Windows, Window Coverings
- Basement: Finished,Walk-Out Access
- Number of fireplaces: 2
- Fireplace features: Basement, Gas Log, Living Room, Pellet Stove
Interior area
- Total structure area: 2,302
- Total interior livable area: 2,302 sqft
- Finished area above ground: 1,162
- Finished area below ground: 1,140
Video & virtual tour
Property
Parking
- Total spaces: 4
- Parking features: Concrete, Dry Walled, Exterior Access Door, Lighted, Oversized, Storage
- Garage spaces: 4
Features
- Levels: Two
- Stories: 2
- Patio & porch: Deck, Patio, Wrap Around
- Exterior features: Dog Run, Lighting, Private Yard, Rain Gutters
- Fencing: Partial
- Has view: Yes
- View description: Mountain(s)
Lot
- Size: 1.01 Acres
- Features: Corner Lot, Fire Mitigation, Foothills, Level
- Residential vegetation: Aspen, Wooded
Details
- Parcel number: 065144
- Zoning: MR-1
- Special conditions: Standard
Construction
Type & style
- Home type: SingleFamily
- Architectural style: Mountain Contemporary
- Property subtype: Single Family Residence
Materials
- Cedar, Frame, Wood Siding
- Foundation: Slab
Condition
- Updated/Remodeled
- Year built: 1993
Utilities & green energy
- Water: Well
- Utilities for property: Electricity Connected, Natural Gas Connected
Community & HOA
Community
- Security: Carbon Monoxide Detector(s), Smart Cameras, Smoke Detector(s), Video Doorbell
- Subdivision: Black Mountain Ranch Estates
HOA
- Has HOA: No
Location
- Region: Conifer
Financial & listing details
- Price per square foot: $326/sqft
- Tax assessed value: $786,531
- Annual tax amount: $4,524
- Date on market: 10/1/2026
- Listing terms: Cash,Conventional,FHA,USDA Loan
- Exclusions: Seller's Personal Property
- Ownership: Individual
- Electric utility on property: Yes
- Road surface type: Paved
Estimated market value
$737,800
$701,000 - $775,000
$3,326/mo
Price history
| Date | Event | Price |
|---|---|---|
| 9/29/2026 | Listed for sale | $750,000+179.9%$326/sqft |
Source:  REcolorado as distributed by MLS GRID #4424050 Report a problem | ||
| 2/21/2012 | Sold | $268,000-0.7%$116/sqft |
Source: Public Record Report a problem | ||
| 11/19/2011 | Price change | $269,900-6.9%$117/sqft |
Source: RE/MAX MOUNTAIN REALTY #1042111 Report a problem | ||
| 10/11/2011 | Price change | $289,900-9.6%$126/sqft |
Source: Re/Max Mountain Realty #1042111 Report a problem | ||
| 8/1/2011 | Listed for sale | $320,800-1.3%$139/sqft |
Source: Re/Max Mountain Realty #1022553 Report a problem | ||
| 10/21/2005 | Sold | $325,000+34%$141/sqft |
Source: Public Record Report a problem | ||
| 12/24/1998 | Sold | $242,500$105/sqft |
Source: Public Record Report a problem | ||
Public tax history
| Year | Property taxes | Tax assessment |
|---|---|---|
| 2025 | $3,973 -0.3% | $49,158 +6.8% |
| 2024 | $3,985 +20.1% | $46,014 |
| 2023 | $3,317 -1.3% | $46,014 +22.6% |
| 2022 | $3,362 +10.7% | $37,545 -2.8% |
| 2021 | $3,036 | $38,625 +10.4% |
| 2020 | $3,036 +3.5% | $34,983 |
| 2019 | $2,935 +10.3% | $34,983 +9.7% |
| 2018 | $2,661 | $31,897 |
| 2017 | $2,661 +9.1% | $31,897 +7.4% |
| 2016 | $2,439 | $29,701 |
| 2015 | $2,439 +13.6% | $29,701 +19.9% |
| 2014 | $2,146 +10.1% | $24,766 |
| 2013 | $1,949 -4.3% | $24,766 -1.2% |
| 2012 | $2,037 -6.6% | $25,078 |
| 2011 | $2,181 +0.1% | $25,078 -7.2% |
| 2010 | $2,180 -2% | $27,030 |
| 2009 | $2,225 +0.4% | $27,030 -1.9% |
| 2008 | $2,217 -11.7% | $27,550 |
| 2007 | $2,512 +0.2% | $27,550 -10.6% |
| 2006 | $2,506 +6.3% | $30,810 +8.8% |
| 2005 | $2,359 +41.3% | $28,320 |
| 2004 | $1,669 -2.5% | $28,320 +28.4% |
| 2003 | $1,712 +2.1% | $22,050 -1% |
| 2002 | $1,677 +0.7% | $22,270 +11.9% |
| 2001 | $1,665 -1.1% | $19,900 |
| 2000 | $1,682 | $19,900 |
Find assessor info on the county website
Monthly payment
Est. payment
Payment breakdown
Explore the cost of this home by adjusting the details. Changes won't be saved.Climate risks
Neighborhood: 80433
Nearby schools
Schools provided by the listing agent
- Elementary: Marshdale
- Middle: West Jefferson
- High: Conifer
- District: Jefferson County R-1
Source: REcolorado as distributed by MLS GRID. This data may not be complete. We recommend contacting the local school district to confirm school assignments for this home.
Similar homes
- $750,0004 bd2 ba2.5k sqft26491 Vosler Street, Conifer, CO 80433For Sale

 MLS ID #7663760, Desiree Stephenson, Keller Williams Foothills Realty. REcolorado as distributed by MLS GRID
- $725,0004 bd4 ba3k sqft9358 Black Mountain Drive, Conifer, CO 80433For Sale
 MLS ID #1866610, Tupper's Team, Madison & Company Properties. REcolorado as distributed by MLS GRID
- $745,0002 bd2 ba2.4k sqft9228 Black Mountain Drive, Conifer, CO 80433For Sale
 MLS ID #5475744, Jacqueline Neal, RE/MAX Alliance. REcolorado as distributed by MLS GRID
- $750,0004 bd2 ba2.7k sqft8320 S Warhawk Road, Conifer, CO 80433For Sale
 MLS ID #8736444, Kay Bohan, LIV Sotheby's International Realty. REcolorado as distributed by MLS GRID
- $725,0004 bd3 ba2.5k sqft9030 Rex Lane, Conifer, CO 80433For SaleMLS ID #9257036, Trang Janick, Madison & Company Properties. REcolorado as distributed by MLS GRID
- $599,0004 bd3 ba1.7k sqft31788 Chalet Drive, Conifer, CO 80433For SaleMLS ID #8652052, John Curran, Coldwell Banker Realty 54. REcolorado as distributed by MLS GRID
- $525,0003 bd1 ba1.2k sqft9264 Sandy Lane, Conifer, CO 80433For SaleMLS ID #3567939, Jesse Sehlmeyer, Vintage Homes of Denver, Inc.. REcolorado as distributed by MLS GRID
- $779,9003 bd3 ba1.8k sqft11490 Marks Drive, Conifer, CO 80433For SaleMLS ID #2680978, Jake Williams, eXp Realty, LLC. REcolorado as distributed by MLS GRID
- $650,0003 bd2 ba1.9k sqft8481 S Warhawk Road, Conifer, CO 80433For SaleMLS ID #1961850, Taylor Carpenter, Compass - Denver. REcolorado as distributed by MLS GRID
- $759,0003 bd3 ba2.2k sqft12126 Hosman Circle, Conifer, CO 80433For SaleMLS ID #4246426, Erika Freeman-Daniels, Orchard Brokerage LLC. REcolorado as distributed by MLS GRID
- $849,0003 bd2 ba2.2k sqft8511 S Warhawk Road, Conifer, CO 80433For SaleMLS ID #2708390, Amy Bassett, Compass - Denver. REcolorado as distributed by MLS GRID
- $749,5003 bd3 ba1.9k sqft11957 Elk Trail Road, Conifer, CO 80433For SaleMLS ID #3536763, Moore at RE/MAX Alliance, RE/MAX Alliance. REcolorado as distributed by MLS GRID
- $795,0003 bd3 ba2.1k sqft10198 Hutch Lane, Conifer, CO 80433New ConstructionMLS ID #1621090, Kenneth Hutchison, Tall Country Realty. REcolorado as distributed by MLS GRID
- $739,9003 bd2 ba2.3k sqft26955 Stagecoach Road, Conifer, CO 80433For SaleMLS ID #5962948, Kristen Gaccetta, New Home Star, LLC. REcolorado as distributed by MLS GRID
- $599,9003 bd2 ba2.2k sqft32627 Lila Drive, Conifer, CO 80433For SaleMLS ID #6579532, Jessica Anderson, Veda Modern Properties. REcolorado as distributed by MLS GRID
- $819,8003 bd2 ba1.9k sqft10029 Fallen Rock Road, Conifer, CO 80433For SaleMLS ID #8860227, Jason M. Halliday, RE/MAX Northwest Inc. REcolorado as distributed by MLS GRID
- $835,0004 bd3 ba1.9k sqft6773 Snowshoe Trail, Evergreen, CO 80439For SaleMLS ID #2588605, EMPOWERHOME Team, Keller Williams DTC. REcolorado as distributed by MLS GRID
- $820,0003 bd3 ba2.2k sqft11512 Hannah Drive, Conifer, CO 80433For SaleMLS ID #6912104, The Knoll Team, West and Main Homes Inc. REcolorado as distributed by MLS GRID
- $735,0003 bd3 ba1.8k sqft30884 Kings Valley Drive, Conifer, CO 80433For SaleMLS ID #9253028, Taylor Carpenter, Compass - Denver. REcolorado as distributed by MLS GRID
- $850,0004 bd4 ba3.1k sqft9543 Corsair Drive, Conifer, CO 80433For SaleMLS ID #3048092, Dawn Zalfa, Coldwell Banker Realty 28. REcolorado as distributed by MLS GRID
