SPACE, UPDATES & OUTDOOR LIVING! This beautifully maintained brick ranch offers more than 3,800 sq ft of finished living space, 4 bedrooms, 3½ baths, a 2-car garage and a full walkout basement, all tucked into a well-established and highly desirable neighborhood. Much larger than it appears from the street, this home offers the kind of space and flexibility today’s families are looking for. The main level features four bedrooms, including a spacious primary suite with private bath, 2½ baths, laundry, living room, dining room, kitchen and a comfortable family room with a wood-burning fireplace. The kitchen has been refreshed with updated countertops, while the home has also benefited from numerous additional improvements, including a beautiful new bathroom featuring a luxurious soaking tub. The full walkout basement adds an additional space that could serve as an office or a bedroom, full bath and an enormous 29' x 27' family room with wet bar — an ideal space for movie nights, entertaining, game days or large family gatherings. Step outside and the home truly shines! The screened porch overlooks the flat backyard and leads to a NEW POOL and an incredible outdoor oasis designed for entertaining and relaxing. Enjoy the outdoor wet bar, TV area and plenty of space to gather with family and friends. Whether you're hosting summer parties or enjoying a quiet evening at home, this backyard feels like your own private retreat. With generous living areas and multiple gathering spaces, a walkout basement and an exceptional outdoor living area, this is a home built for a family that needs LOTS OF SPACE — and wants to enjoy it.
Contingent
$359,000
3216 Morgan Ave, Ashland, KY 41102
4beds
3,750sqft
Single Family Residence
Built in 1984
0.33 Acres Lot
$349,100 Zestimate®
$96/sqft
$-- HOA
What's special
New poolOutdoor wet barBrick ranchWalkout basementFull walkout basementTv areaDining room
- 27 days
- 1,232
- 80
Zillow last checked:
Listing updated:
Listed by:
Alison W Christie,
Ross Real Estate Services
Source: AABR,MLS#: 61399
Facts & features
Interior
Bedrooms & bathrooms
- Bedrooms: 4
- Bathrooms: 4
- Full bathrooms: 3
- 1/2 bathrooms: 1
- Main level bedrooms: 4
Primary bedroom
- Level: Main
- Area: 168
- Dimensions: 14 x 12
Bedroom 2
- Level: Main
- Area: 146.92
- Dimensions: 10.75 x 13.67
Bedroom 3
- Level: Main
- Area: 131.08
- Dimensions: 10.42 x 12.58
Bedroom 4
- Level: Main
- Area: 111.01
- Dimensions: 9.58 x 11.58
Bathroom
- Area: 207.78
- Dimensions: 14.17 x 14.67
Dining room
- Level: Main
- Area: 137.06
Family room
- Level: Lower,Basement
- Area: 306.24
- Dimensions: 17.42 x 17.58
Kitchen
- Level: Main
- Area: 247.25
- Dimensions: 10.75 x 23
Living room
- Level: Main
- Area: 218.35
- Dimensions: 11.75 x 18.58
Heating
- Natural Gas
Cooling
- Central Air
Appliances
- Included: Dishwasher, Dryer, Microwave, Gas Range, Refrigerator, Washer, Electric Water Heater
Features
- Basement: Finished,Full
- Has fireplace: Yes
- Fireplace features: Wood Burning
Interior area
- Total structure area: 2,204
- Total interior livable area: 3,750 sqft
- Finished area above ground: 2,204
- Finished area below ground: 1,550
Property
Parking
- Total spaces: 2
- Parking features: Attached
- Attached garage spaces: 2
Features
- Patio & porch: Deck, Patio, Porch, Screened
- Has private pool: Yes
- Pool features: Swimming Pool, In Ground
- Fencing: Fenced
Lot
- Size: 0.33 Acres
- Dimensions: 120 x 120
- Features: Cleared
- Topography: Level,Rolling
Details
- Additional structures: Storage
- Parcel number: 023091500100
Construction
Type & style
- Home type: SingleFamily
- Architectural style: Ranch
- Property subtype: Single Family Residence
Materials
- Concrete, Brick
- Foundation: Block
- Roof: Composition
Condition
- 31 to 50 Years
- New construction: No
- Year built: 1984
Utilities & green energy
- Sewer: Public Sewer
- Water: Public
Community & HOA
Location
- Region: Ashland
Financial & listing details
- Price per square foot: $96/sqft
- Tax assessed value: $190,000
- Annual tax amount: $1,140
- Price range: $359K - $359K
- Date on market: 10/9/2026
Estimated market value
$349,100
$332,000 - $367,000
$2,561/mo
Price history
| Date | Event | Price |
|---|---|---|
| 11/2/2026 | Contingent | $359,000$96/sqft |
Source:  AABR #61399 Report a problem | ||
| 10/9/2026 | Listed for sale | $359,000+105.1%$96/sqft |
Source: AABR #61399 Report a problem | ||
| 12/9/2020 | Sold | $175,000$47/sqft |
Source: Agent Provided Report a problem | ||
| 10/28/2020 | Listed for sale | $175,000$47/sqft |
Source: Keller Williams Legacy Group #50433 Report a problem | ||
Public tax history
| Year | Property taxes | Tax assessment |
|---|---|---|
| 2025 | $1,140 -1.3% | $190,000 |
| 2024 | $1,155 -1.3% | $190,000 |
| 2023 | $1,170 +7% | $190,000 +8.6% |
| 2022 | $1,094 -0.7% | $175,000 |
| 2021 | $1,102 +105.4% | $175,000 +47.7% |
| 2020 | $536 -0.2% | $118,500 |
| 2019 | $538 -31.8% | $118,500 |
| 2018 | $789 +5.5% | $118,500 |
| 2017 | $747 +52.3% | $118,500 |
| 2016 | $491 -0.3% | $118,500 |
| 2015 | $492 -4.9% | $118,500 |
| 2012 | $517 -1.5% | $118,500 |
| 2011 | $525 | $118,500 |
| 2010 | -- | $118,500 |
Find assessor info on the county website
Monthly payment
Est. payment
Payment breakdown
Explore the cost of this home by adjusting the details. Changes won't be saved.Climate risks
Neighborhood: 41102
Nearby schools
Schools provided by the listing agent
- District: Ashland Indepen
Source: AABR. This data may not be complete. We recommend contacting the local school district to confirm school assignments for this home.
Similar homes
- $365,0004 bd3 ba2.7k sqft909 Highland Ave, Ashland, KY 41102For Sale
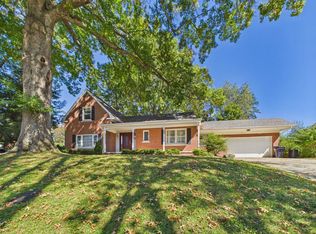
 MLS ID #185118, Christie Giompalo, Impact Realty Group. HUNTMLS
- $365,0004 bd5 ba3.4k sqft420 W Brookfield Farm Rd, Ashland, KY 41102For Sale
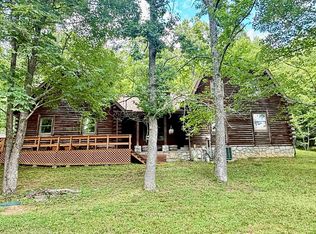
 MLS ID #60752, Daniel Trippett, Prime Realty. AABR
- $239,9005 bd3 ba3.1k sqft1309 Maryland Ct, Ashland, KY 41102For Sale
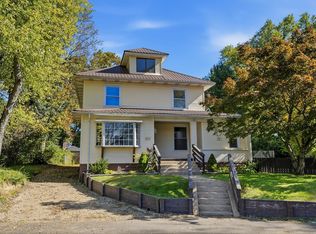 MLS ID #61487, Chelsea Thomas, Thomas Realty Company. AABR
- $265,0005 bd4 ba3.1k sqft2920 Ranch Rd, Ashland, KY 41102For Sale
 MLS ID #61451, JOHNDA L MCGUIRE, CENTURY 21 Excellence Realty. AABR
- $320,0003 bd2 ba2.5k sqft7234 Edgewood Dr, Ashland, KY 41102For SaleMLS ID #61233, Carole P Wagner, ADVANTAGE PLUS REALTY. AABR
- $374,5003 bd3 ba3.1k sqft138 Mount Savage Dr, Ashland, KY 41101For SaleMLS ID #61454, Christopher L Hutchinson ll, Keller Williams Legacy Group. AABR
- $239,9003 bd3 ba2.9k sqft516 State Route 716, Ashland, KY 41102For SaleMLS ID #61512, COLLEEN STARK, HENSLEY REALTY COMPANY. AABR
- $309,9004 bd3 ba2.5k sqft6514 Stanley Ln, Catlettsburg, KY 41129For SaleMLS ID #61517, Mary Boarman, REMAX Realty Connection, LLC. AABR
- $374,0004 bd3 ba2.2k sqft406 Bellefonte Princess Rd, Ashland, KY 41101For SaleMLS ID #60621, Alison W Christie, Ross Real Estate Services. AABR
- $369,0004 bd3 ba2.9k sqft138 Laurel Ct, Ashland, KY 41101For SaleMLS ID #61491, Lois Anders Johnson, CENTURY 21 Excellence Realty. AABR
- $199,0004 bd2 ba1.9k sqft3516 Slem St, Ashland, KY 41102For SaleMLS ID #61428, Bea Rice, Ross Real Estate Services. AABR
- $349,9003 bd3 ba2.5k sqft2905 Greenbo Blvd, Flatwoods, KY 41139For SaleMLS ID #61308, Paul Patterson, ADVANTAGE PLUS REALTY. AABR
- $384,0003 bd4 ba3.3k sqft120 Poplar St, Russell, KY 41169For SaleMLS ID #61448, CHRISTIE ADDINGTON, EXP Realty, LLC. AABR
- $310,0004 bd3 ba2.9k sqft7776 County Road 1, South Point, OH 45680For SaleMLS ID #185357, Cody Lobo, Remax Clarity 1st. HUNTMLS
- $239,8096 bd4 ba2.6k sqft2631 Pleasant Ave, Ashland, KY 41102For SaleMLS ID #61224, Susan V Fleming, EXP Realty, LLC. AABR
- $379,9004 bd3 ba2.4k sqft1516 Bellefonte Rd, Flatwoods, KY 41139For SaleMLS ID #61254, Ashley Marcum, REMAX Realty Connection, LLC. AABR
- $429,0004 bd4 ba3.2k sqft2116 Lexington Ave, Ashland, KY 41101For SaleMLS ID #60772, Gary Donalson, REMAX Realty Connection, LLC. AABR
- $474,5006 bd4 ba4.4k sqft2215 Raintree Ct, Ashland, KY 41101For SaleMLS ID #61338, Christopher L Hutchinson ll, Keller Williams Legacy Group. AABR
- $235,0004 bd3 ba2.1k sqft108 Pearman Ct, Ashland, KY 41101For SaleMLS ID #61527, Mary Boarman, REMAX Realty Connection, LLC. AABR
