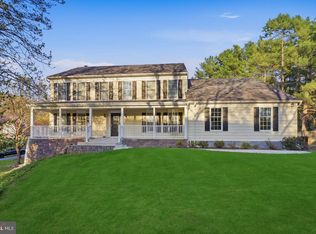
ALL OFFERS DUE Monday, 7/13 at 9:00am. This beautifully updated 5 Bed, 3 1/2 bath residence combines timeless elegance with modern functionality. Situated on an absolutely gorgeous .5 acre lot in Bethany Woods in the sought after 21042, you will enjoy four season views of the private wooded backyard watching wildlife and enjoying your own private oasis. Super convenient to many parks such as Cypressmede w/ playground, tennis and basketball courts and a baseball field. The nature trails which are accessible from the neighborhood are an adventure for children and you can take advantage of scenic Enchanted Forest pond views in fall, winter and spring with water fowl and migratory birds. And of course, the convenience to libraries, shopping, restaurants and numerous local golf courses is second to none. The extensive list of thoughtful improvements will be made available, but a few to mention are: All floors on main level- 2022, Roof- 2012, Kitchen-2022, HVAC- 2016, Garage doors- 2024, Most windows new- 2021, Siding and gutters- 2021, Washer/dryer- 2022, Water heater- 2023, Wood burning fireplace insert- 2021, New pavers at front walk- 2019, Full hall bath, upper level- 2026. The list goes on.... This home boasts a geothermal heating/cooling system which is environmentally efficient, a fully finished lower level with a walkout to the paver patio, a huge deck, rain garden with rocks, solid custom woodwork, pocket doors, heated floors and SO much more. You won't want to miss this stunning colonial. The tax record is incorrect- total square footage is actually 3,560 sq. ft. per seller.
Pending
$899,900
3217 Green Forest Ct, Ellicott City, MD 21042
5beds
3,400sqft
:
Get pre-qualified$5,736/mo
Single Family Residence
Built in 1980
0.5 Acres Lot
$935,000 Zestimate®
$265/sqft
$-- HOA
What's special
Rain garden with rocksPocket doorsSolid custom woodworkHuge deckHeated floors
- 16 days |
- 1,096 |
- 34 |
Likely to sell faster than
Zillow last checked:
Listing updated:
Listed by:
Ginny Carroll 301-943-0123,
Samson Properties 3018542155
Source: Bright MLS,MLS#: MDHW2069394
Facts & features
Interior
Bedrooms & bathrooms
- Bedrooms: 5
- Bathrooms: 4
- Full bathrooms: 3
- 1/2 bathrooms: 1
- Main level bathrooms: 1
Rooms
- Room types: Living Room, Dining Room, Primary Bedroom, Sitting Room, Bedroom 2, Bedroom 4, Bedroom 5, Kitchen, Family Room, Foyer, Sun/Florida Room, Laundry, Other, Recreation Room, Utility Room, Bathroom 3, Bonus Room, Primary Bathroom
Primary bedroom
- Features: Flooring - Carpet
- Level: Upper
- Area: 234 Square Feet
- Dimensions: 13 X 18
Bedroom 2
- Features: Flooring - Carpet
- Level: Upper
- Area: 130 Square Feet
- Dimensions: 10 X 13
Bedroom 4
- Features: Flooring - Carpet
- Level: Upper
- Area: 110 Square Feet
- Dimensions: 10 X 11
Bedroom 5
- Features: Flooring - Luxury Vinyl Plank
- Level: Lower
- Area: 136 Square Feet
- Dimensions: 8 X 17
Primary bathroom
- Level: Upper
- Area: 100 Square Feet
- Dimensions: 10 X 10
Bathroom 3
- Features: Flooring - Carpet
- Level: Upper
- Area: 120 Square Feet
- Dimensions: 10 X 12
Bonus room
- Features: Flooring - Luxury Vinyl Plank
- Level: Lower
- Area: 150 Square Feet
- Dimensions: 10 X 15
Dining room
- Features: Flooring - HardWood
- Level: Main
- Area: 176 Square Feet
- Dimensions: 11 X 16
Family room
- Features: Fireplace - Wood Burning, Flooring - HardWood
- Level: Main
- Area: 204 Square Feet
- Dimensions: 12 X 17
Foyer
- Features: Flooring - HardWood
- Level: Main
- Area: 170 Square Feet
- Dimensions: 10 X 17
Kitchen
- Features: Flooring - Heated
- Level: Main
- Area: 299 Square Feet
- Dimensions: 13 X 23
Laundry
- Features: Flooring - Heated
- Level: Main
- Area: 105 Square Feet
- Dimensions: 5 X 21
Living room
- Features: Flooring - HardWood
- Level: Main
- Area: 272 Square Feet
- Dimensions: 16 X 17
Other
- Features: Walk-In Closet(s), Flooring - Carpet
- Level: Upper
- Area: 60 Square Feet
- Dimensions: 6 X 10
Recreation room
- Features: Flooring - Slate, Attached Bathroom, Basement - Finished, Wet Bar
- Level: Lower
- Area: 532 Square Feet
- Dimensions: 19 X 28
Sitting room
- Features: Flooring - Carpet
- Level: Upper
- Area: 100 Square Feet
- Dimensions: 10 X 10
Other
- Features: Flooring - Heated
- Level: Main
- Area: 168 Square Feet
- Dimensions: 12 X 14
Utility room
- Level: Lower
- Area: 88 Square Feet
- Dimensions: 8 X 11
Heating
- Central, Electric
Cooling
- Ceiling Fan(s), Central Air, Electric
Appliances
- Included: Electric Water Heater
- Laundry: Laundry Room
Features
- Built-in Features, Ceiling Fan(s), Dining Area, Eat-in Kitchen, Kitchen - Gourmet, Kitchen Island, Kitchen - Table Space, Primary Bath(s), Recessed Lighting, Walk-In Closet(s)
- Flooring: Carpet
- Basement: Connecting Stairway,Full,Finished,Heated,Improved,Interior Entry,Exterior Entry,Rear Entrance,Walk-Out Access,Windows,Other,Sump Pump
- Number of fireplaces: 1
- Fireplace features: Wood Burning Stove
Interior area
- Total structure area: 3,600
- Total interior livable area: 3,400 sqft
- Finished area above ground: 2,400
- Finished area below ground: 1,000
Video & virtual tour
Property
Parking
- Total spaces: 2
- Parking features: Garage Faces Front, Garage Door Opener, Inside Entrance, Attached, Driveway
- Attached garage spaces: 2
- Has uncovered spaces: Yes
Accessibility
- Accessibility features: None
Features
- Levels: Three
- Stories: 3
- Pool features: None
Lot
- Size: 0.5 Acres
Details
- Additional structures: Above Grade, Below Grade
- Parcel number: 1402266318
- Zoning: R20
- Special conditions: Standard
Construction
Type & style
- Home type: SingleFamily
- Architectural style: Colonial
- Property subtype: Single Family Residence
Materials
- Brick, Combination
- Foundation: Block, Active Radon Mitigation
Condition
- New construction: No
- Year built: 1980
Utilities & green energy
- Sewer: Public Sewer
- Water: Public
Community & HOA
Community
- Subdivision: Bethany Woods
HOA
- Has HOA: No
Location
- Region: Ellicott City
Financial & listing details
- Price per square foot: $265/sqft
- Tax assessed value: $667,900
- Annual tax amount: $9,461
- Date on market: 7/9/2026
- Listing agreement: Exclusive Right To Sell
- Ownership: Fee Simple
Estimated market value
$935,000
$888,000 - $982,000
$4,590/mo
Price history
| Date | Event | Price |
|---|---|---|
| 7/13/2026 | Pending sale | $899,900$265/sqft |
Source:  Bright MLS #MDHW2069394 Report a problem Bright MLS #MDHW2069394 Report a problem | ||
| 7/9/2026 | Listed for sale | $899,900+30.4%$265/sqft |
Source: Bright MLS #MDHW2069394 Report a problem | ||
| 7/26/2006 | Sold | $690,000+150.9%$203/sqft |
Source: Public Record Report a problem | ||
| 9/15/1998 | Sold | $275,000$81/sqft |
Source: Public Record Report a problem | ||
Public tax history
| Year | Property taxes | Tax assessment |
|---|---|---|
| 2025 | -- | $627,400 +6.9% |
| 2024 | $6,608 +2.5% | $586,900 +2.5% |
| 2023 | $6,448 +2.6% | $572,633 -2.4% |
| 2022 | $6,287 +2.6% | $586,900 +7.9% |
| 2021 | $6,127 +0.5% | $544,100 +0.5% |
| 2020 | $6,094 +0.5% | $541,233 -0.5% |
| 2019 | $6,062 -6.9% | $544,100 +1.6% |
| 2018 | $6,512 -15.6% | $535,500 |
| 2017 | $7,716 | $535,500 +5.6% |
| 2016 | -- | $507,300 +2.9% |
| 2015 | -- | $493,200 |
| 2014 | -- | $493,200 |
| 2013 | -- | $493,200 -5.6% |
| 2012 | -- | $522,500 |
| 2011 | -- | $522,500 |
| 2010 | -- | $522,500 -24.1% |
| 2009 | -- | $688,570 +17.3% |
| 2008 | -- | $586,922 +20.9% |
| 2007 | -- | $485,276 +26.5% |
| 2006 | -- | $383,630 +10% |
| 2005 | -- | $348,892 +11.1% |
| 2004 | -- | $314,156 +12.4% |
| 2003 | -- | $279,420 +4.5% |
| 2002 | -- | $267,422 +4.7% |
| 2001 | -- | $255,426 +162.3% |
| 2000 | -- | $97,370 |
Find assessor info on the county website
Monthly payment
Est. payment
Payment breakdown
Explore the cost of this home by adjusting the details. Changes won't be saved.Climate risks
Neighborhood: 21042
Nearby schools
GreatSchools rating
- 8/10Manor Woods Elementary SchoolGrades: K-5Distance: 3.1 mi
- 9/10Burleigh Manor Middle SchoolGrades: 6-8Distance: 2 mi
- 10/10Marriotts Ridge High SchoolGrades: 9-12Distance: 5 mi
Schools provided by the listing agent
- District: Howard County Public Schools
Source: Bright MLS. This data may not be complete. We recommend contacting the local school district to confirm school assignments for this home.
- $656,000-- bd2 ba2k sqft3213 Green Forest Ct, Ellicott City, MD 21042Off Market
- $845,500-- bd4 ba2.9k sqft3221 Green Forest Ct, Ellicott City, MD 21042Off Market
- $739,400-- bd2 ba2k sqft3209 Green Forest Ct, Ellicott City, MD 21042Off Market
- $707,900-- bd2 ba2k sqft3217 Wood Stream Ln, Ellicott City, MD 21042Off Market
- $782,7004 bd3 ba2.7k sqft3225 Green Forest Ct, Ellicott City, MD 21042Off Market
- $887,6004 bd4 ba3.7k sqft3214 Green Forest Ct, Ellicott City, MD 21042Off Market
- $790,000-- bd2 ba2.6k sqft3229 Green Forest Ct, Ellicott City, MD 21042Off Market
- $822,500-- bd2 ba2.4k sqft3218 Green Forest Ct, Ellicott City, MD 21042Off Market
A local agent can set up tours, give advice and negotiate with sellers.
Similar homes
- $775,0005 bd4 ba2.2k sqft2710 Dunleer Rd, Ellicott City, MD 21042For Sale

 MLS ID #MDHW2071908, Sandy Jaso, Northrop Realty. Bright MLS
 - $799,0004 bd3 ba2.6k sqft2625 McKenzie Rd, Ellicott City, MD 21042For Sale
 MLS ID #MDHW2071440, Din Khaled, Houwzer, LLC. Bright MLS
 - $949,5006 bd4 ba4.5k sqft10144 Bracken Dr, Ellicott City, MD 21042For Sale
 MLS ID #MDHW2067298, Romy Singh, Samson Properties. Bright MLS
 - $875,0005 bd4 ba3.6k sqft10900 Harmel Dr, Columbia, MD 21044For Sale
 MLS ID #MDHW2071874, Michele Michael, CENTURY 21 New Millennium. Bright MLS
 - $775,0005 bd4 ba3.6k sqft7951 Gavin Way, Laurel, MD 20723For SaleMLS ID #MDHW2071674, Ryan Breeden, Long & Foster Real Estate, Inc.. Bright MLS
- $825,0005 bd4 ba3.7k sqft5 Barnstable Ct, Owings Mills, MD 21117For SaleMLS ID #MDBC2154884, Stacey Longo, Northrop Realty. Bright MLS
- $875,0004 bd3 ba3.3k sqft10751 Judy Ln, Columbia, MD 21044For SaleMLS ID #MDHW2069204, Wendy Slaughter, Samson Properties. Bright MLS
- $925,0004 bd4 ba4k sqft7142 Rivers Edge Rd, Columbia, MD 21044For SaleMLS ID #MDHW2068710, Gregory Osborn, Long & Foster Real Estate, Inc.. Bright MLS
- $1,050,0004 bd4 ba3.2k sqft4833 Ellicott Woods Ln, Ellicott City, MD 21043For SaleMLS ID #MDHW2069340, Carol Gamble, Weichert Realtors - McKenna & Vane. Bright MLS
- $924,9995 bd4 ba3.9k sqft607 Oak Farm Ct, Lutherville Timonium, MD 21093For SaleMLS ID #MDBC2168618, Jessica Maher, Cummings & Co. Realtors. Bright MLS
- $889,9005 bd3 ba2.9k sqft6924 Sundown Rd, Laytonsville, MD 20882For SaleMLS ID #MDMC2245468, Craig Sword, Compass. Bright MLS
- $995,0004 bd5 ba4.5k sqft10304 Preakness Pl, Laurel, MD 20723For SaleMLS ID #MDHW2071680, Robert Kinnear, RE/MAX Advantage Realty. Bright MLS
- $725,0006 bd4 ba3.8k sqft2214 Arapahoe Ave, Baltimore, MD 21228For SaleMLS ID #MDBC2164082, Dee Dee Miller, Paul Wesley Real Estate. Bright MLS
- $900,0005 bd4 ba4.7k sqft17713 Foxmoor Dr, Woodbine, MD 21797For SaleMLS ID #MDHW2070404, Scott Dunn, Redfin Corp. Bright MLS
- $1,000,0005 bd5 ba4.4k sqft4110 Hogg Ct, Ellicott City, MD 21043For SaleMLS ID #MDHW2068524, Bob Lucido, Keller Williams Lucido Agency. Bright MLS
- $793,9006 bd4 ba3.8k sqft9097 Phillip Dorsey Way, Columbia, MD 21045For SaleMLS ID #MDHW2070786, Thao Nguyen, Samson Properties. Bright MLS
- $1,075,0005 bd4 ba3.7k sqft1225 Crows Foot Rd, Marriottsville, MD 21104For SaleMLS ID #MDHW2070526, Maribelle Dizon, Redfin Corp. Bright MLS
- $870,0004 bd4 ba3.9k sqft5115 Hodges Rd, Eldersburg, MD 21784For SaleMLS ID #MDCR2034432, Cassandra DeLeon, Compass. Bright MLS
- $750,0004 bd4 ba3.6k sqft6912 Scarlet Oaks Dr, Elkridge, MD 21075For SaleMLS ID #MDHW2071178, Seema Rodriguez, RE/MAX Realty Centre, Inc.. Bright MLS
- $879,9004 bd4 ba3.1k sqft8387 Sweet Cherry Ln, Laurel, MD 20723For SaleMLS ID #MDHW2069302, ABENA APPIAH-NUAMAH, Berkshire Hathaway HomeServices PenFed Realty. Bright MLS
