Exceptional space, a highly functional floorplan, and a prime Lutherville location define this sophisticated Colonial in The Oaks at Five Farms. Freshly painted with newly refinished hardwood floors and carpeting, this home is truly move-in ready. Recent updates provide peace of mind, including a brand-new HVAC system (2026), architectural roof (2020), water heater (2021), and all appliances replaced within the past five years. The kitchen features stainless-steel appliances, granite counters, and a herringbone marble tile backsplash, with space for a table in the adjoining breakfast room. The family room offers a comfortable gathering space centered around a cozy fireplace. Just beyond, a screened-in porch overlooks a private setting at the end of the court, lending the home an appealing sense of seclusion. The main level is complemented by generous formal living and dining rooms, a powder room, walk-in coat closet, and a laundry room with access to the two-car garage. Upstairs, a gracious galleried landing leads to four bedrooms and two full baths. The primary suite boasts vaulted ceilings, a walk-in closet, and spacious primary bath with a lavish power shower and jetted tub. Three additional bedrooms offer double closets with custom storage systems and share a recently updated hall bath. The walk-out lower level adds flexibility with a recreation room opening to the rear yard, a private office or potential fifth bedroom, a third full bath, and a utility room. Ideally located near top-rated schools, shopping, dining, and parks, this home is an exceptional combination of comfort, style, and convenience.
Under contract
$924,999
607 Oak Farm Ct, Lutherville Timonium, MD 21093
5beds
3,928sqft
:
Get pre-qualified$5,966/mo
Single Family Residence
Built in 1995
0.34 Acres Lot
$907,000 Zestimate®
$235/sqft
$29/mo HOA
What's special
Private officeRear yardRecently updated hall bathTwo-car garageWalk-in coat closetFreshly paintedNewly refinished hardwood floors
- 7 days |
- 546 |
- 26 |
Zillow last checked:
Listing updated:
Listed by:
Jessica Maher 410-207-0329,
Cummings & Co. Realtors (410) 823-0033,
Co-Listing Agent: Cynthia E Riley 410-458-2405,
Cummings & Co. Realtors
Source: Bright MLS,MLS#: MDBC2168618
Facts & features
Interior
Bedrooms & bathrooms
- Bedrooms: 5
- Bathrooms: 4
- Full bathrooms: 3
- 1/2 bathrooms: 1
- Main level bathrooms: 1
Basement
- Area: 1392
Heating
- Forced Air, Natural Gas
Cooling
- Ceiling Fan(s), Central Air, Electric
Appliances
- Included: Built-In Range, Dishwasher, Disposal, Oven/Range - Electric, Range Hood, Refrigerator, Stainless Steel Appliance(s), Gas Water Heater
- Laundry: Hookup, Washer/Dryer Hookups Only
Features
- Attic, Bathroom - Walk-In Shower, Breakfast Area, Ceiling Fan(s), Chair Railings, Crown Molding, Dining Area, Open Floorplan, Formal/Separate Dining Room, Pantry, Primary Bath(s), Recessed Lighting, Wainscotting, Walk-In Closet(s), 9'+ Ceilings, Vaulted Ceiling(s)
- Flooring: Carpet, Ceramic Tile, Hardwood, Luxury Vinyl, Wood
- Doors: Six Panel, Sliding Glass, Storm Door(s)
- Windows: Double Pane Windows, Double Hung, Bay/Bow, Skylight(s), Storm Window(s)
- Basement: Walk-Out Access,Finished,Full,Interior Entry,Exterior Entry,Rear Entrance
- Number of fireplaces: 1
- Fireplace features: Brick, Gas/Propane
Interior area
- Total structure area: 4,328
- Total interior livable area: 3,928 sqft
- Finished area above ground: 2,936
- Finished area below ground: 992
Video & virtual tour
Property
Parking
- Total spaces: 4
- Parking features: Storage, Garage Door Opener, Garage Faces Side, Inside Entrance, Oversized, Asphalt, Attached, Driveway
- Attached garage spaces: 2
- Uncovered spaces: 2
Accessibility
- Accessibility features: None
Features
- Levels: Three
- Stories: 3
- Patio & porch: Deck, Porch
- Exterior features: Sidewalks
- Pool features: None
- Has spa: Yes
- Spa features: Bath
Lot
- Size: 0.34 Acres
- Features: Landscaped, Level, Private
Details
- Additional structures: Above Grade, Below Grade
- Parcel number: 04082200005749
- Zoning: RESIDENTIAL
- Special conditions: Standard
Construction
Type & style
- Home type: SingleFamily
- Architectural style: Colonial
- Property subtype: Single Family Residence
Materials
- HardiPlank Type, Brick
- Foundation: Block
- Roof: Asphalt
Condition
- Very Good
- New construction: No
- Year built: 1995
Utilities & green energy
- Electric: 200+ Amp Service
- Sewer: Public Sewer
- Water: Public
- Utilities for property: Cable
Community & HOA
Community
- Subdivision: The Oaks At Five Farms
HOA
- Has HOA: Yes
- HOA fee: $348 annually
- HOA name: THE OAKS AT FIVE FARMS
Location
- Region: Lutherville Timonium
Financial & listing details
- Price per square foot: $235/sqft
- Tax assessed value: $810,067
- Annual tax amount: $9,485
- Date on market: 7/23/2026
- Listing agreement: Exclusive Right To Sell
- Ownership: Fee Simple
Estimated market value
$907,000
$862,000 - $952,000
$4,526/mo
Price history
| Date | Event | Price |
|---|---|---|
| 7/25/2026 | Contingent | $924,999$235/sqft |
Source:  Bright MLS #MDBC2168618 Report a problem Bright MLS #MDBC2168618 Report a problem | ||
| 7/23/2026 | Listed for sale | $924,999+49%$235/sqft |
Source: Bright MLS #MDBC2168618 Report a problem | ||
| 4/17/2020 | Sold | $621,000-4.5%$158/sqft |
Source: Public Record Report a problem | ||
| 3/11/2020 | Pending sale | $650,000$165/sqft |
Source: Long & Foster Real Estate, Inc. #MDBC481462 Report a problem | ||
| 2/19/2020 | Price change | $650,000-3.7%$165/sqft |
Source: Long & Foster Real Estate, Inc. #MDBC481462 Report a problem | ||
| 1/30/2020 | Price change | $675,000-3.3%$172/sqft |
Source: Long & Foster Real Estate, Inc. #MDBC481462 Report a problem | ||
| 1/6/2020 | Price change | $698,000-3.7%$178/sqft |
Source: Long & Foster Real Estate, Inc. #MDBC481462 Report a problem | ||
| 11/20/2019 | Price change | $724,999-5.2%$185/sqft |
Source: Redfin Corp #MDBC479076 Report a problem | ||
| 10/22/2019 | Price change | $764,900-1.3%$195/sqft |
Source: Redfin Corp #MDBC472582 Report a problem | ||
| 10/2/2019 | Price change | $774,900-3.1%$197/sqft |
Source: Redfin Corp #MDBC472582 Report a problem | ||
| 9/20/2019 | Listed for sale | $799,900+161.9%$204/sqft |
Source: Redfin Corp #MDBC472582 Report a problem | ||
| 6/15/1995 | Sold | $305,480$78/sqft |
Source: Public Record Report a problem | ||
Public tax history
| Year | Property taxes | Tax assessment |
|---|---|---|
| 2025 | $10,895 +19.5% | $782,600 +4% |
| 2024 | $9,117 +4.2% | $752,267 +4.2% |
| 2023 | $8,750 +4.4% | $721,933 +4.4% |
| 2022 | $8,382 +0.4% | $691,600 +0.4% |
| 2021 | $8,349 +0.4% | $688,900 +0.4% |
| 2020 | $8,317 +0.4% | $686,200 +0.4% |
| 2019 | $8,284 +1.7% | $683,500 +1.7% |
| 2018 | $8,142 +1.8% | $671,767 +1.8% |
| 2017 | $8,000 +18% | $660,033 +1.8% |
| 2016 | $6,780 | $648,300 +1.8% |
| 2015 | $6,780 | $636,933 +1.8% |
| 2014 | $6,780 | $625,567 +1.9% |
| 2013 | -- | $614,200 |
| 2012 | -- | $614,200 |
| 2011 | -- | $614,200 -12.6% |
| 2010 | -- | $702,760 +5.3% |
| 2009 | -- | $667,166 +5.6% |
| 2008 | -- | $631,573 +6% |
| 2007 | -- | $595,980 +14% |
| 2006 | -- | $522,690 +16.3% |
| 2005 | -- | $449,400 +19.5% |
| 2004 | -- | $376,110 +4.4% |
| 2003 | -- | $360,092 +4.7% |
| 2002 | -- | $344,076 +4.9% |
| 2001 | -- | $328,060 |
Find assessor info on the county website
Monthly payment
Est. payment
Payment breakdown
Explore the cost of this home by adjusting the details. Changes won't be saved.Climate risks
Neighborhood: 21093
Nearby schools
GreatSchools rating
- 9/10Pinewood Elementary SchoolGrades: PK-5Distance: 0.6 mi
- 7/10Ridgely Middle SchoolGrades: 6-8Distance: 2.1 mi
- 8/10Dulaney High SchoolGrades: 9-12Distance: 2.4 mi
Schools provided by the listing agent
- Elementary: Pinewood
- Middle: Ridgely
- High: Dulaney
- District: Baltimore County Public Schools
Source: Bright MLS. This data may not be complete. We recommend contacting the local school district to confirm school assignments for this home.
- $894,400-- bd2 ba2.8k sqft609 Oak Farm Ct, Lutherville Timonium, MD 21093Off Market
- $1,150,6005 bd4 ba5k sqft610 Wood Glenn Ct, Lutherville Timonium, MD 21093Off Market

- $949,100-- bd2 ba2.9k sqft611 Oak Farm Ct, Lutherville Timonium, MD 21093Off Market
- $976,4004 bd4 ba3.3k sqft606 Wood Glenn Ct, Lutherville Timonium, MD 21093Off Market
- $1,128,3005 bd4 ba3.6k sqft604 Wood Glenn Ct, Lutherville Timonium, MD 21093Off Market
- $1,133,1006 bd4 ba5.1k sqft605 Oak Farm Ct, Lutherville Timonium, MD 21093Off Market
- $895,700-- bd3 ba2.4k sqft608 Wood Glenn Ct, Lutherville Timonium, MD 21093Off Market
- $1,028,0004 bd4 ba2.8k sqft603 Oak Farm Ct, Lutherville Timonium, MD 21093Off Market
A local agent can set up tours, give advice and negotiate with sellers.
Similar homes
- $950,0005 bd4 ba4.4k sqft13215 Falls Rd, Cockeysville, MD 21030For Sale

 MLS ID #MDBC2169656, Sarah Reynolds, Keller Williams Realty. Bright MLS
 - $725,0004 bd3 ba2k sqft8339 Tally Ho Rd, Lutherville Timonium, MD 21093For Sale
 MLS ID #MDBC2169294, Blandy Becker, Cummings & Co. Realtors. Bright MLS
 - $800,0003 bd4 ba3.8k sqft12 Sawgrass Ct, Lutherville Timonium, MD 21093For Sale
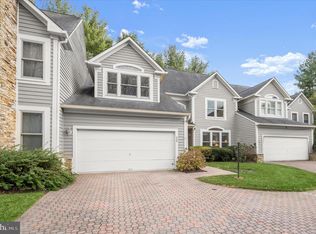 MLS ID #MDBC2145958, Anthony Corrao, Long & Foster Real Estate, Inc.. Bright MLS
 - $589,0004 bd4 ba2.8k sqft529 Chatterton Rd, Lutherville Timonium, MD 21093For Sale
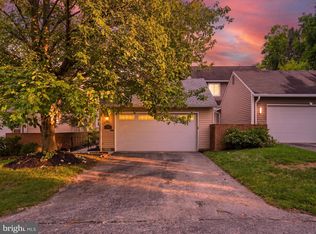 MLS ID #MDBC2168394, Kara Clasing, Cummings & Co. Realtors. Bright MLS
 - $698,0004 bd3 ba2.7k sqft1802 Dulaney Valley Rd, Lutherville Timonium, MD 21093For SaleMLS ID #MDBC2165950, Kara Clasing, Cummings & Co. Realtors. Bright MLS
- $900,0004 bd4 ba3k sqft6 Jonathans Ct, Cockeysville, MD 21030For SaleMLS ID #MDBC2148118, James Weiskerger, Next Step Realty. Bright MLS
- $774,9005 bd5 ba3.1k sqft2736 Paper Mill Rd, Phoenix, MD 21131For SaleMLS ID #MDBC2170498, Bethanie Fincato, Cummings & Co. Realtors. Bright MLS
- $875,0005 bd5 ba4.1k sqft9017 Sunni Perch Ct, Perry Hall, MD 21128For SaleMLS ID #MDBC2166014, Maria Minico Hayes, Garceau Realty. Bright MLS
- $925,0005 bd5 ba5.6k sqft755 Rustling Leaf Ct, Eldersburg, MD 21784For SaleMLS ID #MDCR2036530, Richard Mitchell, Redfin Corp. Bright MLS
- $750,0005 bd4 ba3.6k sqft16 Charing Ct, Owings Mills, MD 21117For SaleMLS ID #MDBC2160694, Jory Frankle, Northrop Realty. Bright MLS
- $550,0004 bd3 ba2.2k sqft102 Othoridge Rd, Lutherville Timonium, MD 21093For SaleMLS ID #MDBC2169206, Anisha Berkley, Cummings & Co. Realtors. Bright MLS
- $715,0004 bd4 ba3.6k sqft21 Deep Powder Ct, Woodstock, MD 21163For SaleMLS ID #MDBC2169268, Vanity James, Weichert, Realtors - Integrity Home Team. Bright MLS
- $835,0005 bd4 ba4.6k sqft19109 Timothys Manor Ct, Parkton, MD 21120For SaleMLS ID #MDBC2168320, Laura M. Ball, Cummings & Co. Realtors. Bright MLS
- $1,026,0004 bd6 ba5.2k sqft14613 Philpot Rd, Phoenix, MD 21131For SaleMLS ID #MDBC2161566, Bruce Hechmer, Long & Foster Real Estate, Inc.. Bright MLS
- $949,9005 bd5 ba4.9k sqft4507 Mustering Drum, Ellicott City, MD 21042For SaleMLS ID #MDHW2071772, Allan Waschak, Northrop Realty. Bright MLS
- $778,0003 bd3 ba2.2k sqft6 Nearfield Rd, Lutherville Timonium, MD 21093For SaleMLS ID #MDBC2164490, Claudia O'Hara, Monument Sotheby's International Realty. Bright MLS
- $795,0005 bd3 ba2.8k sqft2055 Misty Meadow Rd, Finksburg, MD 21048For SaleMLS ID #MDCR2036500, Daniel Motz, Berkshire Hathaway HomeServices Homesale Realty. Bright MLS
- $1,049,0005 bd4 ba4.5k sqft8409 Old Frederick Rd, Ellicott City, MD 21043For SaleMLS ID #MDHW2070662, Matt Spence, The KW Collective. Bright MLS
- $870,0004 bd4 ba3.9k sqft5115 Hodges Rd, Eldersburg, MD 21784For SaleMLS ID #MDCR2034432, Cassandra DeLeon, Compass. Bright MLS
- $1,290,0005 bd6 ba4.6k sqft300 Stonehurst Rd, Phoenix, MD 21131For SaleMLS ID #MDBC2169498, June Holmes, Samson Properties. Bright MLS
