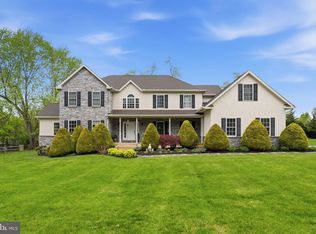
***Seller is gifting the HIGHEST COVERAGE HOME WARRANTY for buyer peace of mind*** APPRAISED FOR $1,250,000 in April and priced to sell! Please request if interested. Properties in this Garnet Valley neighborhood are rarely available and almost never at this price, which is well below recently appraised value! Move-in ready, no HOA, Award-winning Garnet Valley Schools, an in-ground pool, and more storage than you could ever need! Finished basement with brand new carpet, designated gym space, screening room, and half bath means whoever is down there likely won't come up for a long time! Main floor showcases beautiful hardwoods, laundry room with exit to pool. Drop-zone from 3-car garage with built-in cubbies so everyone can put away their belongings before entering to the large gourmet kitchen. In addition to a traditional formal living room and dining room on either side of the grand two-story foyer, the first floor features a flex room with exterior exit to private porch could be used as an office, bedroom, playroom, or a sunny sitting room to enjoy your morning coffee. And tying it all together is the heart of the home--a spacious great room where family and friends can gather after holiday dinners or to relax after some pool time. Designed for effortless indoor-outdoor living, the great room's new luxury vinyl plank flooring stands up beautifully to wet feet, pets, and everyday wear, making this home ideal for indoor-outdoor living. The upstairs features the primary bedroom with tray ceiling, two walk-in closets, an enormous bath with jacuzzi tub and separate tiled shower. Attached to the primary suite is an adjacent room that could be an office, convenient nursery, TV/sitting room, or even a dressing room large enough to fit any custom closet design the owner could dream of. Completing the upstairs is a secondary suite with its own private full bath, and three more bedrooms larger than you'll see in almost any new construction. A hall bath with double sinks is shared by the three spare bedrooms. The upstairs has its own heating and cooling zone with newer condenser. New carpet in the primary bedroom, one spare bedroom, and hallway. New LVP in the additional room off the primary. Property extends beyond side of pool fence to between neighboring home. Move right in and host a housewarming party with your new pool in a neighborhood you'll never want to leave! ***Borrowers who obtain financing through the Colucci Lending Team may be eligible for a temporary 1/0 interest rate buydown on a conforming loan with a principal balance up to the applicable conforming loan limit of $832,750, subject to lender approval, underwriting requirements, program guidelines, and other applicable terms and conditions***
Pending
$1,155,000
3219 Greystone Dr, Garnet Valley, PA 19060
5beds
7,344sqft
:
Get pre-qualified$7,730/mo
Single Family Residence
Built in 2004
0.74 Acres Lot
$1,135,500 Zestimate®
$157/sqft
$-- HOA
What's special
Private porchIn-ground poolDesignated gym spaceScreening roomGrand two-story foyerSpacious great roomLarge gourmet kitchen
- 45 days |
- 612 |
- 11 |
Likely to sell faster than
Zillow last checked:
Listing updated:
Listed by:
Sarah Glasgow 484-802-6192,
CG Realty, LLC 6105665182,
Co-Listing Agent: Karly Giltinan 484-574-2392,
CG Realty, LLC
Source: Bright MLS,MLS#: PADE2116864
Facts & features
Interior
Bedrooms & bathrooms
- Bedrooms: 5
- Bathrooms: 5
- Full bathrooms: 3
- 1/2 bathrooms: 2
- Main level bathrooms: 1
Rooms
- Room types: Living Room, Dining Room, Sitting Room, Kitchen, Family Room, Foyer, Exercise Room, Laundry, Office, Utility Room, Media Room, Attic
Other
- Level: Upper
Dining room
- Level: Main
Exercise room
- Level: Lower
Family room
- Level: Main
Foyer
- Level: Main
Kitchen
- Level: Main
Laundry
- Level: Main
Living room
- Level: Main
Media room
- Level: Lower
Office
- Level: Main
Sitting room
- Level: Upper
Utility room
- Level: Lower
Heating
- Forced Air, Natural Gas
Cooling
- Central Air, Natural Gas
Appliances
- Included: Gas Water Heater
- Laundry: Main Level, Laundry Room
Features
- Basement: Partially Finished
- Number of fireplaces: 1
- Fireplace features: Gas/Propane
Interior area
- Total structure area: 7,344
- Total interior livable area: 7,344 sqft
- Finished area above ground: 5,944
- Finished area below ground: 1,400
Video & virtual tour
Property
Parking
- Total spaces: 3
- Parking features: Storage, Garage Faces Side, Attached
- Attached garage spaces: 3
Accessibility
- Accessibility features: None
Features
- Levels: Two
- Stories: 2
- Patio & porch: Patio
- Has private pool: Yes
- Pool features: Heated, In Ground, Concrete, Fenced, Private
Lot
- Size: 0.74 Acres
Details
- Additional structures: Above Grade, Below Grade
- Parcel number: 03000033797
- Zoning: R-10
- Special conditions: Standard
Construction
Type & style
- Home type: SingleFamily
- Architectural style: Colonial
- Property subtype: Single Family Residence
Materials
- Stucco, Stone
- Foundation: Active Radon Mitigation
Condition
- New construction: No
- Year built: 2004
Utilities & green energy
- Sewer: Public Sewer
- Water: Public
Community & HOA
Community
- Subdivision: Greystone
HOA
- Has HOA: No
Location
- Region: Garnet Valley
- Municipality: BETHEL TWP
Financial & listing details
- Price per square foot: $157/sqft
- Tax assessed value: $685,490
- Annual tax amount: $16,883
- Date on market: 6/14/2026
- Listing agreement: Exclusive Right To Sell
- Listing terms: Cash,Conventional
- Inclusions: Ping Pong Table, Theater Equipment / Projector / Screen, Pool Equipment, Kitchen Refrigerator, Pool Table And Accessories, Basketball Game In Basement, Any Remaining Gym Equipment All In As-is Condition, No Monetary Value
- Ownership: Fee Simple
Estimated market value
$1,135,500
$1.08M - $1.19M
$6,770/mo
Price history
| Date | Event | Price |
|---|---|---|
| 7/8/2026 | Pending sale | $1,155,000$157/sqft |
Source:  Bright MLS #PADE2116864 Report a problem Bright MLS #PADE2116864 Report a problem | ||
| 7/3/2026 | Contingent | $1,155,000$157/sqft |
Source: Bright MLS #PADE2116864 Report a problem | ||
| 6/14/2026 | Listed for sale | $1,155,000+39.2%$157/sqft |
Source: Bright MLS #PADE2116864 Report a problem | ||
| 8/5/2021 | Sold | $830,000-2.2%$113/sqft |
Source: Bright MLS #PADE546420 Report a problem | ||
| 7/28/2021 | Pending sale | $849,000$116/sqft |
Source: Bright MLS #PADE546420 Report a problem | ||
| 6/22/2021 | Contingent | $849,000$116/sqft |
Source: Bright MLS #PADE546420 Report a problem | ||
| 5/22/2021 | Listed for sale | $849,000-2.2%$116/sqft |
Source: Bright MLS #PADE546420 Report a problem | ||
| 2/8/2016 | Sold | $868,000+13%$118/sqft |
Source: Agent Provided Report a problem | ||
| 7/17/2015 | Sold | $768,000-2.7%$105/sqft |
Source: Public Record Report a problem | ||
| 5/1/2015 | Listed for sale | $789,000+14.8%$107/sqft |
Source: RE/MAX Town & Country #6564494 Report a problem | ||
| 9/16/2004 | Sold | $687,441$94/sqft |
Source: Public Record Report a problem | ||
Public tax history
| Year | Property taxes | Tax assessment |
|---|---|---|
| 2025 | $17,037 +6.1% | $685,490 |
| 2024 | $16,061 +2.4% | $685,490 |
| 2023 | $15,689 +1.1% | $685,490 |
| 2022 | $15,519 | $685,490 |
| 2021 | $15,519 +580.1% | $685,490 +64% |
| 2020 | $2,282 -86.4% | $417,862 |
| 2019 | $16,792 +1.5% | $417,862 |
| 2018 | $16,537 +640.3% | $417,862 +2.7% |
| 2017 | $2,234 | $407,032 |
| 2016 | $2,234 | $407,032 |
| 2015 | $2,234 -2% | $407,032 |
| 2014 | $2,279 +2.8% | $407,032 |
| 2013 | $2,218 +2.8% | $407,032 |
| 2012 | $2,157 +2.3% | $407,032 |
| 2011 | $2,108 +2% | $407,032 |
| 2010 | $2,066 -30% | $407,032 -34.9% |
| 2009 | $2,953 | $625,140 |
| 2008 | $2,953 +15.5% | $625,140 |
| 2007 | $2,557 | $625,140 +6.6% |
| 2006 | $2,557 +616.9% | $586,330 +631.5% |
| 2005 | $357 | $80,150 |
Find assessor info on the county website
Monthly payment
Est. payment
Payment breakdown
Explore the cost of this home by adjusting the details. Changes won't be saved.Climate risks
Neighborhood: 19060
Nearby schools
GreatSchools rating
- 9/10Bethel Springs El SchoolGrades: K-5Distance: 0.7 mi
- 10/10Garnet Valley Middle SchoolGrades: 6-8Distance: 1.6 mi
- 10/10Garnet Valley High SchoolGrades: 9-12Distance: 1.1 mi
Schools provided by the listing agent
- Elementary: Bethel Springs
- Middle: Garnet Valley
- High: Garnet Valley High
- District: Garnet Valley
Source: Bright MLS. This data may not be complete. We recommend contacting the local school district to confirm school assignments for this home.
- $1,530,8005 bd4 ba5.9k sqft3219 Greystone Dr, Boothwyn, PA 19060Off Market
- $1,027,8004 bd4 ba3.6k sqft3220 Griggs Dr, Garnet Valley, PA 19060Off Market
- $1,250,0005 bd-- ba5.1k sqft3211 Greystone Dr, Garnet Valley, PA 19060Off Market

- $1,247,2004 bd3 ba4.5k sqft3227 Greystone Dr, Garnet Valley, PA 19060Off Market
- $1,341,2005 bd5 ba6.1k sqft3220 Greystone Dr, Garnet Valley, PA 19060Off Market
- $1,345,4004 bd4 ba6.6k sqft3228 Greystone Dr, Garnet Valley, PA 19060Off Market
- $988,9004 bd2 ba3.6k sqft3226 Griggs Dr, Garnet Valley, PA 19060Off Market
- $1,131,5004 bd2 ba4.1k sqft3210 Griggs Dr, Boothwyn, PA 19060Off Market
A local agent can set up tours, give advice and negotiate with sellers.
Similar homes
- $1,199,0005 bd6 ba5.2k sqft809 Shavertown Rd, Garnet Valley, PA 19060For Sale
 MLS ID #PADE2113466, Pat Harvey, RE/MAX Town & Country. Bright MLS
 - $1,035,0005 bd5 ba4.4k sqft39 Maple Ln, Glen Mills, PA 19342For Sale
 MLS ID #PADE2117856, Amy Portale, Weichert, Realtors - Cornerstone. Bright MLS
 - $989,9005 bd3 ba4.9k sqft4 Mendenhall Dr, Glen Mills, PA 19342For Sale
 MLS ID #PADE2117866, Mary Koch, Century 21 Preferred. Bright MLS
 - $1,100,0005 bd4 ba4.9k sqft410 Misak Dr, West Chester, PA 19380For Sale
 MLS ID #PACT2131660, Eric Dabundo, Keller Williams Real Estate -Exton. Bright MLS
 - $1,100,0005 bd6 ba5.3k sqft1364 College Hill Dr, Cheyney, PA 19319For SaleMLS ID #PACT2127900, Janel Loughin, Real Broker, LLC. Bright MLS
- $1,299,0004 bd4 ba4.5k sqft30 William Howard Dr, Glen Mills, PA 19342For SaleMLS ID #PADE2114628, Fran Day, RE/MAX Town & Country. Bright MLS
- $1,299,9005 bd5 ba5.1k sqft17 Evergreen Pl, Chadds Ford, PA 19317For SaleMLS ID #PADE2115420, John Bell, RE/MAX Integrity. Bright MLS
- $1,185,0004 bd4 ba3.9k sqft936 Kilduff Cir, West Chester, PA 19382For SaleMLS ID #PACT2123812, Tom Toole III, RE/MAX Main Line-West Chester. Bright MLS
- $1,040,0004 bd4 ba4.6k sqft995 Baneswood Dr, Kennett Square, PA 19348For SaleMLS ID #PACT2131514, Erica Kaufman, Compass RE. Bright MLS
- $1,299,9005 bd8 ba5.3k sqft99 Springton Lake Rd, Media, PA 19063For SaleMLS ID #PADE2120172, Meghan Chorin, Compass RE. Bright MLS
- $1,299,9004 bd4 ba5.1k sqft13 Evergreen Pl, Chadds Ford, PA 19317For SaleMLS ID #PADE2114762, John Bell, RE/MAX Integrity. Bright MLS
- $1,295,0005 bd6 ba4.7k sqft13 Chesterland Dr, Thornton, PA 19373For SaleMLS ID #PADE2119738, Erica Walker, Keller Williams Real Estate -Exton. Bright MLS
- $1,195,0005 bd5 ba6.7k sqft108 Lavender Hill Ln, Landenberg, PA 19350For SaleMLS ID #PACT2128318, Brandon Murray, Long & Foster Real Estate, Inc.. Bright MLS
- $1,190,0005 bd6 ba6.2k sqft24 Winding Way, Mullica Hill, NJ 08062For SaleMLS ID #NJGL2075220, Arthur Carr, Keller Williams Realty - Washington Township. Bright MLS
- $1,325,0006 bd7 ba5.9k sqft1340 Brighton Way, Newtown Square, PA 19073For SaleMLS ID #PADE2117316, Vince May, BHHS Fox & Roach-Media. Bright MLS
- $1,395,0004 bd6 ba4.9k sqft112 Hunt Valley Cir, Berwyn, PA 19312For SaleMLS ID #PADE2120540, Amanda Barton, Compass RE. Bright MLS
- $1,150,0004 bd6 ba6.7k sqft1464 W Stonington Dr, Downingtown, PA 19335For SaleMLS ID #PACT2128958, Raj Patel, Springer Realty Group. Bright MLS
- $1,250,0005 bd5 ba5.2k sqft108 Preakness Dr, Mullica Hill, NJ 08062For SaleMLS ID #NJGL2076198, John Williams, EXP Realty, LLC. Bright MLS
- $1,275,0003 bd3 ba4k sqftNone Available, Rockland, DE 19732For SaleMLS ID #DENC2103672, Chris Patterson, Patterson-Schwartz - Greenville. Bright MLS
- $1,099,9005 bd4 ba4.9k sqft22 Stonebridge Dr, Hockessin, DE 19707For SaleMLS ID #DENC2105344, Lyman Chen, RE/MAX Edge. Bright MLS
