OPPORTUNITY AWAITS AT 3219 ADAMS STREET, DENVER, CO. THIS 1907 RANCH-STYLE SINGLE-FAMILY HOME OFFERS 864 SQUARE FEET OF LIVING SPACE, A 259-SQUARE-FOOT-PARTIAL BASEMENT, AND A-4,690 SQUARE-FOOT-LOT. FULL OF CHARACTER AND POTENTIAL, THIS FIXER- UPPER PRESENTS AN EXCELLENT OPPORTUNITY FOR INVESTORS, RENOVATORS, OR BUYERS LOOKING TO RESTORE AND PERSONALIZE A CLASSIC DENVER HOME. CONVENIENTLY LOCATED NEAR LOCAL AMENITIES, THIS POPERTY IS READY FOR IT'S NEXT CHAPTER.
BRING YOUR VISION AND UNLOCK THE POSSIBILITIES.
INFORMATION SHOULD ALL BE VERIFIED BY BUYER AND BUYERS AGENT.
INDIVIDUAL INTERIOR PICTURES ARE AVAILABLE BY REQUEST. THERE IS NO FOR SALE SIGN POSTED AT THE PROPERTY.
ACCESS TO PROPERTY IS AVAILABLE FOR INTERIOR INSPECTION AFTER AN AGREED UPON CONTRACT IS ACCEPTED BY BOTH PARTIES DURING THE INSPECTION PERIOD.
For sale
$280,000
3219 N Adams Street, Denver, CO 80205
2beds
1,123sqft
Single Family Residence
Built in 1907
4,690 Square Feet Lot
$-- Zestimate®
$249/sqft
$-- HOA
What's special
- 37 days
- 987
- 48
Zillow last checked:
Listing updated:
Listed by:
Deborah Riley 720-434-9892 deborahdriley889@gmail.com,
Brokers Guild Real Estate
Source: REcolorado as distributed by MLS GRID,MLS#: 9567840
Facts & features
Interior
Bedrooms & bathrooms
- Bedrooms: 2
- Bathrooms: 1
- Full bathrooms: 1
- Main level bathrooms: 1
- Main level bedrooms: 2
Bedroom
- Features: Primary Suite
- Level: Main
Bedroom
- Level: Main
Bathroom
- Level: Main
Heating
- Electric
Cooling
- None
Features
- Basement: Partial
Interior area
- Total structure area: 1,123
- Total interior livable area: 1,123 sqft
- Finished area above ground: 864
- Finished area below ground: 0
Property
Parking
- Total spaces: 2
- Details: Off Street Spaces: 2
Features
- Levels: One
- Stories: 1
- Fencing: Full
Lot
- Size: 4,690 Square Feet
- Features: Level
Details
- Parcel number: 225147006
- Zoning: U-TU-C
- Special conditions: Standard
Construction
Type & style
- Home type: SingleFamily
- Architectural style: Bungalow
- Property subtype: Single Family Residence
Materials
- Brick, Frame
- Roof: Unknown
Condition
- Fixer
- Year built: 1907
Utilities & green energy
- Sewer: Public Sewer
- Water: Public
Community & HOA
Community
- Subdivision: J Cook Jrs North Div Of Capitol Hill
HOA
- Has HOA: No
Location
- Region: Denver
Financial & listing details
- Price per square foot: $249/sqft
- Tax assessed value: $398,000
- Annual tax amount: $2,696
- Date on market: 10/8/2026
- Listing terms: Cash,Conventional
- Ownership: Individual
- Road surface type: Alley Paved
Estimated market value
Not available
Estimated sales range
Not available
Not available
Price history
| Date | Event | Price |
|---|---|---|
| 10/7/2026 | Listed for sale | $280,000$249/sqft |
Source:  REcolorado as distributed by MLS GRID #9567840 Report a problem | ||
Public tax history
| Year | Property taxes | Tax assessment |
|---|---|---|
| 2025 | -- | $28,060 +2.9% |
| 2024 | -- | $27,260 -9.8% |
| 2023 | -- | $30,230 +19.4% |
| 2022 | -- | $25,320 -2.8% |
| 2021 | -- | $26,050 +5.6% |
| 2020 | -- | $24,668 -0.7% |
| 2019 | -- | $24,840 +39.6% |
| 2018 | -- | $17,790 |
| 2017 | -- | $17,790 +19.1% |
| 2016 | -- | $14,940 |
| 2015 | -- | $14,940 +37.1% |
| 2014 | -- | $10,900 |
Find assessor info on the county website
Monthly payment
Est. payment
Payment breakdown
Explore the cost of this home by adjusting the details. Changes won't be saved.Climate risks
Neighborhood: Clayton
Nearby schools
Schools provided by the listing agent
- Elementary: Barrett
- Middle: Denver Discovery
- High: East
- District: Denver 1
Source: REcolorado as distributed by MLS GRID. This data may not be complete. We recommend contacting the local school district to confirm school assignments for this home.
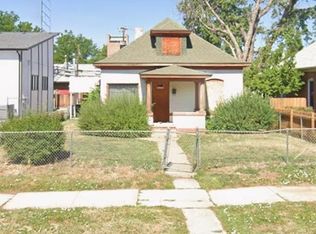
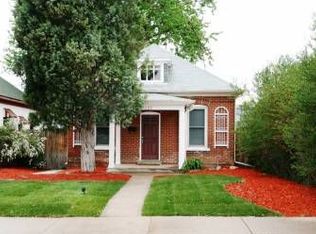

Similar homes
- $295,0002 bd1 ba912 sqft3605 N High Street, Denver, CO 80205For Sale

 MLS ID #2133152, Rudy Estrada, Wonder Homes LLC. REcolorado as distributed by MLS GRID
- $399,9002 bd1 ba1.3k sqft3968 N Steele St, Denver, CO 80205For Sale
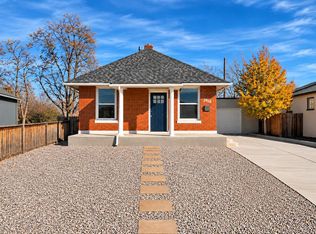
 MLS ID #1072078, Alicia Jimenez, RE/MAX Nexus. IRES as distributed by MLS GRID
- $267,5002 bd1 ba765 sqft4725 N Race Street, Denver, CO 80216For Sale
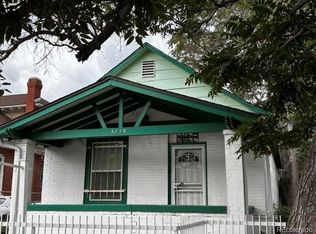 MLS ID #2448503, Patricia Riehle, LoKation Real Estate. REcolorado as distributed by MLS GRID
- $--1 bd1 ba706 sqft100 Park Ave W APT 1806, Denver, CO 80205Auction
 Auction.com 1
- $275,0002 bd1 ba699 sqft4684 York Street, Denver, CO 80216For SaleMLS ID #9926841, Aaron Williams, Milehimodern. REcolorado as distributed by MLS GRID
- $325,0001 bd1 ba746 sqft3019 N Williams Street, Denver, CO 80205For SaleMLS ID #9256366, James Levy, West and Main Homes. REcolorado as distributed by MLS GRID
- $375,0002 bd1 ba731 sqft3251 N Adams Street, Denver, CO 80205For SaleMLS ID #7112436, Ryan Anderson, LPT Realty. REcolorado as distributed by MLS GRID
- $375,0002 bd1 ba729 sqft3246 N Columbine Street, Denver, CO 80205For SaleMLS ID #2620842, Luke McEvilly, The Agency - Denver. REcolorado as distributed by MLS GRID
- $350,0003 bd1 ba1k sqft3725 N Jackson Street, Denver, CO 80205For SaleMLS ID #8418051, Yasmaine Ford, Home Tag Team. REcolorado as distributed by MLS GRID
- $415,0003 bd1 ba1.4k sqft3760 Martin Luther King Boulevard, Denver, CO 80205For SaleMLS ID #4025146, Angela Hutton-Hall, City Park Realty LLC. REcolorado as distributed by MLS GRID
- $400,0002 bd1 ba721 sqft3126 N Race Street, Denver, CO 80205For SaleMLS ID #5767509, Leo Rowen, RE/MAX of Cherry Creek. REcolorado as distributed by MLS GRID
- $350,0002 bd1 ba1.3k sqft3784 N Williams Street, Denver, CO 80205For SaleMLS ID #8609365, Leo Rowen, RE/MAX of Cherry Creek. REcolorado as distributed by MLS GRID
- $299,0002 bd2 ba878 sqftCheesman Wildcres, Denver, CO 80206For SaleMLS ID #7380724, The Knoll Team, West and Main Homes. REcolorado as distributed by MLS GRID
- $369,999-- bd-- ba1.3k sqft3657 N FILLMORE Street, Denver, CO 80205For SaleMLS ID #8789289, Corey Paz, Property Investments Real Estate. REcolorado as distributed by MLS GRID
- $325,0002 bd1 ba850 sqft4144 Saint Paul Street, Denver, CO 80216For SaleMLS ID #4957517, Tim Stoverink, LUX Real Estate Company ERA Powered. REcolorado as distributed by MLS GRID
- $250,0001 bd1 ba706 sqft100 Park Avenue Condos, Denver, CO 80205For SaleMLS ID #6762879, Ryan Davis, Keller Williams Real Estate LLC. REcolorado as distributed by MLS GRID
- $274,0002 bd1 ba684 sqft2446 N Ogden Street, Denver, CO 80205For SaleMLS ID #8692395, Eric Welch, HomeSmart. REcolorado as distributed by MLS GRID
