Welcome home to CARRIAGE DRIVE! This well maintained 3-bedroom, 1880 SF ranch is located at the end of a quiet street in the very popular Buttonball neighborhood. The large level lot backs up to town-owned land and offers a private, tranquil setting. You will adore the cozy double-sided fireplace that can be enjoyed in the living & family room areas. The home features hardwood floors, a newer roof, central air, central vac, ample storage space, a large heated sunroom, first floor laundry/mud room, lawn sprinkler sprinkler system and has public utilities. Outside of house has recently been painted and previous owner had it wired for a generator. The oversized basement is immaculate and can be finished for additional living space. Walking distance to Buttonball Lane Elementary, Hubbard Green, Glastonbury High School, and just a short drive to Glastonbury Center for great shops & restaurants. Can't beat this location!
Under contract
$579,900
322 Carriage Drive, Glastonbury, CT 06033
3beds
1,880sqft
:
Get pre-qualified$3,987/mo
Single Family Residence
Built in 1977
0.85 Acres Lot
$-- Zestimate®
$308/sqft
$-- HOA
What's special
- 11 days |
- 1,734 |
- 95 |
Zillow last checked:
Listing updated:
Listed by:
Donna J. Higley (860)657-6448,
Coldwell Banker Realty 860-644-2461
Source: Smart MLS,MLS#: 24196224
Facts & features
Interior
Bedrooms & bathrooms
- Bedrooms: 3
- Bathrooms: 3
- Full bathrooms: 2
- 1/2 bathrooms: 1
Primary bedroom
- Features: Full Bath, Walk-In Closet(s), Hardwood Floor
- Level: Main
Bedroom
- Features: Hardwood Floor
- Level: Main
Bedroom
- Features: Hardwood Floor
- Level: Main
Dining room
- Features: Sliders, Hardwood Floor
- Level: Main
Family room
- Features: Fireplace, Hardwood Floor
- Level: Main
Living room
- Features: Bay/Bow Window, Fireplace, Hardwood Floor
- Level: Main
Sun room
- Features: Patio/Terrace
- Level: Main
Heating
- Forced Air, Oil
Cooling
- Central Air
Appliances
- Included: Oven/Range, Microwave, Refrigerator, Dishwasher, Washer, Dryer, Water Heater
- Laundry: Main Level
Features
- Central Vacuum
- Basement: Full
- Attic: Access Via Hatch
- Number of fireplaces: 1
Interior area
- Total structure area: 1,880
- Total interior livable area: 1,880 sqft
- Finished area above ground: 1,880
Property
Parking
- Total spaces: 4
- Parking features: Attached, Driveway, Garage Door Opener, Private, Paved
- Attached garage spaces: 2
- Has uncovered spaces: Yes
Accessibility
- Accessibility features: Bath Grab Bars
Lot
- Size: 0.85 Acres
- Features: Few Trees, Level, Cul-De-Sac
Details
- Parcel number: 565783
- Zoning: AA
- Other equipment: Generator Ready
Construction
Type & style
- Home type: SingleFamily
- Architectural style: Ranch
- Property subtype: Single Family Residence
Materials
- Brick
- Foundation: Concrete Perimeter
- Roof: Asphalt
Condition
- New construction: No
- Year built: 1977
Utilities & green energy
- Sewer: Public Sewer
- Water: Public
Community & HOA
Community
- Features: Health Club, Library, Medical Facilities, Park, Playground
HOA
- Has HOA: No
Location
- Region: Glastonbury
Financial & listing details
- Price per square foot: $308/sqft
- Tax assessed value: $307,700
- Annual tax amount: $10,102
- Date on market: 8/2/2026
Estimated market value
Not available
Estimated sales range
Not available
Not available
Price history
| Date | Event | Price |
|---|---|---|
| 8/8/2026 | Pending sale | $579,900$308/sqft |
Source:  Smart MLS #24196224 Report a problem Smart MLS #24196224 Report a problem | ||
| 8/7/2026 | Listed for sale | $579,900+18.3%$308/sqft |
Source: Smart MLS #24196224 Report a problem | ||
| 9/19/2023 | Sold | $490,000+22.5%$261/sqft |
Source: Smart MLS #170590627 Report a problem | ||
| 8/27/2023 | Pending sale | $399,900$213/sqft |
Source: Smart MLS #170590627 Report a problem | ||
| 8/24/2023 | Listed for sale | $399,900+14.3%$213/sqft |
Source: Smart MLS #170590627 Report a problem | ||
| 2/14/2020 | Sold | $350,000-4.1%$186/sqft |
Source: Smart MLS #170249166 Report a problem | ||
| 1/9/2020 | Price change | $364,900-11%$194/sqft |
Source: William Raveis Real Estate #170249166 Report a problem | ||
| 11/15/2019 | Price change | $409,900-2.4%$218/sqft |
Source: William Raveis Real Estate #170249166 Report a problem | ||
| 11/1/2019 | Listed for sale | $419,900+42.3%$223/sqft |
Source: William Raveis Real Estate #170249166 Report a problem | ||
| 8/15/2002 | Sold | $295,000$157/sqft |
Source: Public Record Report a problem | ||
Public tax history
| Year | Property taxes | Tax assessment |
|---|---|---|
| 2025 | $10,102 +2.8% | $307,700 |
| 2024 | $9,825 +3% | $307,700 |
| 2023 | $9,542 +6.2% | $307,700 +27.7% |
| 2022 | $8,989 -0.1% | $241,000 |
| 2021 | $8,994 +1.1% | $241,000 |
| 2020 | $8,893 +1.5% | $241,000 |
| 2019 | $8,763 +1% | $241,000 |
| 2018 | $8,676 +4.4% | $241,000 +8.6% |
| 2017 | $8,314 +2.7% | $222,000 -0.2% |
| 2016 | $8,095 | $222,400 |
Find assessor info on the county website
Monthly payment
Est. payment
Payment breakdown
Explore the cost of this home by adjusting the details. Changes won't be saved.Climate risks
Neighborhood: Gastonbury Center
Nearby schools
GreatSchools rating
- 7/10Buttonball Lane SchoolGrades: K-5Distance: 0.8 mi
- 8/10Smith Middle SchoolGrades: 6-8Distance: 2 mi
- 9/10Glastonbury High SchoolGrades: 9-12Distance: 0.7 mi
Schools provided by the listing agent
- Elementary: Buttonball Lane
- High: Glastonbury
Source: Smart MLS. This data may not be complete. We recommend contacting the local school district to confirm school assignments for this home.
- $684,5004 bd2 ba2.3k sqft334 Carriage Dr, Glastonbury, CT 06033Off Market
- $630,8003 bd2 ba1.9k sqft312 Carriage Dr, Glastonbury, CT 06033Off Market
- $774,3004 bd2 ba2.8k sqft321 Carriage Dr, Glastonbury, CT 06033Off Market
- $701,0004 bd3 ba2.3k sqft344 Carriage Dr, Glastonbury, CT 06033Sold
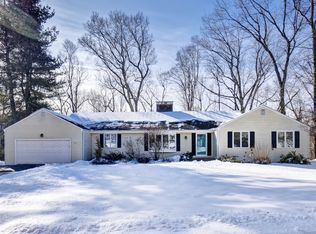
- $696,4003 bd2 ba2k sqft302 Carriage Dr, Glastonbury, CT 06033Off Market
- $822,0004 bd3 ba3.4k sqft309 Carriage Dr, Glastonbury, CT 06033Off Market
- $851,9004 bd2 ba2.8k sqft333 Carriage Dr, Glastonbury, CT 06033Off Market
- $709,1003 bd2 ba2.5k sqft299 Carriage Dr, Glastonbury, CT 06033Off Market
A local agent can set up tours, give advice and negotiate with sellers.
Similar homes
- $599,9003 bd3 ba2.1k sqft136 Heritage Drive, Glastonbury, CT 06033For Sale
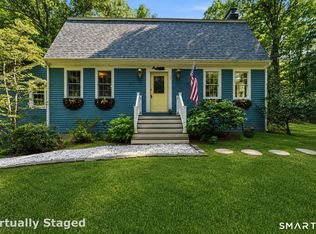
 MLS ID #24195120, Amy P. Rio, Better Homes and Gardens Real Estate Executive Real Estate. Smart MLS
 - $599,9004 bd3 ba2.2k sqft285 Long Hill Drive, Glastonbury, CT 06033For Sale
 MLS ID #24190052, Yola Feery, Berkshire Hathaway NE Prop.. Smart MLS
 - $549,9003 bd3 ba1.7k sqft334 Cavan Lane #334, Glastonbury, CT 06033For Sale
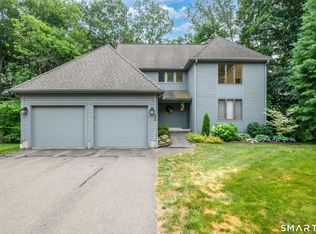 MLS ID #24190217, Britt Miglietta, Berkshire Hathaway NE Prop.. Smart MLS
 - $599,9004 bd3 ba2.7k sqft15 Michele Drive, Portland, CT 06480For Sale
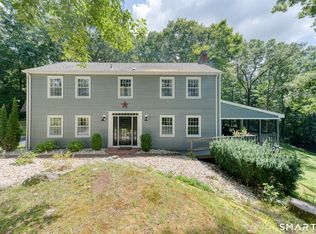 MLS ID #24197375, Margaret M. Wilcox, William Raveis Real Estate. Smart MLS
 - $525,0004 bd4 ba2.5k sqft97 Nutmeg Drive, Manchester, CT 06040For SaleMLS ID #24183041, Julie Corrado, Coldwell Banker Realty. Smart MLS
- $589,9003 bd2 ba2.1k sqft164 Farms Village Road, Rocky Hill, CT 06067For SaleMLS ID #24195163, Mirella L. D'Antonio, William Raveis Real Estate. Smart MLS
- $550,0004 bd3 ba2.2k sqft170 Garnet Lane, South Windsor, CT 06074For SaleMLS ID #24184107, Margaret M. Shea, Shea & Company Real Estate,LLC. Smart MLS
- $499,9004 bd3 ba2.2k sqft63 Stoughton Road, East Windsor, CT 06088For SaleMLS ID #24198082, Ryan McDowell, Naples Realty Group, LLC. Smart MLS
- $437,9003 bd3 ba2.1k sqft143 Fitzgerald Drive, East Hartford, CT 06118For SaleMLS ID #24197677, Barbara C. Lazzari, William Raveis Real Estate. Smart MLS
- $575,0004 bd4 ba2.7k sqft101 Collier Road, Wethersfield, CT 06109For SaleMLS ID #24175203, Mirella L. D'Antonio, William Raveis Real Estate. Smart MLS
- $550,0004 bd3 ba2.7k sqft39 Old Carriage Road, Portland, CT 06480For SaleMLS ID #24194816, Cheryl L. Zalewski, eXp Realty. Smart MLS
- $569,9003 bd3 ba2.7k sqft897 East Street, Middletown, CT 06457For SaleMLS ID #24196131, LaurieAnn Hansen, Coldwell Banker Realty. Smart MLS
- $529,0004 bd3 ba2k sqft236 Ridgewood Road, West Hartford, CT 06107For SaleMLS ID #24198084, Daniel L. Stocker, KW Legacy Partners. Smart MLS
- $549,9004 bd3 ba2.3k sqft109 Cannon Drive, Hebron, CT 06231For SaleMLS ID #24192721, James Celio, Century 21 AllPoints Realty. Smart MLS
- $524,9003 bd2 ba2.2k sqftSouth Mill Village, Glastonbury, CT 06073For SaleMLS ID #24196002, Shannon Slate, Coldwell Banker Realty. Smart MLS
- $507,0003 bd3 ba2.2k sqft36 Cross Hill Road, Wethersfield, CT 06109For SaleMLS ID #24187593, Michael Albert, RE/MAX RISE. Smart MLS
- $599,9003 bd3 ba2k sqft58 Hi Lea Farm Road, Colchester, CT 06415For SaleMLS ID #24197218, Jeff S. Valentine, William Pitt Sotheby's Int'l. Smart MLS
- $599,9003 bd3 ba2.1k sqft64 Red Top Drive, West Hartford, CT 06110For SaleMLS ID #24189047, Mike Trinh, Naples Realty Group, LLC. Smart MLS
- $569,9004 bd3 ba2.2k sqft40 Windmill Road, Ellington, CT 06029For SaleMLS ID #24192758, Pam Moriarty, Coldwell Banker Realty. Smart MLS
- $440,0003 bd2 ba2k sqft101 South Road, Marlborough, CT 06447For SaleMLS ID #24196207, Lynn P. Minnick, Carl Guild & Associates. Smart MLS
