Welcome to refined Southern living in Bayou Trace. This exceptional new construction residence offers approximately 2,240 heated square feet, featuring 4 spacious bedrooms, 2.5 beautifully appointed bathrooms, and an impressive collection of elevated architectural details and modern amenities. From the moment you enter, the home makes a statement with 8-foot interior doors, graceful architectural arches, thick designer baseboards, custom lighting, and dramatic 12-foot ceiling areas that create an open, sophisticated atmosphere. The thoughtfully designed floor plan offers both elegance and functionality, including a generous mudroom, spacious pantry, dedicated utility room, and walk-in closet. The living area is anchored by a striking 42-inch gas fireplace, creating a warm and inviting gathering space. The beautifully appointed kitchen includes a stove, dishwasher, and refrigerator, combining style and convenience for effortless everyday living and entertaining. Comfort and efficiency were carefully considered throughout the home, with blown-in fiberglass insulation complemented by batt insulation on interior walls, an insulated garage door, gas heating, and a tankless water heater. The attention to detail continues outdoors with a fully landscaped yard, while the decked storage area above the garage provides valuable additional space without sacrificing the home's polished design. Every element has been thoughtfully selected to deliver the feel and quality of a truly custom home. Brand-new construction, sophisticated finishes, exceptional storage, and timeless architectural details come together in one remarkable Bayou Trace property. Schedule your private showing today through your preferred real estate professional and experience this exceptional home in person!
New construction
$465,000
322 Cotton Trce, Monroe, LA 71203
4beds
2,240sqft
Site Build, Residential
Built in 2026
0.29 Acres Lot
$464,500 Zestimate®
$208/sqft
$-- HOA
What's special
Insulated garage doorTimeless architectural detailsGraceful architectural archesExceptional storageGenerous mudroomFully landscaped yardThick designer baseboards
- 23 days
- 350
- 27
Zillow last checked:
Listing updated:
Listed by:
John Michael Sampognaro,
Keller Williams Parishwide Partners
Source: NELAR,MLS#: 221102
Facts & features
Interior
Bedrooms & bathrooms
- Bedrooms: 4
- Bathrooms: 3
- Full bathrooms: 2
- Partial bathrooms: 1
- Main level bathrooms: 3
- Main level bedrooms: 4
Primary bedroom
- Description: Floor: Lvp
- Level: First
- Area: 212.67
Bedroom
- Description: Floor: Lvp
- Level: First
- Area: 137.5
Bedroom 1
- Description: Floor: Lvp
- Level: First
- Area: 113.32
Bedroom 2
- Description: Floor: Lvp
- Level: First
- Area: 138
Dining room
- Description: Floor: Lvp
- Level: First
Kitchen
- Description: Floor: Lvp
- Level: First
Living room
- Description: Floor: Lvp
- Level: First
Heating
- Natural Gas, Central
Cooling
- Central Air, Electric
Appliances
- Included: Dishwasher, Refrigerator, Gas Range, Tankless Water Heater
- Laundry: Washer/Dryer Connect
Features
- Ceiling Fan(s), Walk-In Closet(s), Other
- Windows: Double Pane Windows, None
- Number of fireplaces: 1
- Fireplace features: One, Living Room, Gas Starter
Interior area
- Total structure area: 3,312
- Total interior livable area: 2,240 sqft
Property
Parking
- Total spaces: 2
- Parking features: Hard Surface Drv., Garage Door Opener
- Attached garage spaces: 2
- Has uncovered spaces: Yes
Features
- Levels: One
- Stories: 1
- Patio & porch: Porch Open, Open Patio
- Fencing: None
- Waterfront features: None
Lot
- Size: 0.29 Acres
- Features: Landscaped, Irregular Lot, Cleared
Details
- Parcel number: 133493
Construction
Type & style
- Home type: SingleFamily
- Architectural style: Traditional
- Property subtype: Site Build, Residential
Materials
- Brick Veneer
- Foundation: Slab
- Roof: Architecture Style
Condition
- true
- New construction: Yes
- Year built: 2026
Utilities & green energy
- Electric: Electric Company: Entergy
- Gas: Installed, Natural Gas, Gas Company: Atmos
- Sewer: Public Sewer
- Water: Public, Electric Company: Greater Ouachita
- Utilities for property: Natural Gas Connected
Community & HOA
Community
- Security: Smoke Detector(s)
- Subdivision: Bayou Trace
HOA
- Has HOA: Yes
- Amenities included: Other
- Services included: Other
Location
- Region: Monroe
Financial & listing details
- Price per square foot: $208/sqft
- Date on market: 9/29/2026
- Road surface type: Paved
Estimated market value
$464,500
$441,000 - $488,000
$3,102/mo
Price history
| Date | Event | Price |
|---|---|---|
| 9/29/2026 | Listed for sale | $465,000$208/sqft |
Source:  NELAR #221102 Report a problem | ||
Public tax history
Tax history is unavailable.
Monthly payment
Est. payment
Payment breakdown
Explore the cost of this home by adjusting the details. Changes won't be saved.Climate risks
Neighborhood: 71203
Nearby schools
Schools provided by the listing agent
- Elementary: Sterlington Elm
- Middle: Sterlington Mid
- High: Sterlington O
Source: NELAR. This data may not be complete. We recommend contacting the local school district to confirm school assignments for this home.
Similar homes
- $349,9003 bd2 ba2.8k sqft7219 Desiard St, Monroe, LA 71203For Sale

 MLS ID #221334, Andrew Dye, Re/Max Premier Realty. NELAR
- $444,0004 bd3 ba2.6k sqft150 E Shore Rd, Monroe, LA 71203For Sale
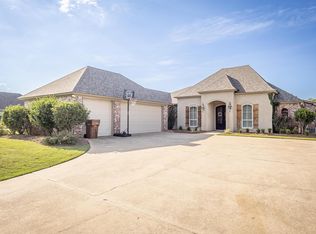 MLS ID #220880, Heather Green, Heather Green Realty. NELAR
- $419,0004 bd3 ba2.4k sqft508 Bunker Ln, Monroe, LA 71203For Sale
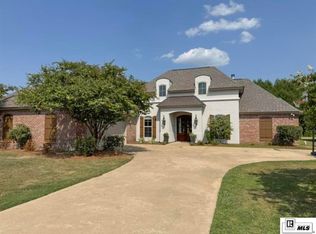 MLS ID #220514, Jan Mattingly, Coldwell Banker Group One Realty. NELAR
- $315,0006 bd4 ba3.1k sqft184 Trichel Ln, Monroe, LA 71203New Construction
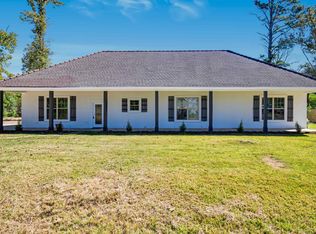 MLS ID #221360, Harrison Lilly, Harrison Lilly. NELAR
- $384,9004 bd3 ba2.1k sqft422 E Frenchmans Bend Rd, Monroe, LA 71203For SaleMLS ID #220593, Shane Wooten, Keller Williams Parishwide Partners. NELAR
- $465,0003 bd2 ba2.2k sqft2113 Bienville Dr, Monroe, LA 71201For SaleMLS ID #221326, Ashley Hubenthal, John Rea Realty. NELAR
- $475,0004 bd3 ba2.4k sqft2305 Valencia Blvd, Monroe, LA 71201For SaleMLS ID #220976, Felicia Hardwick, Susie Husted Realty. NELAR
- $428,0534 bd2 ba2.2k sqft314 River Styx Dr, Monroe, LA 71203New ConstructionMLS ID #219872, John Michael Sampognaro, Keller Williams Parishwide Partners. NELAR
- $294,5003 bd3 ba2.1k sqft103 Leon Patrick Dr, Monroe, LA 71203For SaleMLS ID #221197, Tameka Brown, Coldwell Banker Group One Realty. NELAR
- $339,9003 bd2 ba1.8k sqft324 Bunker Ln, Monroe, LA 71203For SaleMLS ID #221174, Shane Wooten, Keller Williams Parishwide Partners. NELAR
- $349,9003 bd2 ba1.9k sqft271 John Turner Rd, Monroe, LA 71203For SaleMLS ID #219874, Gene Ponti, BetterHomes&GardensVeranda. NELAR
- $402,5003 bd2 ba1.9k sqft1908 Bienville Dr, Monroe, LA 71201For SaleMLS ID #221322, Heather Grant, John Rea Realty. NELAR
- $445,0004 bd3 ba2.4k sqft922 Old Sterlington Rd, Sterlington, LA 71280For SaleMLS ID #219368, Toria Adams, Keller Williams Parishwide Partners. NELAR
- $425,0004 bd3 ba2.2k sqft2102 Bienville Dr, Monroe, LA 71201For SaleMLS ID #219917, Tausha Strawder-Gray, Strawder-Gray Realty, LLC. NELAR
- $252,5003 bd2 ba1.6k sqft301 Briar Patch Dr, Monroe, LA 71203For SaleMLS ID #221082, Tausha Strawder-Gray, Strawder-Gray Realty, LLC. NELAR
- $250,0003 bd2 ba2.1k sqft2550 Highway 594, Monroe, LA 71203For SaleMLS ID #219755, Lea Bass Creech, Delta South Realty, LLC. NELAR
- $405,0003 bd3 ba2.8k sqft3109 Claiborne Cir, Monroe, LA 71201For SaleMLS ID #220970, Caroline Scott, John Rea Realty. NELAR
- $259,0003 bd2 ba1.6k sqft205 Briar Trce, Monroe, LA 71203For SaleMLS ID #221100, Linda Edwards, John Rea Realty. NELAR
- $388,8104 bd2 ba2k sqft312 River Styx Dr, Monroe, LA 71203New ConstructionMLS ID #219865, John Michael Sampognaro, Keller Williams Parishwide Partners. NELAR
- $375,0003 bd3 ba3.1k sqft2107 Elmwood Dr, Monroe, LA 71201For SaleMLS ID #221094, Laura Blackwell, Green Star Realty, LLC. NELAR
