This 2 year old custom designed home in one of the nicest up & coming neighborhoods in Sterlington.Open Floor Plan with tons of natural light. Modern fixtures, Quartz counters , gas surface unit, 22 oven, dishwasher & built in Microwave. Split floor plan. Gas fireplace in the Living area. Extra large primary closet w/built-ins. Schedule your showing Today! BROKER TO BROKER REMARKS
For sale
Price cut: $5K (7/25)
$445,000
922 Old Sterlington Rd, Sterlington, LA 71280
4beds
2,444sqft
Site Build, Residential
Built in 2023
0.37 Acres Lot
$441,200 Zestimate®
$182/sqft
$-- HOA
What's special
- 162 days
- 131
- 19
Zillow last checked:
Listing updated:
Listed by:
Toria Adams,
Keller Williams Parishwide Partners
Source: NELAR,MLS#: 219368
Facts & features
Interior
Bedrooms & bathrooms
- Bedrooms: 4
- Bathrooms: 3
- Full bathrooms: 3
- Main level bathrooms: 3
- Main level bedrooms: 4
Primary bedroom
- Description: Floor: Lux Vin Plank
- Level: First
- Area: 254.2
Bedroom
- Description: Floor: Carpet
- Level: First
- Area: 112.32
Bedroom 1
- Description: Floor: Carpet
- Level: First
- Area: 112.32
Bedroom 2
- Description: Floor: Carpet
- Level: First
- Area: 91.1
Dining room
- Description: Floor: Lux Vin Plank
- Level: First
- Area: 235.28
Kitchen
- Description: Floor: Lux Vin Plank
- Level: First
Living room
- Description: Floor: Lux Vin Plank
- Level: First
- Area: 555.66
Office
- Description: Floor: Lux Vin Plank
- Level: First
- Area: 28.08
Heating
- Natural Gas, Central
Cooling
- Central Air, Electric
Appliances
- Included: Dishwasher, Disposal, Gas Range, Microwave, Tankless Water Heater
- Laundry: Washer/Dryer Connect
Features
- Ceiling Fan(s), Walk-In Closet(s)
- Windows: Double Pane Windows, Blinds
- Number of fireplaces: 1
- Fireplace features: One, Gas Log, Living Room
Interior area
- Total structure area: 3,311
- Total interior livable area: 2,444 sqft
Property
Parking
- Total spaces: 2
- Parking features: Hard Surface Drv., Garage Door Opener
- Attached garage spaces: 2
- Has uncovered spaces: Yes
Features
- Levels: One
- Stories: 1
- Patio & porch: Open Patio
- Fencing: None
- Waterfront features: None
Lot
- Size: 0.37 Acres
- Features: Professional Landscaping, Landscaped, Irregular Lot
Details
- Parcel number: 134406
Construction
Type & style
- Home type: SingleFamily
- Architectural style: Traditional
- Property subtype: Site Build, Residential
Materials
- Brick Veneer
- Foundation: Slab
- Roof: Architecture Style
Condition
- Year built: 2023
Utilities & green energy
- Electric: Electric Company: Entergy
- Gas: Natural Gas, Gas Company: Atmos
- Sewer: Public Sewer
- Water: Public, Electric Company: Greater Ouachita
- Utilities for property: Natural Gas Connected
Community & HOA
Community
- Security: Smoke Detector(s), Security System, Carbon Monoxide Detector(s)
- Subdivision: Dixon Place
HOA
- Has HOA: No
- Amenities included: None
- Services included: None
Location
- Region: Sterlington
Financial & listing details
- Price per square foot: $182/sqft
- Tax assessed value: $422,398
- Annual tax amount: $381
- Date on market: 5/12/2026
- Road surface type: Paved
Estimated market value
$441,200
$419,000 - $463,000
$2,888/mo
Price history
| Date | Event | Price |
|---|---|---|
| 7/25/2026 | Price change | $445,000-1.1%$182/sqft |
Source:  NELAR #219368 Report a problem NELAR #219368 Report a problem | ||
| 5/12/2026 | Listed for sale | $450,000+0.2%$184/sqft |
Source: NELAR #219368 Report a problem | ||
| 10/29/2025 | Listing removed | $449,000$184/sqft |
Source: NELAR #214849 Report a problem | ||
| 5/29/2025 | Listed for sale | $449,000+3.2%$184/sqft |
Source: NELAR #214849 Report a problem | ||
| 4/1/2024 | Sold | -- |
Source: NELAR #208083 Report a problem | ||
| 3/12/2024 | Pending sale | $434,920$178/sqft |
Source: NELAR #208083 Report a problem | ||
| 2/14/2024 | Price change | $434,920-1.1%$178/sqft |
Source: NELAR #208083 Report a problem | ||
| 11/30/2023 | Listed for sale | $439,920+1156.9%$180/sqft |
Source: NELAR #208083 Report a problem | ||
| 12/22/2020 | Listed for sale | $35,000-9.1%$14/sqft |
Source: NELAR #195147 Report a problem | ||
| 10/12/2020 | Listing removed | $38,500$16/sqft |
Source: Coldwell Banker Group One Real #175061 Report a problem | ||
| 9/26/2017 | Listed for sale | $38,500-9.4%$16/sqft |
Source: Coldwell Banker Group One Realty #175061 Report a problem | ||
| 1/4/2017 | Price change | $42,500+2.4%$17/sqft |
Source: Coldwell Banker Group One Realty #175061 Report a problem | ||
| 11/9/2016 | Listed for sale | $41,500$17/sqft |
Source: Coldwell Banker Group One Realty #175061 Report a problem | ||
Public tax history
| Year | Property taxes | Tax assessment |
|---|---|---|
| 2025 | $381 | $42,240 |
| 2024 | $381 -11.1% | $42,240 +1327% |
| 2023 | $429 +5850.9% | $2,960 +5820% |
| 2022 | $7 -0.8% | $50 |
| 2021 | $7 | $50 |
| 2020 | $7 +1.5% | $50 |
| 2019 | $7 +4.4% | $50 |
| 2018 | $7 | $50 |
Find assessor info on the county website
Monthly payment
Est. payment
Payment breakdown
Explore the cost of this home by adjusting the details. Changes won't be saved.Climate risks
Neighborhood: Midtown
Nearby schools
Schools provided by the listing agent
- Elementary: Sterlington Elm
- Middle: Sterlington Mid
- High: Sterlington O
Source: NELAR. This data may not be complete. We recommend contacting the local school district to confirm school assignments for this home.
Similar homes
- $465,0003 bd2 ba2.2k sqft2113 Bienville Dr, Monroe, LA 71201For Sale
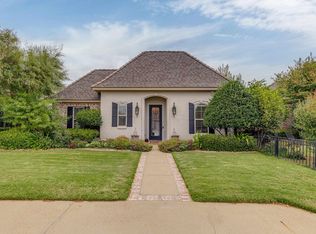
 MLS ID #221326, Ashley Hubenthal, John Rea Realty. NELAR
 - $--3 bd2 ba2.4k sqft111 Westland Pl, West Monroe, LA 71291AuctionServiceLink Auction
- $402,5003 bd2 ba1.9k sqft1908 Bienville Dr, Monroe, LA 71201For Sale
 MLS ID #221322, Heather Grant, John Rea Realty. NELAR
 - $425,0004 bd3 ba2.2k sqft2102 Bienville Dr, Monroe, LA 71201For Sale
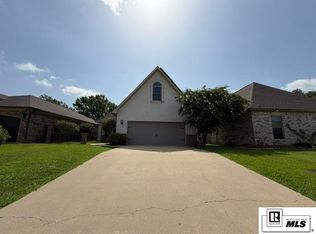 MLS ID #219917, Tausha Strawder-Gray, Strawder-Gray Realty, LLC. NELAR
 - $449,9004 bd3 ba2.6k sqft150 E Shore Rd, Monroe, LA 71203For SaleMLS ID #220880, Heather Green, Heather Green Realty. NELAR
- $475,0004 bd3 ba2.4k sqft2305 Valencia Blvd, Monroe, LA 71201For SaleMLS ID #220976, Felicia Hardwick, Susie Husted Realty. NELAR
- $439,9004 bd3 ba2.4k sqft102 Harvest Oaks Cir, West Monroe, LA 71292For SaleMLS ID #220961, Shane Wooten, Keller Williams Parishwide Partners. NELAR
- $405,0003 bd3 ba2.8k sqft3109 Claiborne Cir, Monroe, LA 71201For SaleMLS ID #220970, Caroline Scott, John Rea Realty. NELAR
- $375,0003 bd3 ba3.1k sqft2107 Elmwood Dr, Monroe, LA 71201For SaleMLS ID #221094, Laura Blackwell, Green Star Realty, LLC. NELAR
- $465,5004 bd3 ba2.6k sqft2977 Winnsboro Rd, Monroe, LA 71202For SaleMLS ID #219964, Tabitha Hollins, Angelique Realty. NELAR
- $469,0004 bd4 ba3.2k sqft1410 Park Ave, Monroe, LA 71201For SaleMLS ID #220832, Mark Phelps, John Rea Realty. NELAR
- $349,9003 bd2 ba2.8k sqft7219 Desiard St, Monroe, LA 71203For SaleMLS ID #221334, Andrew Dye, Re/Max Premier Realty. NELAR
- $478,5004 bd4 ba3k sqft109 Creekside Dr, West Monroe, LA 71291For SaleMLS ID #221038, Chasity Albritton, Coldwell Banker Group One Realty. NELAR
- $460,0004 bd4 ba3.6k sqft308 Summerville Ln, West Monroe, LA 71291For SaleMLS ID #220384, Brian Bendily, John Rea Realty. NELAR
- $369,5003 bd3 ba2.4k sqft1701 N 3rd St, Monroe, LA 71201For SaleMLS ID #220647, Cara Sampognaro, John Rea Realty. NELAR
- $480,0004 bd4 ba2.9k sqft105 Pin Oak Dr, West Monroe, LA 71292For SaleMLS ID #221145, Liz Hammett, Vanguard Realty. NELAR
- $428,0534 bd2 ba2.2k sqft314 River Styx Dr, Monroe, LA 71203New ConstructionMLS ID #219872, John Michael Sampognaro, Keller Williams Parishwide Partners. NELAR
- $465,0004 bd3 ba2.2k sqft322 Cotton Trce, Monroe, LA 71203New ConstructionMLS ID #221102, John Michael Sampognaro, Keller Williams Parishwide Partners. NELAR
