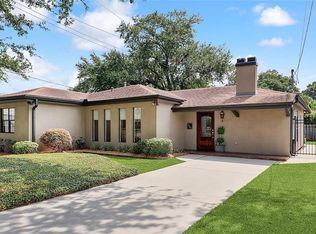
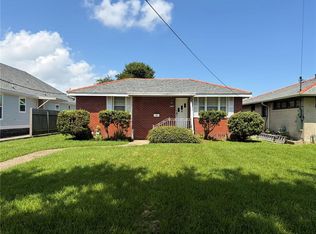
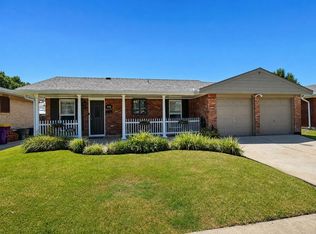
$781,5004 bd|4 ba|3.3k sqft321 W William David Pkwy, Metairie, LA 70005Off MarketNo image available for this property
$--5 bd|5 ba|3.8k sqft323 E William David Pkwy, Metairie, LA 70005SoldNo image available for this property
$723,800-- bd|-- ba|-- sqft319 W William David Pkwy, Metairie, LA 70005Off MarketNo image available for this property
$551,500-- bd|-- ba|-- sqft321 E William David Pkwy, Metairie, LA 70005Off MarketNo image available for this property
$417,0003 bd|2 ba|1.4k sqft576 Smith Dr, Metairie, LA 70005For SaleMLS ID #2556543, Susan Whitney, Coldwell Banker TEC METAIRIE. GSREIN
$299,9002 bd|2 ba|1.5k sqft740 Helios Ave, Metairie, LA 70005For SaleMLS ID #2565254, Matthew Grass, The Agency of M. Grass Group, LLC. GSREIN
$284,9003 bd|2 ba|1.3k sqft6700 Ithaca St, Metairie, LA 70003For SaleMLS ID #2572931, Shawn Parent, 1 Percent Lists. GSREIN
$319,0003 bd|2 ba|1.6k sqft2029 Cleary Ave, Metairie, LA 70001For SaleMLS ID #2571356, Gina Johnson, Watermark Realty, LLC. GSREIN
$250,0003 bd|1 ba|950 sqft1345 Chickasaw Ave, Metairie, LA 70005For SaleNo image available for this propertyMLS ID #2569610, Debra Hebert, The Realty Krewe, LLC. GSREIN
$330,0003 bd|2 ba|1.8k sqft6305 York St, Metairie, LA 70003For SaleNo image available for this propertyMLS ID #2564706, Charlene Dodds, Compass Kenner. GSREIN
$250,0004 bd|2 ba|2k sqft2608 Winifred St, Metairie, LA 70003For SaleNo image available for this propertyMLS ID #2560808, Charlene Dodds, Compass Kenner. GSREIN
$310,0003 bd|2 ba|1.7k sqft4204 Transcontinental Dr, Metairie, LA 70006For SaleNo image available for this propertyMLS ID #2564341, Saed Abu Naser, Danette O'Neal REALTORS. GSREIN
$200,0003 bd|1 ba|1.1k sqft2037 Delaware Ave, Kenner, LA 70062For SaleNo image available for this propertyMLS ID #2572234, Rachel Westerfield, Watermark Realty, LLC. GSREIN
$210,0003 bd|2 ba|2k sqft11 Laux Manor Dr, Metairie, LA 70003For SaleNo image available for this propertyMLS ID #2563366, James Ducote, Fathom Realty LA, LLC. GSREIN
$284,9003 bd|2 ba|1.5k sqft4408 Saint Mary St, Metairie, LA 70006For SaleNo image available for this propertyMLS ID #2549700, Randy LeBlanc, LeBlanc Realty Group, LLC. GSREIN
$499,0003 bd|2 ba|2.2k sqft1104 Green St, Metairie, LA 70001For SaleNo image available for this propertyMLS ID #2554871, Denise Dutruch, Prestige Properties of Louisiana, LLC. GSREIN
$215,0002 bd|2 ba|1.2k sqft805 Cathy Ave, Metairie, LA 70003For SaleNo image available for this propertyMLS ID #2560174, Joseph Brisset, XLV Realty LLC. GSREIN
$349,0004 bd|3 ba|2.1k sqft4501 Kent Ave, Metairie, LA 70006For SaleNo image available for this propertyMLS ID #2561317, Margaret Tanguis, Century 21 Action Realty, Inc.. GSREIN
$339,0003 bd|2 ba|1.9k sqft1700 Woodrow Ave, Metairie, LA 70001For SaleNo image available for this propertyMLS ID #2567179, Nina Loup, Compass Kenner. GSREIN
$514,0003 bd|3 ba|2k sqft5559 Rosemary Pl, New Orleans, LA 70124For SaleNo image available for this propertyMLS ID #2564025, Tracy Mason, McCarthy Group REALTORS. GSREIN
$225,0003 bd|2 ba|1.4k sqft353 Helis Dr, Westwego, LA 70094For SaleNo image available for this propertyMLS ID #2571080, Monica DeLeon, Compass Westbank. GSREIN
$269,9003 bd|2 ba|1.7k sqft2591 Schwegmann Dr, Marrero, LA 70072For SaleNo image available for this propertyMLS ID #2572605, Lito Dominguez, Compass Westbank. GSREIN
$140,0003 bd|2 ba|1.1k sqft4801 Stephen Girard Ave, New Orleans, LA 70126For SaleNo image available for this propertyMLS ID #2571178, Bianca Martin, Martin Realty Group. GSREIN
$330,0004 bd|2 ba|1.9k sqft3121 Michigan Ave, Metairie, LA 70003For SaleNo image available for this propertyMLS ID #2548753, Linda Quinette, Compass Metro. GSREIN