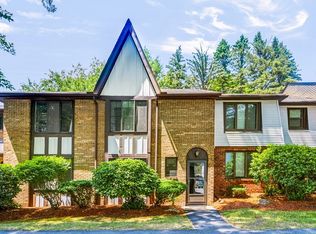
Welcome to this End Unit Townhouse at 322 Edgebrook Drive in Boylston. Within this comfortable and quiet Condo there are two bedrooms with a bonus room for an office or extra space. Open concept living room and dining room. All Appliances to remain. Balcony off of primary bedroom. There is a dedicated garage space ensures secure parking and provides practical storage solutions for personal belongings. Sun streamed tranquil unit, set back from the road with no through traffic. Spanning approximately 1340 square feet of living area as stated in public record. Washer and dryer stay with the house. Water heater 2022.
Under contract
$350,000
322 Edgebrook Dr #322, Boylston, MA 01505
2beds
1,340sqft
:
Get pre-qualified$2,672/mo
Condominium, Townhouse
Built in 1974
-- sqft lot
$-- Zestimate®
$261/sqft
$358/mo HOA
What's special
All appliances to remainSun streamed tranquil unitTwo bedrooms
- 44 days |
- 279 |
- 14 |
Likely to sell faster than
Zillow last checked:
Listing updated:
Listed by:
Linette Chalifoux 774-381-2769,
Walsh and Associates Real Estate 508-752-7591
Source: MLS PIN,MLS#: 73534218
Facts & features
Interior
Bedrooms & bathrooms
- Bedrooms: 2
- Bathrooms: 2
- Full bathrooms: 1
- 1/2 bathrooms: 1
Primary bedroom
- Level: Second
- Area: 179.18
- Dimensions: 16.17 x 11.08
Bedroom 2
- Level: Second
- Area: 116.14
- Dimensions: 9.42 x 12.33
Bathroom 1
- Level: First
- Area: 51.19
- Dimensions: 6.75 x 7.58
Bathroom 2
- Level: Second
- Area: 42.78
- Dimensions: 5.08 x 8.42
Dining room
- Level: First
- Area: 151.94
- Dimensions: 15.58 x 9.75
Kitchen
- Level: First
- Area: 91.59
- Dimensions: 10.08 x 9.08
Living room
- Level: First
- Area: 237.65
- Dimensions: 15.58 x 15.25
Heating
- Forced Air, Natural Gas
Cooling
- Central Air
Appliances
- Included: Range, Dishwasher, Refrigerator
- Laundry: First Floor, In Unit
Features
- Entrance Foyer
- Flooring: Tile, Carpet
- Has basement: No
- Has fireplace: No
- Common walls with other units/homes: End Unit
Interior area
- Total structure area: 1,340
- Total interior livable area: 1,340 sqft
- Finished area above ground: 1,340
- Finished area below ground: 0
Property
Parking
- Total spaces: 2
- Parking features: Attached, Off Street
- Attached garage spaces: 1
- Uncovered spaces: 1
Features
- Patio & porch: Patio - Enclosed
- Exterior features: Patio - Enclosed
Details
- Parcel number: M:16 B:38 L:7,3737153
- Zoning: R
Construction
Type & style
- Home type: Townhouse
- Property subtype: Condominium, Townhouse
Materials
- Block
- Roof: Shingle
Condition
- Year built: 1974
Utilities & green energy
- Electric: 110 Volts
- Sewer: Private Sewer
- Water: Public
- Utilities for property: for Gas Range
Community & HOA
Community
- Features: Park, Walk/Jog Trails, Golf, Conservation Area, Highway Access, House of Worship, Public School
HOA
- Services included: Insurance, Maintenance Structure, Road Maintenance, Maintenance Grounds, Snow Removal, Trash, Reserve Funds
- HOA fee: $358 monthly
Location
- Region: Boylston
Financial & listing details
- Price per square foot: $261/sqft
- Tax assessed value: $326,900
- Annual tax amount: $4,521
- Date on market: 6/17/2026
Estimated market value
Not available
Estimated sales range
Not available
Not available
Price history
| Date | Event | Price |
|---|---|---|
| 7/22/2026 | Contingent | $350,000$261/sqft |
Source: MLS PIN #73534218 Report a problem | ||
| 7/20/2026 | Listed for sale | $350,000$261/sqft |
Source: MLS PIN #73534218 Report a problem | ||
| 7/13/2026 | Pending sale | $350,000$261/sqft |
Source: MLS PIN #73534218 Report a problem | ||
| 6/29/2026 | Contingent | $350,000$261/sqft |
Source: MLS PIN #73534218 Report a problem | ||
| 6/11/2026 | Listed for sale | $350,000$261/sqft |
Source: MLS PIN #73534218 Report a problem | ||
Public tax history
Tax history is unavailable.
Monthly payment
Est. payment
Payment breakdown
Explore the cost of this home by adjusting the details. Changes won't be saved.Climate risks
Neighborhood: 01505
Nearby schools
GreatSchools rating
- 6/10Boylston Elementary SchoolGrades: PK-5Distance: 0.5 mi
- 8/10Tahanto Regional High SchoolGrades: 6-12Distance: 2.5 mi
- $384,8002 bd1 ba1.3k sqft304 Edgebrook Dr, Boylston, MA 01505Off Market
- $382,2003 bd1 ba1.2k sqft308 Edgebrook Dr, Boylston, MA 01505Off Market
- $373,1002 bd1 ba1.2k sqft312 Edgebrook Dr, Boylston, MA 01505Off Market
- $390,4002 bd1 ba1.3k sqft316 Edgebrook Dr, Boylston, MA 01505Off Market
- $398,5002 bd1 ba1.2k sqft320 Edgebrook Dr, Boylston, MA 01505Off Market
- $397,4003 bd1 ba1.2k sqft324 Edgebrook Dr, Boylston, MA 01505Off Market
- $394,7002 bd2 ba1.2k sqft322 Edgebrook Dr, Boylston, MA 01505Off Market
- $386,4002 bd1 ba1.3k sqft318 Edgebrook Dr, Boylston, MA 01505Off Market
A local agent can set up tours, give advice and negotiate with sellers.
Similar homes
- $319,9002 bd2 ba1.2k sqft8 Cobblestone Ln #8, Worcester, MA 01606For Sale
 MLS ID #73551916, Jeanne Hickey, HomeSmart First Class Realty. MLS PIN
 - $344,9002 bd2 ba1.1k sqft371 Lancaster St Unit 3, West Boylston, MA 01583For Sale
 MLS ID #73525084, Mollie Reynolds, A & E Realty Company, Inc.. MLS PIN
 - $437,5002 bd2 ba1.3k sqftHillside Village, West Boylston, MA 01583For Sale
 MLS ID #73554639, Maria Troka, A & E Realty Company, Inc.. MLS PIN
 - $379,9003 bd3 ba1.8k sqftQuabbin Estates, Worcester, MA 01606For Sale
 MLS ID #73533913, Justin Panarelli, Panarelli Properties, Inc.. MLS PIN
 - $397,5002 bd3 ba1.2k sqft59 School St #C3, Northborough, MA 01532For SaleMLS ID #73512561, The Liberty Group, Real Broker MA, LLC. MLS PIN
- $315,0002 bd2 ba1.3k sqftWildwood Condominiums, Leominster, MA 01453For SaleMLS ID #73553599, Cyndi Deshaies, Lamacchia Realty, Inc.. MLS PIN
- $330,0002 bd2 ba1.3k sqftFallbrook Condominium, Leominster, MA 01453For SaleMLS ID #73541349, Marjorie Ondine, Coldwell Banker Realty - Leominster. MLS PIN
- $314,9002 bd2 ba1k sqftApplewood, Leominster, MA 01453For SaleMLS ID #73547180, Scott Simpson, Century 21 North East. MLS PIN
- $310,0002 bd2 ba1.1k sqftCider Hill, Leominster, MA 01453For SaleMLS ID #73551556, Jacqueline Solis, Foster-Healey Real Estate. MLS PIN
- $349,5002 bd2 ba1.2k sqft647 Main Street Condo, Oxford, MA 01540For SaleMLS ID #73552311, Ingrid Karp, Coldwell Banker Realty - Worcester. MLS PIN
- $359,9002 bd2 ba1k sqft17 Bolton St, Worcester, MA 01604For SaleMLS ID #73545588, Victoria Tran, The Nest Real Estate Agency, LLC. MLS PIN
- $400,0002 bd3 ba1.6k sqftWhitney Estates, Berlin, MA 01503For SaleMLS ID #73510784, Jennifer Juliano, Keller Williams Boston MetroWest. MLS PIN
- $325,0002 bd1 ba850 sqftParliament Court, Northborough, MA 01532For SaleMLS ID #73545491, Sumathi Narayanan, Sumathi Narayanan Realty LLC. MLS PIN
- $399,5002 bd1 ba906 sqft154 Boylston St, Shrewsbury, MA 01545For SaleMLS ID #73535338, Anne Reardon French, RE/MAX Vision. MLS PIN
- $359,0002 bd2 ba1.4k sqft1 Strathmore Shire #A, Uxbridge, MA 01569For SaleMLS ID #73553687, Shannon Hurley, Century 21 Custom Home Realty. MLS PIN
- $449,0003 bd2 ba1.3k sqft779 Oxford St S, Auburn, MA 01501For SaleMLS ID #73557476, Tommy Connors, Redfin Corp.. MLS PIN
- $320,0002 bd2 ba1.3k sqftAcorn Park, Shirley, MA 01464For SaleMLS ID #73554472, Joan Denaro, RE/MAX Partners. MLS PIN
- $279,0002 bd1 ba900 sqft59 School St APT B-2, Northborough, MA 01532For SaleMLS ID #73553969, TOPP Realtors, OWN IT. MLS PIN
- $360,0001 bd2 ba1.1k sqftThe Oaks Of Holden, Holden, MA 01520For SaleMLS ID #73535105, Lee Joseph, Coldwell Banker Realty - Worcester. MLS PIN
- $384,9003 bd2 ba1.3k sqftNorth Main Street Condominiums, Clinton, MA 01510For SaleMLS ID #73518603, Tami Dome, Keller Williams Pinnacle MetroWest. MLS PIN
