This 1915 Historic Lavaca clapboard bungalow blends timeless character with thoughtful updates in one of San Antonio's oldest historic neighborhoods. Upon approaching the entrance to the house, you are met with a beautiful wrap-around porch. Inside, the 1541 sq ft home features 3 bedrooms, 2 baths, original wood floors, high ceilings, a beautifully fully equipped and updated kitchen with solid soapstone counter tops and an island and a breakfast area with clever storage, a spacious dining room with built-ins and nice sized living room. Both bathrooms have wonderful deep cast iron bathtubs. The front bedroom has a built-in murphy bed and bookshelves allowing for a bedroom or office option. The basement with app. 780 sq.ft. (yes a real basement!) includes the laundry area, a working toilet and sink plus lots of storage. A large app. 320 sq ft. workshop in the back of the property fully insulated and ready for wood working or a garage. Mature trees and a xeriscape front and back yard provide beauty and a wonderful butterfly and bird sanctuary. Offset parking on Florida street makes it convenient. Wonderful options in Southtown for eateries, bars, Hemisfair, San Antonio River.
For sale
Price cut: $20K (6/24)
$505,000
322 Florida Street, San Antonio, TX 78210
3beds
1,541sqft
:
Get pre-qualified$3,633/mo
Single Family Residence
Built in 1915
7,753 Square Feet Lot
$478,500 Zestimate®
$328/sqft
$-- HOA
What's special
Beautiful wrap-around porchHigh ceilingsOriginal wood floorsSolid soapstone counter topsDeep cast iron bathtubsMature trees
- 77 days |
- 292 |
- 23 |
Zillow last checked:
Listing updated:
Listed by:
Debbie Maltz TREC #259825 (210) 639-3272,
Kuper Sotheby's Int'l Realty
Source: LERA MLS,MLS#: 1965685
Facts & features
Interior
Bedrooms & bathrooms
- Bedrooms: 3
- Bathrooms: 2
- Full bathrooms: 2
Primary bedroom
- Features: Walk-In Closet(s), Ceiling Fan(s), Full Bath
- Area: 176
- Dimensions: 16 x 11
Bedroom 2
- Area: 165
- Dimensions: 15 x 11
Bedroom 3
- Area: 96
- Dimensions: 12 x 8
Primary bathroom
- Features: Tub/Shower Separate, Double Vanity
- Area: 84
- Dimensions: 12 x 7
Dining room
- Area: 182
- Dimensions: 14 x 13
Kitchen
- Area: 195
- Dimensions: 15 x 13
Living room
- Area: 182
- Dimensions: 14 x 13
Heating
- Central, Electric
Cooling
- 13-15 SEER AX, Ceiling Fan(s), Central Air
Appliances
- Included: Microwave, Range, Gas Cooktop, Refrigerator, Disposal, Dishwasher, Plumbed For Ice Maker, Gas Water Heater
- Laundry: Lower Level, Washer Hookup, Dryer Connection
Features
- One Living Area, Two Living Area, Separate Dining Room, Eat-in Kitchen, Kitchen Island, 1st Floor Lvl/No Steps, High Ceilings, High Speed Internet, All Bedrooms Downstairs, Walk-In Closet(s), Master Downstairs, Ceiling Fan(s), Solid Counter Tops, Programmable Thermostat
- Flooring: Ceramic Tile, Wood
- Windows: Window Coverings
- Basement: Unfinished
- Number of fireplaces: 1
- Fireplace features: One, Mock Fireplace
Interior area
- Total interior livable area: 1,541 sqft
Video & virtual tour
Property
Parking
- Parking features: None, Pad Only (Off Street)
Accessibility
- Accessibility features: No Carpet, Near Bus Line, First Floor Bath, Full Bath/Bed on 1st Flr, First Floor Bedroom
Features
- Levels: One
- Stories: 1
- Pool features: None
- Fencing: Wire
- Has view: Yes
- View description: City
Lot
- Size: 7,753 Square Feet
- Features: Sidewalks
- Residential vegetation: Mature Trees, Mature Trees (ext feat)
Details
- Additional structures: Shed(s)
- Parcel number: 030100080060
Construction
Type & style
- Home type: SingleFamily
- Property subtype: Single Family Residence
Materials
- Wood Siding
- Foundation: Basement
- Roof: Metal
Condition
- Pre-Owned
- New construction: No
- Year built: 1915
Utilities & green energy
- Electric: CPS
- Gas: CPS
- Sewer: SAWS, Sewer System
- Water: SAWS, Water System
- Utilities for property: City Garbage service
Green energy
- Water conservation: Water-Smart Landscaping, Low Flow Commode, Xeriscaped
Community & HOA
Community
- Features: None
- Security: Smoke Detector(s), Carbon Monoxide Detector(s)
- Subdivision: Lavaca
Location
- Region: San Antonio
Financial & listing details
- Price per square foot: $328/sqft
- Tax assessed value: $505,000
- Annual tax amount: $11,689
- Price range: $505K - $505K
- Date on market: 5/18/2026
- Cumulative days on market: 77 days
- Listing terms: Conventional,Cash
- Road surface type: Paved
Estimated market value
$478,500
$455,000 - $502,000
$2,088/mo
Price history
| Date | Event | Price |
|---|---|---|
| 6/24/2026 | Price change | $505,000-3.8%$328/sqft |
Source:  LERA MLS #1965685 Report a problem LERA MLS #1965685 Report a problem | ||
| 5/18/2026 | Listed for sale | $525,000$341/sqft |
Source: LERA MLS #1965685 Report a problem | ||
| 5/28/2010 | Sold | -- |
Source: LERA MLS #828366 Report a problem | ||
| 7/10/2008 | Sold | -- |
Source: LERA MLS #708563 Report a problem | ||
Public tax history
| Year | Property taxes | Tax assessment |
|---|---|---|
| 2025 | $9,508 +4.9% | $505,000 +7.7% |
| 2024 | $9,066 +7.9% | $468,848 +10% |
| 2023 | $8,400 -10% | $426,225 +10% |
| 2022 | $9,336 +9.8% | $387,477 +10% |
| 2021 | $8,504 | $352,252 +10% |
| 2020 | $8,504 +9.6% | $320,229 +10% |
| 2019 | $7,762 | $291,117 +10% |
| 2018 | $7,762 +21.9% | $264,652 +10% |
| 2017 | $6,366 +9.9% | $240,593 +10% |
| 2016 | $5,794 +31.6% | $218,721 +16.6% |
| 2015 | $4,403 | $187,528 +10% |
| 2014 | $4,403 | $170,480 +2.9% |
| 2013 | -- | $165,710 -2.5% |
| 2012 | -- | $170,020 -2.5% |
| 2011 | -- | $174,320 +1.9% |
| 2010 | -- | $171,050 -2.8% |
| 2009 | -- | $176,000 +88.4% |
| 2008 | -- | $93,436 -20.4% |
| 2007 | -- | $117,350 +10.3% |
| 2006 | -- | $106,360 +51.5% |
| 2005 | -- | $70,200 |
| 2004 | -- | -- |
| 2003 | -- | -- |
| 2002 | -- | -- |
| 2001 | -- | -- |
| 2000 | -- | -- |
Find assessor info on the county website
Monthly payment
Est. payment
Payment breakdown
Explore the cost of this home by adjusting the details. Changes won't be saved.Climate risks
Neighborhood: Lavaca
Nearby schools
GreatSchools rating
- 5/10Bonham AcademyGrades: PK-8Distance: 0.6 mi
- 4/10Brackenridge High SchoolGrades: 9-12Distance: 0.5 mi
Schools provided by the listing agent
- High: Brackenridge
- District: San Antonio I.S.D.
Source: LERA MLS. This data may not be complete. We recommend contacting the local school district to confirm school assignments for this home.
- $406,1004 bd2 ba1.7k sqft318 Florida St, San Antonio, TX 78210Off Market
- $503,8003 bd1 ba1.6k sqft326 Florida St, San Antonio, TX 78210Off Market
- $370,3003 bd1 ba1.1k sqft314 Florida St, San Antonio, TX 78210Off Market
- $949,1004 bd3 ba3.7k sqft332 Florida St, San Antonio, TX 78210Off Market
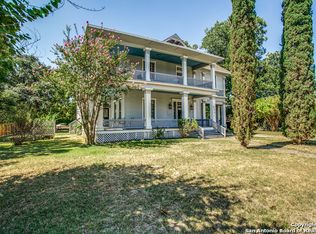
- $--3 bd2 ba1.6k sqft310 Florida St, San Antonio, TX 78210Sold
- $485,9004 bd2 ba1.9k sqft221 Carolina St, San Antonio, TX 78210Off Market
- $478,7003 bd2 ba1.5k sqft223 Carolina St, San Antonio, TX 78210Off Market
- $551,2003 bd1 ba1.7k sqft327 Florida St, San Antonio, TX 78210Off Market
A local agent can set up tours, give advice and negotiate with sellers.
Similar homes
- $509,0003 bd1 ba1.5k sqft127 Delaware, San Antonio, TX 78210For Sale
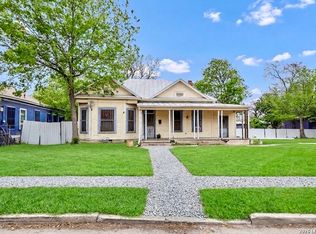
 MLS ID #1941595, Elizabeth Barrera Lutz TREC #606276, King William Realty. LERA MLS
 - $475,0003 bd2 ba1.7k sqft122 Vitra Pl, San Antonio, TX 78210For Sale
 MLS ID #1973337, Jim Seifert TREC #447935, Redfin Corporation. LERA MLS
 - $475,0002 bd2 ba1.2k sqft640 Mission, San Antonio, TX 78210For Sale
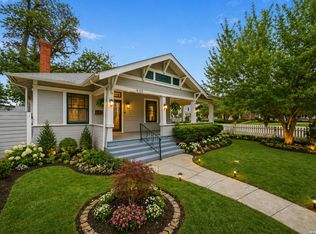 MLS ID #1960733, Nathan Young TREC #699396, Devora Realty. LERA MLS
 - $640,0003 bd2 ba1.6k sqft130 Delaware St, San Antonio, TX 78210For Sale
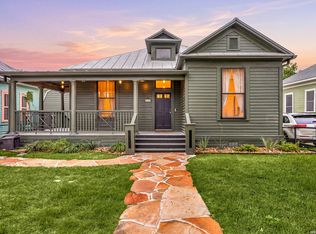 MLS ID #1959635, Erika Chapa TREC #687417, Redfin Corporation. LERA MLS
 - $590,0002 bd2 ba1.3k sqft227 Florida St, San Antonio, TX 78210For SaleMLS ID #1937374, Michael Guerrero TREC #554483, REsource Realty. LERA MLS
- $400,0003 bd2 ba1k sqft124 Panama, San Antonio, TX 78210For SaleMLS ID #1963083, Scott Malouff TREC #658231, Keller Williams Heritage. LERA MLS
- $399,0003 bd2 ba1.5k sqft203 Panama, San Antonio, TX 78210For SaleMLS ID #1953387, Hector Valadez TREC #523861, Prime Realty. LERA MLS
- $425,0003 bd2 ba1.4k sqft231 WILKENS AVE, San Antonio, TX 78210For SaleMLS ID #1992960, Elijah Wright TREC #849170, Keller Williams City-View. LERA MLS
- $399,9003 bd2 ba1.3k sqft524 Hunstock Ave, San Antonio, TX 78210For SaleMLS ID #1997060, Kristen Schramme TREC #568432, Keller Williams Legacy. LERA MLS
- $390,0002 bd2 ba1.1k sqft314 Delaware, San Antonio, TX 78210For SaleMLS ID #1952337, Rory Rogers TREC #640696, Rogers Realty Group, LLC. LERA MLS
- $464,9003 bd2 ba1.6k sqft238 SAINT FRANCIS AVE, San Antonio, TX 78204For SaleMLS ID #1998721, Tania Michael TREC #849084, Levi Rodgers Real Estate Group. LERA MLS
- $525,0003 bd2 ba1.6k sqft210 Mission St, San Antonio, TX 78210For SaleMLS ID #1965950, Bryan Guajardo TREC #0697559, Rowan Properties. LERA MLS
- $434,0003 bd3 ba1.4k sqft218 Shenandoah, San Antonio, TX 78210For SaleMLS ID #1998171, Kalei Laneaux TREC #805806, Roots & Wings Realty Group. LERA MLS
- $519,0003 bd2 ba1.7k sqft201 E Rische, San Antonio, TX 78204For SaleMLS ID #1966996, Gina Candelario TREC #490714, Kuper Sotheby's Int'l Realty. LERA MLS
- $275,0002 bd2 ba1.2k sqft316 Denver, San Antonio, TX 78210For SaleMLS ID #2004718, Mindi Stange TREC #646223, All City San Antonio Registered Series. LERA MLS
- $585,0003 bd3 ba1.8k sqft623 Leigh St, San Antonio, TX 78210For SaleMLS ID #1940476, Chad Nall TREC #550904, Suburban Spaces, LLC. LERA MLS
- $399,0003 bd2 ba1.6k sqft127 Vance St, San Antonio, TX 78210For SaleMLS ID #1841084, Tomas Diaz TREC #749810, Keller Williams Heritage. LERA MLS
- $655,0003 bd2 ba1.2k sqft310 Callaghan Ave, San Antonio, TX 78210For SaleMLS ID #1971728, Michael Dalley TREC #693807, United Real Estate Insight. LERA MLS
- $489,0004 bd3 ba1.6k sqft224 E Rische, San Antonio, TX 78204For SaleMLS ID #1997394, Melissa Stagers TREC #435856, M. Stagers Realty Partners. LERA MLS
- $339,0003 bd2 ba1.2k sqft613 Delaware, San Antonio, TX 78210For SaleMLS ID #1947373, Sylvia Sierra TREC #471539, Uriah Real Estate Organization. LERA MLS
