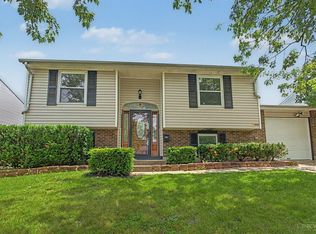
Charming 2-Bedroom Ranch Landominium Welcome home to this beautifully maintained 2-bedroom, 2-bath ranch landominium offering easy, maintenance-free living in a peaceful cul-de-sac setting. The inviting open floor plan features spacious living and dining areas that flow seamlessly into the kitchen, making it perfect for both everyday living and entertaining. Enjoy the convenience of maintenance-free living, giving you more time to relax and enjoy everything the area has to offer. Ideally located just minutes from shopping, restaurants, entertainment, and everyday conveniences, this home combines comfort, convenience, and a low-maintenance lifestyle. Whether you're looking to downsize or simply enjoy easy one-floor living, this move-in-ready home offers the perfect blend of location, functionality, and carefree living. Roof 2020, gutters and downspouts 2022, hvac 2025
Pending
$274,900
322 Lauryn Meadows Ct, Fairfield, OH 45014
2beds
1,532sqft
:
Get pre-qualified$2,121/mo
Single Family Residence, Landom./Patio Home
Built in 2005
3,149 Square Feet Lot
$-- Zestimate®
$179/sqft
$250/mo HOA
What's special
- 34 days |
- 370 |
- 10 |
Likely to sell faster than
Zillow last checked:
Listing updated:
Listed by:
Wendy R Rogan Carey 513-479-6333,
RE/MAX Preferred Group 513-874-8373
Source: Cincy MLS,MLS#: 1884690 Originating MLS: Cincinnati Area Multiple Listing Service
Originating MLS: Cincinnati Area Multiple Listing Service
Facts & features
Interior
Bedrooms & bathrooms
- Bedrooms: 2
- Bathrooms: 2
- Full bathrooms: 2
Primary bedroom
- Features: Other
- Level: First
- Area: 192
- Dimensions: 16 x 12
Bedroom 2
- Level: First
- Area: 132
- Dimensions: 12 x 11
Bedroom 3
- Area: 0
- Dimensions: 0 x 0
Bedroom 4
- Area: 0
- Dimensions: 0 x 0
Bedroom 5
- Area: 0
- Dimensions: 0 x 0
Primary bathroom
- Features: Shower, Double Vanity
Bathroom 1
- Features: Full
- Level: First
Bathroom 2
- Features: Full
- Level: First
Dining room
- Features: Laminate Floor
- Level: First
- Area: 144
- Dimensions: 16 x 9
Family room
- Area: 0
- Dimensions: 0 x 0
Great room
- Features: Walkout, Wood Floor, Laminate Floor
- Level: First
- Area: 238
- Dimensions: 17 x 14
Kitchen
- Features: Counter Bar, Eat-in Kitchen, Wood Cabinets, Laminate Floor, Wood Floor
- Area: 192
- Dimensions: 16 x 12
Living room
- Area: 0
- Dimensions: 0 x 0
Office
- Area: 0
- Dimensions: 0 x 0
Heating
- Forced Air, Gas
Cooling
- Central Air
Appliances
- Included: Dishwasher, Microwave, Oven/Range, Refrigerator, Electric Water Heater
Features
- Ceiling Fan(s)
- Windows: Double Hung, Vinyl
- Basement: Full,Concrete
Interior area
- Total structure area: 1,532
- Total interior livable area: 1,532 sqft
Property
Parking
- Total spaces: 2
- Parking features: Driveway
- Garage spaces: 2
- Has uncovered spaces: Yes
Features
- Levels: One
- Stories: 1
- Patio & porch: Enclosed Porch
- Exterior features: Yard Lights
- Fencing: Vinyl
Lot
- Size: 3,149 Square Feet
- Features: Cul-De-Sac, Wooded
Details
- Parcel number: A0700252000020
Construction
Type & style
- Home type: SingleFamily
- Architectural style: Ranch
- Property subtype: Single Family Residence, Landom./Patio Home
Materials
- Brick, Vinyl Siding
- Foundation: Concrete Perimeter
- Roof: Shingle
Condition
- New construction: No
- Year built: 2005
Utilities & green energy
- Gas: Natural
- Sewer: Public Sewer
- Water: Public
Community & HOA
HOA
- Has HOA: Yes
- HOA fee: $250 monthly
- HOA name: Lauryn Meadows
Location
- Region: Fairfield
Financial & listing details
- Price per square foot: $179/sqft
- Tax assessed value: $226,690
- Annual tax amount: $2,200
- Date on market: 6/25/2026
- Listing terms: No Special Financing
Estimated market value
Not available
Estimated sales range
Not available
Not available
Price history
| Date | Event | Price |
|---|---|---|
| 7/6/2026 | Pending sale | $274,900$179/sqft |
Source:  Cincy MLS #1884690 Report a problem Cincy MLS #1884690 Report a problem | ||
| 6/26/2026 | Listed for sale | $274,900+71%$179/sqft |
Source: Cincy MLS #1884690 Report a problem | ||
| 7/28/2005 | Sold | $160,735$105/sqft |
Source: Public Record Report a problem | ||
Public tax history
| Year | Property taxes | Tax assessment |
|---|---|---|
| 2025 | $2,200 -43.9% | $79,340 |
| 2024 | $3,924 +52.6% | $79,340 |
| 2023 | $2,572 +2.8% | $79,340 +30.1% |
| 2022 | $2,501 +16.1% | $61,000 +1.5% |
| 2021 | $2,153 -3.9% | $60,100 |
| 2020 | $2,240 +2.7% | $60,100 +15.7% |
| 2019 | $2,181 +1.9% | $51,960 |
| 2018 | $2,141 -1% | $51,960 |
| 2017 | $2,162 +2.6% | $51,960 +6.4% |
| 2016 | $2,108 +5% | $48,850 |
| 2015 | $2,007 -6.7% | $48,850 |
| 2014 | $2,152 | $48,850 -9.3% |
| 2013 | $2,152 -0.3% | $53,880 |
| 2012 | $2,159 | $53,880 -1% |
| 2011 | $2,159 +16.1% | $54,446 |
| 2010 | $1,859 +3.1% | $54,446 |
| 2009 | $1,803 -6.4% | $54,446 -7.9% |
| 2008 | $1,925 -0.7% | $59,136 +9.5% |
| 2007 | $1,938 -16.8% | $54,012 |
| 2006 | $2,330 +506.3% | $54,012 +495.4% |
| 2005 | $384 | $9,072 |
Find assessor info on the county website
Monthly payment
Est. payment
Payment breakdown
Explore the cost of this home by adjusting the details. Changes won't be saved.Climate risks
Neighborhood: 45014
Nearby schools
GreatSchools rating
- 6/10Fairfield West Elementary SchoolGrades: PK-5Distance: 0.3 mi
- 5/10Fairfield Middle SchoolGrades: 6-8Distance: 1.3 mi
- 5/10Fairfield High SchoolGrades: 9-12Distance: 2.4 mi
- $279,4002 bd2 ba1.5k sqft320 Lauryn Meadows Ct, Fairfield, OH 45014Off Market
- $274,0002 bd2 ba2.4k sqft328 Lauryn Meadows Ct, Fairfield, OH 45014Sold
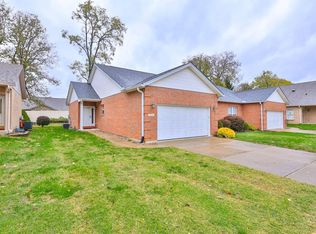
- $293,2002 bd3 ba1.7k sqft330 Lauryn Meadows Ct, Hamilton, OH 45014Off Market
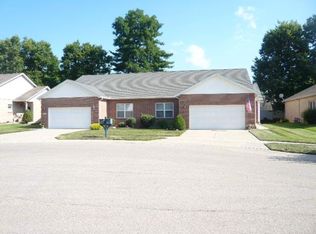
- $342,7003 bd2 ba1.8k sqft477 Fenwick Dr, Fairfield, OH 45014Off Market
- $321,0004 bd3 ba1.8k sqft4896 Redwood Dr, Fairfield, OH 45014Off Market
- $249,9002 bd2 ba1.3k sqft336 Lauryn Meadows Ct, Fairfield, OH 45014Sold
- $355,4003 bd2 ba1.9k sqft485 Fenwick Dr, Fairfield, OH 45014Off Market
- $289,7002 bd2 ba1.5k sqft317 Lauryn Meadows Ct, Fairfield, OH 45014Off Market
A local agent can set up tours, give advice and negotiate with sellers.
A local lender can help you make sure your offer is ready when you are.
Similar homes
- $270,0003 bd3 ba1.7k sqft815 Carriage Hill Ln, Hamilton, OH 45013For Sale
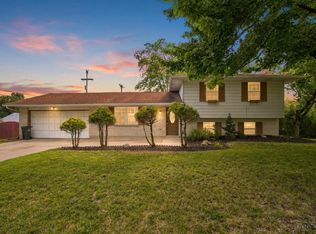
 MLS ID #1886067, Jackson Brosier, NavX Realty, LLC. Cincy MLS
 - $249,9993 bd2 ba1.4k sqft10757 Shadowridge Ln, Cincinnati, OH 45240For Sale
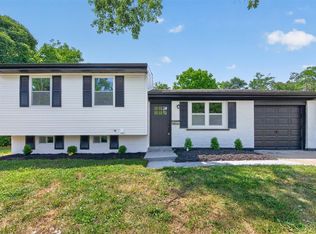 MLS ID #1887364, Daisy Jimenez-Fabian, Fortune Vine Realty. Cincy MLS
 - $338,0004 bd3 ba1.7k sqft12067 Brookway Dr, Cincinnati, OH 45240For Sale
 MLS ID #1885389, Rakesh Ram, Coldwell Banker Realty. Cincy MLS
 - $264,9004 bd2 ba1.5k sqft11442 Kary Ln, Cincinnati, OH 45240For Sale
 MLS ID #1882692, Brandon Stamper, Plum Tree Realty. Cincy MLS
 - $270,0003 bd2 ba1.4k sqft5745 Westgrove Dr, Cincinnati, OH 45248For SaleMLS ID #1876408, Tyler Dietz, Keller Williams Seven Hills Re. Cincy MLS
- $315,0003 bd2 ba1.4k sqft10319 Fay Ln, Cincinnati, OH 45251For SaleMLS ID #1888190, Chau Phung, OwnerLand Realty, Inc.. Cincy MLS
- $269,9002 bd3 ba2.1k sqft12178 Peak Dr, Cincinnati, OH 45246For SaleMLS ID #1886147, Debra A. Ayers, RE/MAX United Associates. Cincy MLS
- $350,0003 bd2 ba1.8k sqft6924 Beagle Dr, Hamilton, OH 45011For SaleMLS ID #1883008, Narayan Dangal, RE/MAX Preferred Group. Cincy MLS
- $279,9003 bd2 ba1.6k sqft746 Villa Ct, Trenton, OH 45067For SaleMLS ID #1885365, Amy L. Markowski, Real of Ohio. Cincy MLS
- $334,9004 bd3 ba2.1k sqft1815 NW Washington Blvd, Hamilton, OH 45013For SaleMLS ID #1887737, Amy L. Markowski, Real of Ohio. Cincy MLS
- $230,0003 bd1 ba1.5k sqft422 Kenwood Ln, Trenton, OH 45067For SaleMLS ID #1887440, Sierra Cunningham, eXp Realty. Cincy MLS
- $325,0004 bd2 ba1.3k sqft8294 Daly Rd, Cincinnati, OH 45231For SaleMLS ID #1887447, Denise M Taylor, eXp Realty. Cincy MLS
- $329,9003 bd2 ba1.6k sqft4180 Millikin Rd, Hamilton, OH 45011For SaleMLS ID #1883127, Ashley Wedding, RE/MAX Alliance Realty. Cincy MLS
- $294,9003 bd3 ba1.5k sqft939 Venetian Ter, Cincinnati, OH 45224For SaleMLS ID #1877841, Alexander Schafers, RE/MAX United Associates. Cincy MLS
- $269,9994 bd3 ba1.8k sqft2888 Mount Airy Ave, Cincinnati, OH 45239For SaleMLS ID #1875620, Robert R Smith, Coldwell Banker Realty. Cincy MLS
- $219,9005 bd2 ba1.4k sqft10920 Crystalhill Ct, Cincinnati, OH 45240For SaleMLS ID #1879497, Sean P Dennedy, Keller Williams Advisors. Cincy MLS
- $257,9003 bd3 ba1.5k sqft3412 Grovewood Dr, Cincinnati, OH 45251For SaleMLS ID #1881229, Kailyn Swarts, Glasshouse Realty Group. Cincy MLS
- $294,9004 bd3 ba1.9k sqft6586 S Oak Knoll Dr, Cincinnati, OH 45224For SaleMLS ID #1887354, Charles R Eads, Comey & Shepherd. Cincy MLS
- $299,0003 bd3 ba2k sqft414 Holland Dr, Trenton, OH 45067For SaleMLS ID #1887714, Hong Yang, OwnerLand Realty, Inc.. Cincy MLS
- $379,9003 bd2 ba1.4k sqft2201 Hamilton Middletown Rd, Hamilton, OH 45011For SaleMLS ID #1878141, William E. Gabbard, Howard Hanna Real Estate Serv. Cincy MLS
