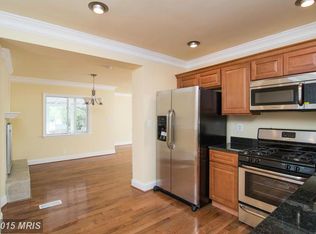
Welcome to this charming and beautifully maintained 3 level detached home in Glen Burnie, offering 4 bedrooms and 3 full bathrooms with a fully finished basement. This home features a versatile floor plan with generous living areas, the perfect combination of comfort and functionality. Enjoy the convenience of a prime location close to shopping, dining, major commuter routes, and local amenities. Schedule your private tour today and discover the possibilities this home has to offer!
Pending
$405,000
322 Maryland Ave NE, Glen Burnie, MD 21060
4beds
2,054sqft
Single Family Residence
Built in 1949
8,075 Square Feet Lot
$409,600 Zestimate®
$197/sqft
$-- HOA
What's special
- 15 days
- 472
- 48
Zillow last checked:
Listing updated:
Listed by:
Hawa Koroma 571-365-2394,
Samson Properties (202) 938-0228
Source: Bright MLS,MLS#: MDAA2154580
Facts & features
Interior
Bedrooms & bathrooms
- Bedrooms: 4
- Bathrooms: 3
- Full bathrooms: 3
- Main level bathrooms: 1
- Main level bedrooms: 2
Basement
- Area: 780
Heating
- Heat Pump, Electric
Cooling
- Central Air, Electric
Appliances
- Included: Electric Water Heater
Features
- Basement: Full
- Has fireplace: No
Interior area
- Total structure area: 2,210
- Total interior livable area: 2,054 sqft
- Finished area above ground: 1,430
- Finished area below ground: 624
Property
Parking
- Parking features: On Street
- Has uncovered spaces: Yes
Accessibility
- Accessibility features: None
Features
- Levels: Three
- Stories: 3
- Pool features: None
Lot
- Size: 8,075 Square Feet
Details
- Additional structures: Above Grade, Below Grade
- Parcel number: 020532412969600
- Zoning: R5
- Special conditions: Standard
Construction
Type & style
- Home type: SingleFamily
- Architectural style: Traditional
- Property subtype: Single Family Residence
Materials
- Brick
- Foundation: Permanent
Condition
- New construction: No
- Year built: 1949
Utilities & green energy
- Sewer: Public Sewer
- Water: Public
Community & HOA
Community
- Subdivision: Glen Gardens
HOA
- Has HOA: No
Location
- Region: Glen Burnie
Financial & listing details
- Price per square foot: $197/sqft
- Tax assessed value: $377,233
- Annual tax amount: $4,402
- Date on market: 8/19/2026
- Listing agreement: Exclusive Right To Sell
- Ownership: Fee Simple
Estimated market value
$409,600
$389,000 - $430,000
$2,966/mo
Price history
| Date | Event | Price |
|---|---|---|
| 8/25/2026 | Pending sale | $405,000$197/sqft |
Source:  Bright MLS #MDAA2154580 Report a problem Bright MLS #MDAA2154580 Report a problem | ||
| 8/20/2026 | Listed for sale | $405,000+19.1%$197/sqft |
Source: Bright MLS #MDAA2154580 Report a problem | ||
| 2/22/2022 | Sold | $340,000+4.6%$166/sqft |
Source: Bright MLS #MDAA2017714 Report a problem | ||
| 1/16/2022 | Pending sale | $325,000$158/sqft |
Source: Bright MLS #MDAA2017714 Report a problem | ||
| 1/11/2022 | Listed for sale | $325,000$158/sqft |
Source: Bright MLS #MDAA2017714 Report a problem | ||
Public tax history
Tax history is unavailable.
Monthly payment
Est. payment
Payment breakdown
Explore the cost of this home by adjusting the details. Changes won't be saved.Climate risks
Neighborhood: 21060
Nearby schools
Schools provided by the listing agent
- District: Anne Arundel County Public Schools
Source: Bright MLS. This data may not be complete. We recommend contacting the local school district to confirm school assignments for this home.
Similar homes
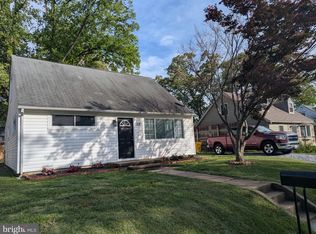
- $399,0004 bd2 ba1.2k sqft222 Glen Rd, Glen Burnie, MD 21060For Sale

 MLS ID #MDAA2153910, Ms. Terri Murray, RE/MAX Executive. Bright MLS
 - $430,0004 bd2 ba1.6k sqft113 Ralph Rd, Glen Burnie, MD 21060For Sale
 MLS ID #MDAA2146648, Cynthia Teeter, Century 21 Don Gurney. Bright MLS
 - $455,0003 bd2 ba2k sqft114 Main Ave SE, Glen Burnie, MD 21061For Sale
 MLS ID #MDAA2152284, Joshua Shapiro, Douglas Realty, LLC. Bright MLS
 - $369,9004 bd2 ba2.2k sqft701 Wellham Ave, Glen Burnie, MD 21061For Sale
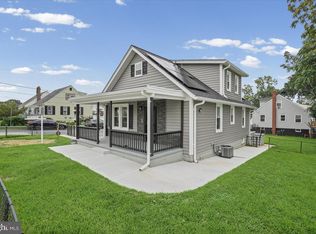 MLS ID #MDAA2153076, Tom Atwood, Keller Williams Legacy. Bright MLS
 - $400,0005 bd3 ba2.3k sqft243 4th Ave, Baltimore, MD 21227For SaleMLS ID #MDBC2173812, Jimmy Rupert, Douglas Realty, LLC. Bright MLS
- $495,0003 bd4 ba2k sqftGlen Burnie Heighs, Glen Burnie, MD 21061For SaleMLS ID #MDAA2154098, Bridgette Jacobs, Long & Foster Real Estate, Inc.. Bright MLS
- $459,9005 bd3 ba1.1k sqft623 Baylor Rd, Glen Burnie, MD 21061For SaleMLS ID #MDAA2147682, Robert Bishop, United Real Estate Premier. Bright MLS
- $400,0004 bd2 ba1.6k sqft5510 Selma Ave, Baltimore, MD 21227For SaleMLS ID #MDBC2172894, Alicyn DelZoppo, Northrop Realty. Bright MLS
- $349,9974 bd2 ba1.7k sqft402 Bayside Dr, Baltimore, MD 21222For SaleMLS ID #MDBC2174582, Russ Dukan, Allfirst Realty, Inc.. Bright MLS
- $435,0004 bd3 ba1.2k sqft3201 Magnolia Ave, Baltimore, MD 21227For SaleMLS ID #MDBA2227548, Chris Craddock, EXP Realty, LLC. Bright MLS
- $379,9804 bd4 ba1.9k sqft1404 Spring Ave, Rosedale, MD 21237For SaleMLS ID #MDBC2172366, Pamela Debnam, Houwzer, LLC. Bright MLS
- $389,9954 bd3 ba2.1k sqft5304 Catalpha Rd, Baltimore, MD 21214For SaleMLS ID #MDBA2228964, NAKIA WILLIAMS, Samson Properties. Bright MLS
- $479,0003 bd1 ba1.1k sqft1342 Edna Rd, Pasadena, MD 21122For SaleMLS ID #MDAA2154512, Haydee Tito-Pace, Samson Properties. Bright MLS
- $410,0004 bd3 ba1.4k sqft1727 Forestville Rd, Edgewater, MD 21037For SaleMLS ID #MDAA2155706, Claudia Lambert, RE Smart, LLC. Bright MLS
- $420,0003 bd3 ba1.7k sqft7854 Tick Neck Rd, Pasadena, MD 21122For SaleMLS ID #MDAA2147980, Jessica Welder, Keller Williams Flagship. Bright MLS
- $389,9004 bd3 ba1.3k sqft42 Winters Ln, Baltimore, MD 21228For SaleMLS ID #MDBC2173460, Dan Drechsler, Douglas Realty, LLC. Bright MLS
- $360,0003 bd2 ba1.8k sqft515 Taney Ave, Baltimore, MD 21225For SaleMLS ID #MDAA2124924, Pasquale Carannante, RE/Max Experience. Bright MLS
- $439,0004 bd3 ba1.7k sqft9112 Meadow Heights Rd, Randallstown, MD 21133For SaleMLS ID #MDBC2173462, Robert Munson, Advance Realty, Inc.. Bright MLS
- $439,0006 bd3 ba2.5k sqft4806 Haddon Ave, Baltimore, MD 21207For SaleMLS ID #MDBA2225096, Kelly Williams, RE/MAX Realty Centre, Inc.. Bright MLS
- $439,9994 bd3 ba1.8k sqft9058 Meadow Heights Rd, Randallstown, MD 21133For SaleMLS ID #MDBC2173280, Louis Pope, Trademark Realty, Inc. Bright MLS
