Dreams really do come true in this beautifully furnished beach bungalow, ready to offer its new owners countless cherished memories. Located east of Highway 17 in Pawleys Island, just off the South Causeway, this gem is free from HOA restrictions and outside a high-risk flood zone. Brimming with charm, framed by enchanting oak trees, and nestled in a welcoming community, you can relish the ease of cruising in your golf cart to the beach, local restaurants, or shops all within a two-mile radius. The open-concept living and dining area, enhanced by vaulted ceilings, invites you to bask in the natural light streaming through multiple windows that highlight the spacious corner lot. The kitchen features stainless steel appliances and convenient access to one of two patios, perfect for al fresco dining and entertaining. A versatile flex space at the back of the home offers room for hobbies or a cozy spot to enjoy a good book while listening to the birds, with sliding glass doors leading to a private second outdoor retreat. The primary bedroom, also graced with vaulted ceilings, includes an ensuite bathroom for ultimate privacy. Discover the magic that truly sets Pawleys Island apart.
Pending
$399,900
322 Navigators Dr., Pawleys Island, SC 29585
2beds
1,066sqft
Single Family Residence
Built in 1990
7,840 Square Feet Lot
$380,000 Zestimate®
$375/sqft
$-- HOA
What's special
Beautifully furnished beach bungalowSpacious corner lotVaulted ceilings
- 58 days
- 158
- 5
Likely to sell faster than
Zillow last checked:
Listing updated:
Listed by:
Jillian L Chandler 843-284-3673,
Century 21 The Harrelson Group
Source: CCAR,MLS#: 2623131 Originating MLS: Coastal Carolinas Association of Realtors
Facts & features
Interior
Bedrooms & bathrooms
- Bedrooms: 2
- Bathrooms: 2
- Full bathrooms: 2
Rooms
- Room types: Bathroom, Den
Primary bedroom
- Features: Ceiling Fan(s), Main Level Primary, Vaulted Ceiling(s)
- Level: First
Primary bathroom
- Features: Tub Shower
Dining room
- Features: Kitchen/Dining Combo
Kitchen
- Features: Dishwasher, Kitchen Island, Stainless Steel Appliances
Living room
- Features: Ceiling Fan(s), Vaulted Ceiling(s)
Other
- Features: Bedroom on Main Level, Library
Heating
- Central, Electric
Cooling
- Central Air
Appliances
- Included: Dishwasher, Microwave, Refrigerator, Dryer, Washer
- Laundry: Washer Hookup
Features
- Ceiling Fan(s), Furnished, Main Level Primary, Split Bedrooms, Tub Shower, Vaulted Ceiling(s), Window Treatments, Bedroom on Main Level, Kitchen Island, Stainless Steel Appliances
- Flooring: Laminate, Tile
- Windows: Window Treatments
- Furnished: Yes
Interior area
- Total structure area: 1,268
- Total interior livable area: 1,066 sqft
Video & virtual tour
Property
Parking
- Total spaces: 3
- Parking features: Attached, Garage, One Space
- Attached garage spaces: 1
Features
- Levels: One
- Stories: 1
- Patio & porch: Patio
- Exterior features: Patio
Lot
- Size: 7,840 Square Feet
- Features: City Lot, Rectangular, Rectangular Lot
Details
- Additional parcels included: ,
- Parcel number: 0401691240000
- Zoning: RES
- Special conditions: None
Construction
Type & style
- Home type: SingleFamily
- Architectural style: Ranch
- Property subtype: Single Family Residence
Materials
- Wood Frame
- Foundation: Slab
Condition
- Resale
- Year built: 1990
Utilities & green energy
- Utilities for property: Cable Available, Electricity Available, Sewer Available
Community & HOA
Community
- Features: Golf Carts OK, Long Term Rental Allowed
- Subdivision: Pawleys Village
HOA
- Has HOA: No
- Amenities included: Owner Allowed Golf Cart, Owner Allowed Motorcycle, Pet Restrictions, Tenant Allowed Motorcycle
Location
- Region: Pawleys Island
Financial & listing details
- Price per square foot: $375/sqft
- Tax assessed value: $265,400
- Annual tax amount: $697
- Date on market: 9/18/2026
- Listing terms: Cash,Conventional
- Electric utility on property: Yes
Estimated market value
$380,000
$361,000 - $399,000
$2,056/mo
Price history
| Date | Event | Price |
|---|---|---|
| 10/1/2026 | Pending sale | $399,900$375/sqft |
Source:  CCAR #2623131 Report a problem | ||
| 9/18/2026 | Listed for sale | $399,900$375/sqft |
Source: CCAR #2623131 Report a problem | ||
Public tax history
| Year | Property taxes | Tax assessment |
|---|---|---|
| 2025 | $697 +9.5% | $7,277 +15% |
| 2024 | $637 +0.8% | $6,330 |
| 2023 | $632 -12.8% | $6,330 |
| 2022 | $724 +3.4% | $6,330 +0% |
| 2021 | $700 +0.3% | $6,328 |
| 2020 | $698 | $6,328 +10.1% |
| 2019 | -- | $5,748 -90% |
| 2018 | $724 +1.8% | $57,480 +900% |
| 2017 | $711 +4% | $5,748 |
| 2016 | $683 | $5,748 |
| 2015 | $683 | -- |
| 2014 | $683 +7.6% | $140,100 |
| 2012 | $635 | $140,100 |
| 2011 | -- | $140,100 |
| 2010 | -- | $140,100 +0.8% |
| 2009 | -- | $139,000 |
| 2008 | -- | $139,000 |
| 2007 | -- | $139,000 +57% |
| 2005 | -- | $88,542 |
| 2003 | -- | $88,542 |
| 2002 | -- | $88,542 |
| 2001 | $298 -74.8% | $88,542 |
| 2000 | $1,179 | $88,542 |
Find assessor info on the county website
Monthly payment
Est. payment
Payment breakdown
Explore the cost of this home by adjusting the details. Changes won't be saved.Climate risks
Neighborhood: 29585
Nearby schools
Schools provided by the listing agent
- Elementary: Waccamaw Elementary School
- Middle: Georgetown Middle School
- High: Waccamaw High School
Source: CCAR. This data may not be complete. We recommend contacting the local school district to confirm school assignments for this home.
- $--0.31 acres254 Navigators Drive, Pawleys Island, SC 29585Off Market
- $307,6002 bd2 ba1k sqft23 Saint Thomas Ct, Pawleys Island, SC 29585Off Market
- $397,7002 bd2 ba1.7k sqft338 Navigators Dr, Pawleys Island, SC 29585Off Market

- $324,0003 bd2 ba1.1k sqft35 Saint Thomas Ct, Pawleys Island, SC 29585Off Market
Similar homes
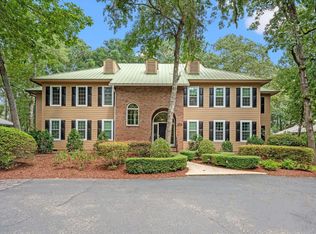
- $390,0002 bd2 ba1.4k sqft744 Pinehurst Ln. #85C, Pawleys Island, SC 29585For Sale

 MLS ID #2615175, Judy Connaughton, Carolina One Real Estate Myrtle Beach. CCAR
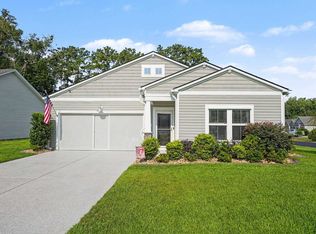
- $352,5002 bd3 ba1.4k sqftPawleys Glen, Pawleys Island, SC 29585For Sale
 MLS ID #2621266, Scott Ferguson, Pawleys Island Realty Co. CCAR
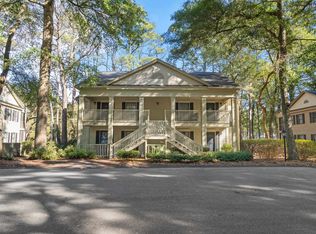
- $450,0003 bd2 ba1.4k sqft16 Costa Ct., Pawleys Island, SC 29585For Sale
 MLS ID #2619126, Sue Curlett, Redfin Corporation. CCAR
- $295,0002 bd2 ba1k sqft12, Pawleys Island, SC 29585For Sale
 MLS ID #2619601, Lewis Living Team, INNOVATE Real Estate. CCAR
- $295,0002 bd2 ba1k sqft75 Weehawka Way #3, Pawleys Island, SC 29585For SaleMLS ID #2619268, Lauren Fournier Team, Peace Sotheby's Intl Realty PI. CCAR
- $424,9003 bd2 ba1.2k sqftTall Pines, Pawleys Island, SC 29585For SaleMLS ID #2621960, Lucy Schneider, S.H. June & Associates, LLC. CCAR
- $280,0003 bd2 ba1.4k sqftPawleys Pointe - Pawleys Islan, Pawleys Island, SC 29585For SaleMLS ID #2626855, The Mills Group Team, Century 21 Barefoot Realty. CCAR
- $320,0003 bd3 ba1.3k sqft504 Pinehurst Ln. #18E, Pawleys Island, SC 29585For SaleMLS ID #2619666, Judy Connaughton, Carolina One Real Estate Myrtle Beach. CCAR
- $359,5003 bd2 ba1.3k sqftMagnolia Run, Pawleys Island, SC 29585For SaleMLS ID #2609210, Donna Saguto, RE/MAX Executive. CCAR
- $249,9002 bd2 ba950 sqft23 Pinehurst Ln. #1J, Pawleys Island, SC 29585For SaleMLS ID #2623129, Jack W Poznanski, Coastal Tides Realty. CCAR
- $239,0002 bd2 ba977 sqft227 Pinehurst Ln. #6F, Pawleys Island, SC 29585For SaleMLS ID #2622701, Warren Glover, Realty ONE Group DocksideSouth. CCAR
- $239,9002 bd2 ba1k sqft320 Pinehurst Ln. #11-I, Pawleys Island, SC 29585For SaleMLS ID #2625999, Diane M LaBaugh, RE/MAX Executive. CCAR
- $279,9002 bd2 ba950 sqft227 Pinehurst Ln. #6B, Pawleys Island, SC 29585For SaleMLS ID #2619150, Lee J Ciarcia, James W Smith Real Estate Co. CCAR
- $209,9002 bd2 ba900 sqft412 Pinehurst Ln. #15B, Pawleys Island, SC 29585For SaleMLS ID #2622281, The Nelson Team, The Litchfield Company Real Estate. CCAR
- $249,9002 bd2 ba943 sqft366 Pinehurst Ln. #13B, Pawleys Island, SC 29585For SaleMLS ID #2616514, Evan M Boruch, CB Sea Coast Advantage MI. CCAR
- $434,9003 bd2 ba1.5k sqft28 Bear Creek Loop, Murrells Inlet, SC 29576For SaleMLS ID #2627088, Jeremy Knab, Golden Peak Real Estate Group. CCAR
- $215,0002 bd2 ba976 sqft270 Pinehurst Dr. #9-I, Pawleys Island, SC 29585For SaleMLS ID #2600825, Joyce Visconti, Resourceful Realty. CCAR
- $262,5002 bd2 ba1k sqft215 Pinehurst Ln. #7D, Pawleys Island, SC 29585For SaleMLS ID #2618022, Judy Connaughton, Carolina One Real Estate Myrtle Beach. CCAR
- $225,0003 bd2 ba1.2k sqft752 Algonquin Dr. #B, Pawleys Island, SC 29585For SaleMLS ID #2625779, Kat M Loftus, Peace Sotheby's Intl Realty PI. CCAR
- $425,0003 bd2 ba1.5k sqft526 Waverly Loop, Murrells Inlet, SC 29576For SaleMLS ID #2620203, River Town Team, Carolina One Real Estate MB. CCAR
