Doublewide homes are not made like they used to be, and this oversized, fully upgraded beauty is a perfect example of quality and comfort. Offering over 2,400 square feet of living space, this home is set on a sturdy cinder block foundation for added stability and long-term peace of mind. Tucked away on a quiet dead-end road in the desirable Shady Spring district, it provides a rare combination of privacy, space, and convenience to schools, shopping, and area amenities. Outside, the large, level yard offers endless possibilities, including plenty of room for a future detached garage, workshop, or extra parking. There is a nice garden area already in place for growing vegetables or flowers, and a welcoming firepit that creates the perfect setting for evening gatherings, roasting marshmallows, or simply relaxing under the stars. Wildlife is seen daily, enhancing the peaceful, country atmosphere and making the property feel like a private retreat. A storage shed provides handy space for tools, lawn equipment, and seasonal dcor. The property backs up to Glade Springs land, giving you a scenic, wooded backdrop, extra privacy, and the feel of owning a much larger piece of land without the extra maintenance.(br)(br)Inside, you'll find an impressive open floor plan designed with modern living and entertaining in mind. Beautiful gray laminate flooring flows throughout the home, creating a cohesive, on-trend look that is both stylish and easy to maintain. Pristine trim and fresh, neutral paint make every room feel bright, clean, and move-in ready, allowing you to personalize with your own furnishings and dcor. Barn doors showcase both bathrooms, adding a custom farmhouse-inspired touch and maximizing space. The expansive primary suite is a true owner's retreat, featuring a generous bedroom area and a spa-like ensuite bath with a walk-in tiled shower, separate enclosed toilet area for added privacy, double vanity with ample storage, and a deep soaker tub perfect for unwinding after a long day. The living room and kitchen are completely open to each other, creating a comfortable flow that works beautifully for everyday life and larger gatherings. A huge family room offers even more flexible space for oversized furniture, a big-screen TV, a playroom, home office, or hobby area. The custom kitchen is sure to impress, featuring an island with barstool seating that is ideal for casual meals, homework, or entertaining guests while you cook. Stainless steel appliances, including a sleek drop-in sink, complement the modern cabinetry and generous counter space, delivering both function and style. With its thoughtful upgrades, solid foundation, spacious layout, and serene setting rich with nature and outdoor enjoyment, this home truly lives like a site-built property and offers the best of doublewide living in a prime location.
For sale
$229,900
322 Pinewood Dr, Shady Spring, WV 25918
4beds
2,430sqft
Single Family Residence
Built in 2024
0.65 Acres Lot
$225,700 Zestimate®
$95/sqft
$-- HOA
What's special
Spa-like ensuite bathWalk-in tiled showerExpansive primary suiteDeep soaker tubBeautiful gray laminate flooringStorage shedQuiet dead-end road
- 10 days
- 499
- 46
Zillow last checked:
Listing updated:
Listed by:
David&Cyndie Chinn 304-575-0838,
ALTRUIST REALTY GROUP
Source: All West Virginia MLS,MLS#: 101572
Facts & features
Interior
Bedrooms & bathrooms
- Bedrooms: 4
- Bathrooms: 2
- Full bathrooms: 2
Rooms
- Room types: Great Room
Bedroom
- Level: First
Bedroom 2
- Level: First
Bedroom 3
- Level: First
Bedroom 4
- Level: First
Dining room
- Level: First
Family room
- Level: First
Kitchen
- Level: First
Living room
- Level: First
Laundry room
- Level: First
Heating
- Electric, Forced Air
Cooling
- Central Air, Heat Pump
Appliances
- Included: Dishwasher, Refrigerator, Stove, Dryer, Microwave, Washer, Electric Water Heater
- Laundry: Washer/Dryer Connection
Features
- 1st Floor Bathroom, 1st Floor Bedroom, Ceiling Fan(s), Tile Baths, Walk-In Closet(s), High Ceilings
- Flooring: Laminate
- Basement: Crawl Space
- Attic: Other
- Has fireplace: Yes
Interior area
- Total structure area: 0
- Total interior livable area: 2,430 sqft
- Finished area below ground: 0
Property
Parking
- Parking features: Gravel Drive
Accessibility
- Accessibility features: None
Features
- Patio & porch: Deck
- Has view: Yes
- View description: Residential
Lot
- Size: 0.65 Acres
- Topography: Level
Details
- Additional structures: Shed(s)
- Additional parcels included: 020B/0007
- Parcel number: 0820B000700000000
- Special conditions: Not Applicable
- Wooded area: 0
Construction
Type & style
- Home type: SingleFamily
- Architectural style: Mobile - Double Wide
- Property subtype: Single Family Residence
Materials
- Block, Vinyl Siding
- Roof: Shingle
Condition
- Year built: 2024
Utilities & green energy
- Sewer: Septic Tank
- Water: Public
Community & HOA
Community
- Subdivision: None
HOA
- Services included: None
Location
- Region: Shady Spring
Financial & listing details
- Price per square foot: $95/sqft
- Tax assessed value: $25,600
- Annual tax amount: $186
- Date on market: 9/15/2026
- Listing agreement: Exclusive Right To Sell
Estimated market value
$225,700
$214,000 - $237,000
$2,174/mo
Price history
| Date | Event | Price |
|---|---|---|
| 9/15/2026 | Listed for sale | $229,900-3%$95/sqft |
Source: All West Virginia MLS #101572 Report a problem | ||
| 9/12/2026 | Listing removed | $236,900$97/sqft |
Source:  Beckley BOR #95272 Report a problem Beckley BOR #95272 Report a problem | ||
| 9/10/2026 | Price change | $236,900-1.3%$97/sqft |
Source: Beckley BOR #95272 Report a problem | ||
| 8/31/2026 | Price change | $239,900-7.7%$99/sqft |
Source: Beckley BOR #95272 Report a problem | ||
| 8/21/2026 | Price change | $259,900-3.7%$107/sqft |
Source: Beckley BOR #95272 Report a problem | ||
| 7/30/2026 | Listed for sale | $269,900+1399.4%$111/sqft |
Source: Beckley BOR #95272 Report a problem | ||
| 12/18/2024 | Sold | $18,000-27.7%$7/sqft |
Source: Beckley BOR #86575 Report a problem | ||
| 6/25/2024 | Price change | $24,900-16.7%$10/sqft |
Source: Beckley BOR #86575 Report a problem | ||
| 3/14/2024 | Listed for sale | $29,900$12/sqft |
Source: Beckley BOR #86575 Report a problem | ||
Public tax history
| Year | Property taxes | Tax assessment |
|---|---|---|
| 2025 | $186 +1.7% | $15,360 +1.2% |
| 2024 | $182 -0.4% | $15,180 -0.4% |
| 2023 | $183 | $15,240 |
| 2022 | $183 | $15,240 +0.8% |
| 2021 | -- | $15,120 +2.4% |
| 2020 | -- | $14,760 |
| 2019 | $178 +100% | $14,760 |
| 2018 | $89 -53.4% | $14,760 -6.8% |
| 2017 | $191 -1.6% | $15,840 |
| 2016 | $195 +18.4% | $15,840 +18.4% |
| 2015 | $164 +103.4% | $13,380 |
| 2014 | $81 | $13,380 +39.4% |
| 2013 | -- | $9,600 +7.4% |
| 2012 | -- | $8,940 -0.7% |
| 2011 | -- | $9,000 +6.4% |
| 2010 | -- | $8,460 +6.8% |
| 2009 | -- | $7,920 +18.9% |
| 2008 | -- | $6,660 +1.8% |
| 2007 | -- | $6,540 +0.9% |
| 2006 | $80 -0.5% | $6,480 +0.9% |
| 2005 | $81 | $6,420 |
| 2004 | -- | $6,420 +2.9% |
| 2003 | -- | $6,240 +2% |
| 2002 | -- | $6,120 +1% |
| 2001 | -- | $6,060 |
Find assessor info on the county website
Monthly payment
Est. payment
Payment breakdown
Explore the cost of this home by adjusting the details. Changes won't be saved.Climate risks
Neighborhood: 25918
Nearby schools
Schools provided by the listing agent
- Elementary: Shady Spring
- Middle: Shady Spring
- High: Shady Spring
Source: All West Virginia MLS. This data may not be complete. We recommend contacting the local school district to confirm school assignments for this home.
Similar homes
- $179,9003 bd2 ba1.4k sqft390 Pinewood Dr, Shady Spring, WV 25918For Sale
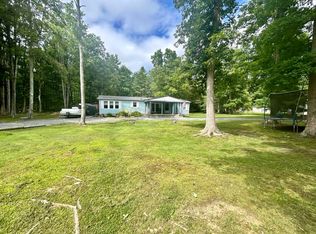 MLS ID #101490, Kathryn Williams, ALTRUIST REALTY GROUP. All West Virginia MLS
 - $249,9003 bd2 ba1.5k sqft241 Adam St, Shady Spring, WV 25918For Sale
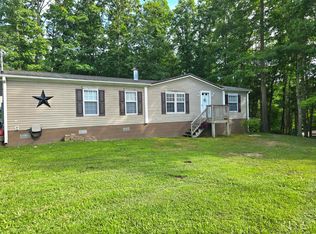 MLS ID #101441, Lucy Bloxton, ALTRUIST REALTY GROUP. All West Virginia MLS
 - $239,9003 bd2 ba1.8k sqft268 Marshall Cir, Shady Spring, WV 25918For Sale
 MLS ID #101521, Lucy Bloxton, ALTRUIST REALTY GROUP. All West Virginia MLS
 - $255,0003 bd3 ba1.3k sqft123 Lusk Ct, Shady Spring, WV 25918For Sale
 MLS ID #95232, Kristy Coalson/ Jamie Coalson, BETTY J. MOORE & ASSOCIATES. Beckley BOR
