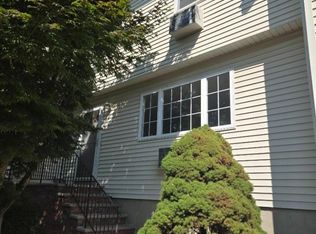
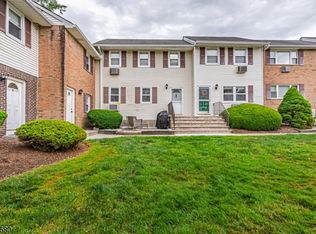
Bright and inviting condominium located in the desirable Mountainview Manor community. The home features a spacious living room that flows into an eat-in kitchen, large bedroom with a walk in closet & 1 full bath. Stainless Steel Stove, Dishwasher & Refrigerator. Washer/Dryer located in the unit. Freshly painted in a neutral palette and finished with brand-new luxury vinyl plank flooring throughout and entirely move-in ready. Includes one assigned parking space accompanied by ample on-street parking options for guests and residents. Conveniently located near Route 80, Route 15, Shopping & Restaurants. A must see!!!
Active
$247,500
322 Richard Mine Rd G2 BLDG G #2, Rockaway Twp., NJ 07885
1beds
--sqft
Condominium
Built in 1971
-- sqft lot
$-- Zestimate®
$--/sqft
$31/mo HOA
What's special
Eat-in kitchenOne assigned parking spaceStainless steel stoveBright and inviting condominium
- 5 days
- 276
- 23
Zillow last checked:
Listing updated:
Listed by:
Shari Pippa 201-424-3944,
Coldwell Banker Realty
Source: GSMLS,MLS#: 4052027
Facts & features
Interior
Bedrooms & bathrooms
- Bedrooms: 1
- Bathrooms: 1
- Full bathrooms: 1
Primary bedroom
- Description: Walk-In Closet
Bedroom 1
- Level: Second
Primary bathroom
- Features: Tub Shower
Dining room
- Level: Second
Kitchen
- Features: Eat-in Kitchen
- Level: Second
Living room
- Level: Second
Heating
- 3 Units, Baseboard - Electric, Zoned, Electric
Cooling
- 2 Units, Wall Unit(s)
Appliances
- Included: Carbon Monoxide Detector, Dishwasher, Dryer, Range/Oven-Electric, Refrigerator, Washer, Electric Water Heater
- Laundry: Level 2
Features
- Bathroom
- Flooring: Tile, Vinyl-Linoleum, Wood
- Windows: Blinds
- Basement: None
- Has fireplace: No
Property
Parking
- Total spaces: 1
- Parking features: Assigned, On Street, None
- Uncovered spaces: 1
Features
- Levels: One,One Floor Unit
- Stories: 1
Lot
- Size: 6,098 Square Feet
- Dimensions: .143 AC
Details
- Parcel number: 2335115070007000020000
- Zoning description: Residential
Construction
Type & style
- Home type: Condo
- Property subtype: Condominium
Materials
- Vinyl Siding
- Roof: Asphalt Shingle
Condition
- Year built: 1971
- Major remodel year: 2026
Utilities & green energy
- Sewer: Public Sewer
- Water: Public
- Utilities for property: Electricity Connected, Cable Available
Community & HOA
Community
- Security: Carbon Monoxide Detector
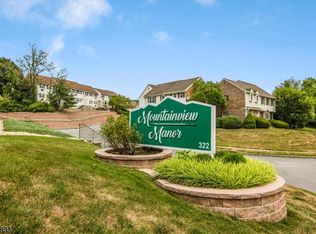
- Subdivision: Mountainview Manor
HOA
- Has HOA: Yes
- Services included: Maintenance-Common Area, Maintenance Structure, Sewer, Snow Removal, Trash, Water
- HOA fee: $367 annually
Location
- Region: Wharton
Financial & listing details
- Tax assessed value: $232,700
- Annual tax amount: $5,214
- Date on market: 9/11/2026
- Exclusions: Personal Property
- Ownership type: Condominium
- Electric utility on property: Yes
Estimated market value
Not available
Estimated sales range
Not available
Not available
Price history
| Date | Event | Price |
|---|---|---|
| 9/11/2026 | Listed for sale | $247,500 |
Source:  GSMLS #4052027 Report a problem GSMLS #4052027 Report a problem | ||
Public tax history
Tax history is unavailable.
Monthly payment
Est. payment
Payment breakdown
Explore the cost of this home by adjusting the details. Changes won't be saved.Climate risks
Neighborhood: 07885
Nearby schools
Schools provided by the listing agent
- Elementary: C.a.dwyer
- Middle: Copeland
- High: Morrisknol
Source: GSMLS. This data may not be complete. We recommend contacting the local school district to confirm school assignments for this home.
Similar homes
- $297,0002 bd1 ba1k sqft322 Richard Mine Rd BLDG G #G10, Rockaway Twp., NJ 07885For Sale
 MLS ID #4051431, Ronny Gutierrez, Weichert Realtors. GSMLS
 - $223,9001 bd1 ba-- sqft680 State Route 15 BLDG 2 #26, Jefferson Twp., NJ 07849For Sale
 MLS ID #4050288, Stephen Vanness, Re/Max Select. GSMLS
 - $250,0002 bd1 ba1k sqft2467 State Route 10 BLDG 47 #3B, Parsippany-Troy Hills Twp., NJ 07950For Sale
 MLS ID #4038863, Anthony Stroppa Jr., Weichert Realtors Corp Hq. GSMLS
 - $250,0002 bd1 ba-- sqft18 Quayle Rd, Jefferson Twp., NJ 07849For Sale
 MLS ID #4035009, Diana Thompson, Weichert Realtors. GSMLS
