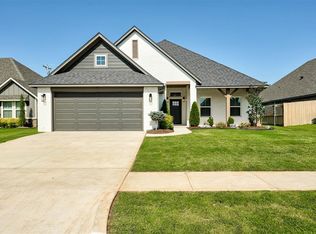
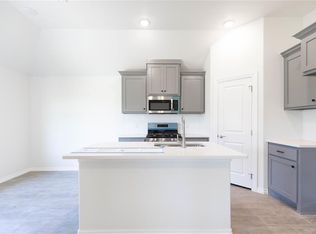
This charming home offers a delightful layout with 4 spacious bedrooms, a welcoming open design, and a private study perfect for productivity. You'll love the convenience of a mudroom at the garage entrance that keeps everything organized. The well-appointed kitchen boasts a gas range, stunning quartz countertops, and a generous walk-in pantry, ideal for culinary adventures. Durable hard surface flooring flows through the main living areas, providing both style and practicality. Tucked away, the secondary bedrooms ensure peace and tranquility, while the thoughtfully designed secondary bath features a large quartz vanity with dual sinks and a separate tub/shower—perfect for those busy school mornings. You'll also appreciate the spacious primary bedroom ,and the primary bath with a quartz vanity, soaking tub, tiled shower, and a spacious walk-in closet. At Castlewood Trails you will enjoy a quiet community featuring a beautiful playground, picnic area, creek, a lot of green space, and a splashpad at the heart of the neighborhood. Residents can also find parks and fishing at nearby Lake Overholser, as well as direct highway access to all areas of Oklahoma City. Included features: * Peace-of- mind warranties * 10-year structural warranty *Guaranteed heating and cooling usage on most Ideal Homes * Fully landscaped front & backyard *Full Guttering* Fully fenced backyard. Floorplan may differ slightly from completed home.
Pending
Price cut: $10K (5/26)
$324,888
3220 Piney River Dr, Yukon, OK 73099
4beds
1,989sqft
:
Get pre-qualified$2,148/mo
Single Family Residence
Built in 2026
-- sqft lot
$296,300 Zestimate®
$163/sqft
$24/mo HOA
What's special
Stunning quartz countertopsTiled showerLarge quartz vanityFully fenced backyardWelcoming open designThoughtfully designed secondary bathGas range
- 280 days |
- 16 |
- 0 |
Zillow last checked:
Listing updated:
Listed by:
Vernon McKown 405-486-9814,
Principal Development LLC
Source: MLSOK/OKCMAR as distributed by MLS GRID,MLS#: 1200275
Facts & features
Interior
Bedrooms & bathrooms
- Bedrooms: 4
- Bathrooms: 2
- Full bathrooms: 2
Primary bedroom
- Description: Full Bath,Walk In Closet
Bathroom
- Description: Full Bath
Kitchen
- Description: Breakfast Bar,Island,Pantry
Other
- Description: Ceiling Fan,Living Room
Heating
- Has Heating (Unspecified Type)
Cooling
- Has cooling: Yes
Appliances
- Included: Dishwasher, Disposal, Microwave, Electric Oven, Self Cleaning Oven, Free-Standing Gas Range
- Laundry: Laundry Room
Features
- Flooring: Carpet, Laminate, Tile
- Windows: Double Pane, Low E, Vinyl Frame
- Has fireplace: No
- Fireplace features: None
Interior area
- Total structure area: 1,989
- Total interior livable area: 1,989 sqft
Property
Parking
- Total spaces: 2
- Parking features: Concrete
- Garage spaces: 2
Features
- Levels: One
- Stories: 1
- Patio & porch: Patio, Porch
- Fencing: Wood
Lot
- Features: Interior Lot
Details
- Parcel number: 3220NONEPineyRiver73099
- Special conditions: None
Construction
Type & style
- Home type: SingleFamily
- Property subtype: Single Family Residence
Materials
- Brick & Frame
- Foundation: Slab
- Roof: Composition
Condition
- Year built: 2026
Details
- Builder name: Ideal Homes
- Warranty included: Yes
Utilities & green energy
- Utilities for property: Cable Available, Public
Community & HOA
HOA
- Has HOA: Yes
- Services included: Common Area Maintenance
- HOA fee: $291 annually
Location
- Region: Yukon
Financial & listing details
- Price per square foot: $163/sqft
- Tax assessed value: $4,844
- Annual tax amount: $70
- Date on market: 11/5/2025
- Electric utility on property: Yes
Estimated market value
$296,300
$281,000 - $311,000
$2,113/mo
Price history
| Date | Event | Price |
|---|---|---|
| 5/29/2026 | Pending sale | $324,888$163/sqft |
Source:  MLSOK/OKCMAR as distributed by MLS GRID #1200275 Report a problem MLSOK/OKCMAR as distributed by MLS GRID #1200275 Report a problem | ||
| 5/26/2026 | Price change | $324,888-3%$163/sqft |
Source: MLSOK/OKCMAR as distributed by MLS GRID #1200275 Report a problem | ||
| 4/6/2026 | Price change | $334,888-1.5%$168/sqft |
Source: MLSOK/OKCMAR as distributed by MLS GRID #1200275 Report a problem | ||
| 12/15/2025 | Listed for sale | $339,888+471.2%$171/sqft |
Source: MLSOK/OKCMAR as distributed by MLS GRID #1200275 Report a problem | ||
| 8/8/2025 | Sold | $59,500-82.8%$30/sqft |
Source: Public Record Report a problem | ||
| 8/7/2025 | Listed for sale | $346,798+487.8%$174/sqft |
Source:  Ideal Homes Report a problem Ideal Homes Report a problem | ||
| 8/14/2024 | Sold | $59,000+45.7%$30/sqft |
Source: Public Record Report a problem | ||
| 10/8/2019 | Sold | $40,500$20/sqft |
Source: Public Record Report a problem | ||
Public tax history
| Year | Property taxes | Tax assessment |
|---|---|---|
| 2025 | $70 | $581 |
| 2024 | $70 | $581 |
| 2023 | -- | -- |
Find assessor info on the county website
Monthly payment
Est. payment
Payment breakdown
Explore the cost of this home by adjusting the details. Changes won't be saved.Climate risks
Neighborhood: 73099
Nearby schools
GreatSchools rating
- 5/10Independence Intermediate SchoolGrades: 4-6Distance: 2 mi
- 7/10Yukon Middle SchoolGrades: 7-8Distance: 3.2 mi
- 9/10Yukon High SchoolGrades: 9-12Distance: 1.8 mi
Schools provided by the listing agent
- Elementary: Myers ES
- Middle: Yukon MS
- High: Yukon HS
Source: MLSOK/OKCMAR as distributed by MLS GRID. This data may not be complete. We recommend contacting the local school district to confirm school assignments for this home.
- $281,0003 bd2 ba1.5k sqft3404 Piney River Dr, Yukon, OK 73099Sold
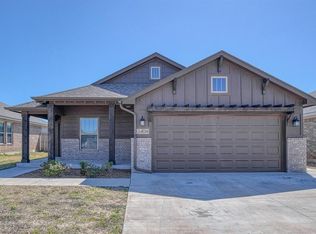
- $314,4473 bd2 ba1.6k sqft3408 Piney River Dr, Yukon, OK 73099Off Market
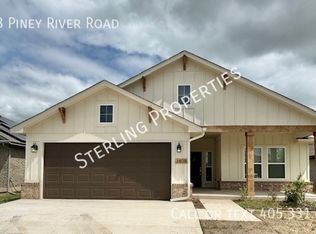
- $291,5003 bd2 ba1.6k sqft3412 Piney River Dr, Yukon, OK 73099Off Market
- $222,0003 bd2 ba1.3k sqft3405 Piney River Dr, Yukon, OK 73099Sold
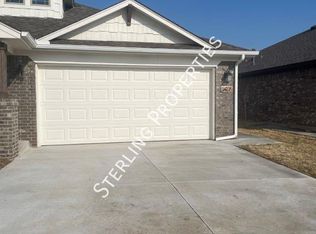
- $247,9003 bd2 ba1.2k sqft3409 Piney River Dr, Yukon, OK 73099Sold
- $266,0063 bd2 ba1.2k sqft3312 Piney River Dr, Yukon, OK 73099Sold
- $279,8903 bd2 ba1.4k sqft3224 Piney River Dr, Yukon, OK 73099Sold
- $299,8813 bd2 ba1.4k sqft3305 Piney River Dr, Yukon, OK 73099Sold
A local agent can set up tours, give advice and negotiate with sellers.
Similar homes
- $334,0614 bd2 ba2k sqft3221 Piney River Dr, Yukon, OK 73099New Construction
 MLSOK/OKCMAR as distributed by MLS GRID
 - $339,5004 bd2 ba1.8k sqft417 Vista Dr, Yukon, OK 73099For Sale
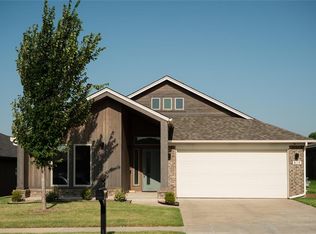 MLS ID #1241923, Macey Spear, BHGRE The Platinum Collective. MLSOK/OKCMAR as distributed by MLS GRID
 - $367,5003 bd2 ba1.9k sqft3401 Slate River Dr, Yukon, OK 73099New Construction
 MLSOK/OKCMAR as distributed by MLS GRID
 - $290,4903 bd2 ba1.3k sqft9228 NW 86th St, Yukon, OK 73099New Construction
 MLSOK/OKCMAR as distributed by MLS GRID
 - $289,9984 bd2 ba1.7k sqft1905 Long Cove Ave, Yukon, OK 73099For SaleMLS ID #1231874, Frankie Lerma, RE/MAX Energy Real Estate. MLSOK/OKCMAR as distributed by MLS GRID
- $336,9004 bd2 ba1.7k sqft12017 NW 121st Cir, Yukon, OK 73099New ConstructionMLSOK/OKCMAR as distributed by MLS GRID
- $389,9993 bd2 ba1.8k sqft2924 River Birch Ln, Yukon, OK 73099For SaleMLS ID #1221386, Marti Meek, Virtus Sells LLC. MLSOK/OKCMAR as distributed by MLS GRID
- $419,9994 bd2 ba2k sqft3308 Sagebrush Pl, Yukon, OK 73099For SaleMLS ID #1218723, Marti Meek, Virtus Sells LLC. MLSOK/OKCMAR as distributed by MLS GRID
- $309,9983 bd2 ba1.9k sqft1901 Sage Valley Ter, Yukon, OK 73099For SaleMLS ID #1231869, Frankie Lerma, RE/MAX Energy Real Estate. MLSOK/OKCMAR as distributed by MLS GRID
- $332,5003 bd2 ba1.8k sqft9033 NW 74th St, Yukon, OK 73099For SaleMLS ID #1232601, Kelsy Webb, Chinowth & Cohen. MLSOK/OKCMAR as distributed by MLS GRID
- $335,0004 bd2 ba1.8k sqft4320 Palmetto Trl, Oklahoma City, OK 73179For SaleMLS ID #1240605, Pamela Thompson, 828 Real Estate LLC. MLSOK/OKCMAR as distributed by MLS GRID
- $341,3403 bd2 ba1.5k sqft9212 NW 86th St, Yukon, OK 73099New ConstructionMLSOK/OKCMAR as distributed by MLS GRID
- $349,9004 bd2 ba1.8k sqft7713 Wilshire Woods Dr, Yukon, OK 73099New ConstructionMLSOK/OKCMAR as distributed by MLS GRID
- $308,4904 bd2 ba1.5k sqft12308 SW 32nd St, Yukon, OK 73099New ConstructionMLSOK/OKCMAR as distributed by MLS GRID
- $354,1403 bd2 ba1.6k sqft8700 Poppey Pl, Yukon, OK 73099New ConstructionMLSOK/OKCMAR as distributed by MLS GRID
- $334,8883 bd2 ba1.6k sqft824 Parsons Dr, Mustang, OK 73099New ConstructionMLSOK/OKCMAR as distributed by MLS GRID
- $359,9004 bd3 ba2.4k sqft13500 Carlisle Crossing Dr, Yukon, OK 73099For SaleMLS ID #1216171, Donna Allen, NewDoor Real Estate. MLSOK/OKCMAR as distributed by MLS GRID
- $432,0004 bd4 ba2.4k sqft409 Carlow Way, Yukon, OK 73099For SaleMLS ID #1243279, Lauren Toppins, Cherrywood. MLSOK/OKCMAR as distributed by MLS GRID
- $430,0003 bd2 ba2.2k sqft9508 Sultans Water Way, Yukon, OK 73099For SaleMLS ID #1241576, Blake Shelton, Keller Williams Realty Elite. MLSOK/OKCMAR as distributed by MLS GRID
- $269,9974 bd2 ba1.5k sqft10641 SW 18th St, Yukon, OK 73099For SaleMLS ID #1231876, Frankie Lerma, RE/MAX Energy Real Estate. MLSOK/OKCMAR as distributed by MLS GRID
