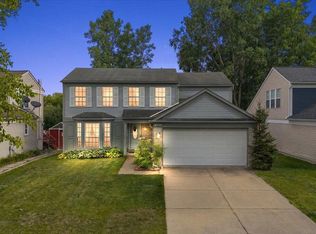
Welcome to this inviting 4-bedroom, 2½-bath 2-story home, ideally set on a premium lot overlooking peaceful woods. Enjoy easy access to everything Ann Arbor has to offer, with the added freedom of no HOA restrictions. Freshly painted throughout, the light-filled interior features newer luxury vinyl plank flooring across most of the main level. The well-appointed kitchen showcases a subway tile backsplash & stainless steel appliances and opens to a comfortable family room with a cozy brick fireplace. Three bay windows provide great natural light and enhance the feeling of space. There is also a convenient 1st-floor laundry. Upstairs, the spacious primary suite offers a vaulted ceiling, walk-in closet & private ensuite bath, while three additional bedrooms share a 2nd full bath. Recent improvements include new carpet (2 years), furnace (6 years), roof (12 years) & additional attic insulation for improved energy efficiency. Home Energy Score of 5. Report available at stream.a2gov.org. Interior drain tile system plus vertical wall cracks fixed by HomeSpec with transferable warranty. New sump with battery back up and re-graded yard also provide peace of mind to the future owner.
Active
$419,900
3222 Roon The Ben Dr, Ann Arbor, MI 48108
4beds
1,951sqft
Single Family Residence
Built in 1995
5,227 Square Feet Lot
$413,200 Zestimate®
$215/sqft
$-- HOA
What's special
Cozy brick fireplacePrivate ensuite bathFreshly painted throughoutWalk-in closetVaulted ceilingLight-filled interiorSpacious primary suite
- 11 days
- 2,366
- 172
Zillow last checked:
Listing updated:
Listed by:
Howard Watts 734-645-3907,
Coldwell Banker Professionals 734-930-0200,
Glenda Gerbstadt 734-646-4463,
Coldwell Banker Professionals
Source: MichRIC,MLS#: 26051015
Facts & features
Interior
Bedrooms & bathrooms
- Bedrooms: 4
- Bathrooms: 3
- Full bathrooms: 2
- 1/2 bathrooms: 1
Primary bedroom
- Description: Carpet
- Level: Upper
Bedroom 2
- Description: Carpet
- Level: Upper
Bedroom 3
- Description: Carpet
- Level: Upper
Bedroom 4
- Description: Carpet
- Level: Upper
Primary bathroom
- Description: Tile
- Level: Upper
Bathroom 2
- Description: Tile
- Level: Upper
Bathroom 3
- Description: Half - Tile
- Level: Main
Dining room
- Description: LVP
- Level: Main
Kitchen
- Description: LVP
- Level: Main
Laundry
- Description: LVP
- Level: Main
Living room
- Description: LVP
- Level: Main
Heating
- Forced Air
Cooling
- Central Air
Appliances
- Included: Humidifier, Dishwasher, Disposal, Microwave, Oven, Range, Refrigerator
- Laundry: Electric Dryer Hookup, Laundry Room, Main Level, Washer Hookup
Features
- Ceiling Fan(s)
- Flooring: Carpet, Ceramic Tile, Vinyl
- Windows: Screens, Bay/Bow, Window Treatments
- Basement: Partial,Slab
- Number of fireplaces: 1
- Fireplace features: Living Room, Wood Burning
Interior area
- Total structure area: 1,951
- Total interior livable area: 1,951 sqft
- Finished area below ground: 0
Video & virtual tour
Property
Parking
- Total spaces: 2
- Parking features: Garage Faces Front, Garage Door Opener, Attached
- Garage spaces: 2
Features
- Stories: 2
Lot
- Size: 5,227 Square Feet
- Dimensions: 46 x 110
- Features: Sidewalk
Details
- Parcel number: 091211400007
- Zoning description: R1D
Construction
Type & style
- Home type: SingleFamily
- Architectural style: Colonial
- Property subtype: Single Family Residence
Materials
- Brick, Vinyl Siding
- Roof: Asphalt
Condition
- New construction: No
- Year built: 1995
Utilities & green energy
- Sewer: Public Sewer, Storm Sewer
- Water: Public
- Utilities for property: Phone Connected, Natural Gas Connected, Cable Connected
Community & HOA
Community
- Security: Smoke Detector(s), Security System
- Subdivision: Turnberry No 2
Location
- Region: Ann Arbor
Financial & listing details
- Price per square foot: $215/sqft
- Tax assessed value: $186,347
- Annual tax amount: $9,652
- Date on market: 9/24/2026
- Listing terms: Cash,Conventional
- Road surface type: Paved
Estimated market value
$413,200
$393,000 - $434,000
$2,820/mo
Price history
| Date | Event | Price |
|---|---|---|
| 9/24/2026 | Listed for sale | $419,900+34.4%$215/sqft |
Source:  MichRIC #26051015 Report a problem MichRIC #26051015 Report a problem | ||
| 6/25/2019 | Sold | $312,500+3.5%$160/sqft |
Source: Public Record Report a problem | ||
| 6/1/2018 | Sold | $302,000-1.6%$155/sqft |
Source: MichRIC #48448 Report a problem | ||
| 3/29/2018 | Pending sale | $307,000$157/sqft |
Source: Keller Williams Realty #3254956 Report a problem | ||
| 3/22/2018 | Listed for sale | $307,000$157/sqft |
Source: Keller Williams Realty #3254956 Report a problem | ||
| 3/16/2018 | Pending sale | $307,000$157/sqft |
Source: Keller Williams Realty #3254956 Report a problem | ||
| 3/14/2018 | Listed for sale | $307,000+35.8%$157/sqft |
Source: Keller Williams Realty #3254956 Report a problem | ||
| 3/6/2015 | Sold | $226,000-0.7%$116/sqft |
Source: Public Record Report a problem | ||
| 1/20/2015 | Listed for sale | $227,500+23%$117/sqft |
Source: The Edward Surovell Company #3227991 Report a problem | ||
| 6/25/2010 | Sold | $185,000$95/sqft |
Source: Public Record Report a problem | ||
| 4/2/2010 | Listed for sale | $185,000-19.5%$95/sqft |
Source: Keller Williams Realty - Ann Arbor Market Center #3002840 Report a problem | ||
| 7/28/2006 | Sold | $229,900+62.1%$118/sqft |
Source: Public Record Report a problem | ||
| 10/16/1995 | Sold | $141,785$73/sqft |
Source: Public Record Report a problem | ||
Public tax history
| Year | Property taxes | Tax assessment |
|---|---|---|
| 2026 | $9,652 +2.4% | $219,200 +3.6% |
| 2025 | $9,427 | $211,600 +4.1% |
| 2024 | -- | $203,300 +11.1% |
| 2023 | -- | $183,000 +10.3% |
| 2022 | -- | $165,900 +0.2% |
| 2021 | -- | $165,600 +8.7% |
| 2020 | $7,768 | $152,400 +9.4% |
| 2019 | -- | $139,300 +11.3% |
| 2018 | -- | $125,200 +4.9% |
| 2017 | $5,331 | $119,400 +8.1% |
| 2016 | $5,331 +14% | $110,500 +24.8% |
| 2015 | $4,676 | $88,566 +3.2% |
| 2014 | $4,676 | $85,800 |
| 2013 | $4,676 | $85,800 +1.5% |
| 2012 | -- | $84,500 -5.9% |
| 2011 | -- | $89,800 -5.2% |
| 2010 | -- | $94,715 -0.3% |
| 2009 | -- | $95,000 -12.7% |
| 2008 | -- | $108,800 -8.9% |
| 2007 | -- | $119,400 -1% |
| 2005 | -- | $120,600 +1.5% |
| 2004 | -- | $118,800 +4.7% |
| 2003 | -- | $113,500 +20.9% |
| 2002 | $3,617 +43.4% | $93,900 +10.6% |
| 2001 | $2,522 +1% | $84,900 +10.1% |
| 2000 | $2,496 | $77,100 +7.8% |
| 1999 | -- | $71,500 |
Find assessor info on the county website
Monthly payment
Est. payment
Payment breakdown
Explore the cost of this home by adjusting the details. Changes won't be saved.Climate risks
Neighborhood: Scarlett
Nearby schools
Schools provided by the listing agent
- Elementary: Mary D. Mitchell Elementary School
- Middle: Scarlett Middle School
- High: Huron High School
Source: MichRIC. This data may not be complete. We recommend contacting the local school district to confirm school assignments for this home.
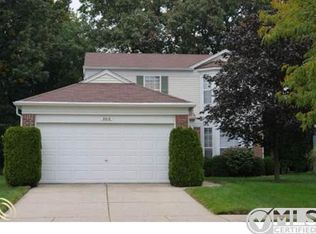
- $394,6003 bd3 ba1.4k sqft3218 Roon The Ben Dr, Ann Arbor, MI 48108Off Market
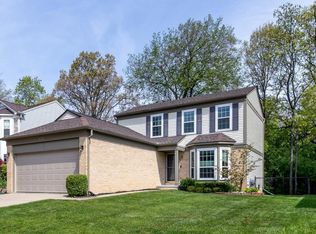
- $402,5003 bd3 ba1.4k sqft3226 Roon The Ben Dr, Ann Arbor, MI 48108Off Market
- $438,1004 bd2 ba2.1k sqft3214 Roon The Ben Dr, Ann Arbor, MI 48108Off Market
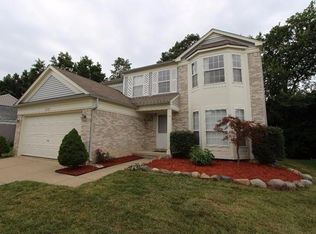
- $427,2003 bd3 ba1.9k sqft3230 Roon The Ben Dr, Ann Arbor, MI 48108Off Market
Similar homes
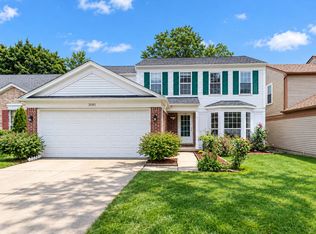
- $424,9004 bd3 ba1.8k sqft3081 Turnberry Ln, Ann Arbor, MI 48108For Sale
 MLS ID #26050861, Martin Bouma, Keller Williams Ann Arbor Mrkt. MichRIC
 - $435,0004 bd3 ba1.9k sqft3223 Roon The Ben Dr, Ann Arbor, MI 48108For Sale
 MLS ID #26031639, Todd Waller, @properties Christie's Int'lAA. MichRIC
 - $419,0004 bd4 ba2.5k sqft3084 Turnberry Ln, Ann Arbor, MI 48108For Sale
 MLS ID #50184852, Tony Butson, Key Realty One LLC in Monroe. MiRealSource
 - $399,9003 bd3 ba1.6k sqft3044 Turnberry Ln, Ann Arbor, MI 48108For Sale
 MLS ID #26045312, Xiao Li, The Charles Reinhart Company. MichRIC
 - $299,8004 bd2 ba984 sqft3460 La Salle Dr, Ann Arbor, MI 48108For SaleMLS ID #26052094, David Mueller, Real Broker LLC Ann Arbor. MichRIC
- $319,9003 bd2 ba1.2k sqft4190 Central Blvd, Ann Arbor, MI 48108For SaleMLS ID #26052907, Richard Davis, Century 21 Affiliated. MichRIC
- $279,0004 bd2 ba1.2k sqft2345 E Textile Rd, Ann Arbor, MI 48108For SaleMLS ID #26052296, Brittany Hines, Charles By Reinhart. MichRIC
- $410,0005 bd2 ba1.7k sqft2728 Yost Blvd, Ann Arbor, MI 48104For Sale
 MLS ID #20261069345, Kenta Kikumori, Kikumori Realty. Realcomp II
 - $399,0003 bd2 ba1.6k sqft1611 South Blvd, Ann Arbor, MI 48104For SaleMLS ID #26052376, Adam Eichner, Eichner Realty, LLC. MichRIC
- $324,9004 bd2 ba1.5k sqft4445 Packard St, Ann Arbor, MI 48108For SaleMLS ID #26045750, Aleksandr Milshteyn, Real Estate One Inc. MichRIC
- $509,9004 bd2 ba1.8k sqft3225 Lockridge Dr, Ann Arbor, MI 48108For SaleMLS ID #26050135, Rebecca Freeman, Cornerstone Real Estate. MichRIC
- $456,0004 bd2 ba2.3k sqft2641 Brandywine Dr, Ann Arbor, MI 48104For SaleMLS ID #20261054058, Maya Hords, Keller Williams Paint Creek. Realcomp II
- $309,0003 bd2 ba2.2k sqft2371 Yost Blvd, Ann Arbor, MI 48104For SaleMLS ID #26052279, Carson Alexander-White, Bob White Realty. MichRIC
- $510,0003 bd3 ba2.3k sqft3348 Tacoma Cir, Ann Arbor, MI 48108For SaleMLS ID #26051089, Maria Sheler-Edwards, Real Estate One Inc. MichRIC
- $349,9004 bd2 ba1.4k sqft2472 Hawks Rd, Ann Arbor, MI 48108For SaleMLS ID #26038007, Aleksandr Milshteyn, Real Estate One Inc. MichRIC
- $379,9003 bd3 ba2.3k sqft1212 Washtenaw Ave, Ypsilanti, MI 48197For SaleMLS ID #26052411, Christine Faeth, Howard Hanna Real Estate. MichRIC
- $399,9953 bd2 ba2.2k sqft5063 Blue Spruce Dr, Ypsilanti, MI 48197For SaleMLS ID #20261077204, Tanya Hill, Epique Realty. Realcomp II
- $299,9003 bd2 ba2k sqft2664 Deake Ave, Ann Arbor, MI 48108For SaleMLS ID #20261076014, Caleb Bonderenka, Emerald Realty Group Inc. Realcomp II
- $449,9003 bd2 ba2.6k sqft4030 Textile Rd, Ypsilanti, MI 48197For SaleMLS ID #20261077037, Karen Heiniger, @properties Christie's Int'l RE Northville. Realcomp II
