PRE SALE MADISON PLAN.
Are you looking for a large lot with plenty of room to breathe, play, and relax—without sacrificing modern style or affordability?
Discover incredible value in The Reserve at Silver Springs, North Columbia’s premier new home community, where generous oversized homesites give you the space you’ve been craving.
The ever-popular Madison plan by M/I Homes delivers smart, flexible living across two stories. This thoughtful layout features up to 4 bedrooms, 2.5 baths, an open-concept main level perfect for everyday life and effortless entertaining, a versatile flex room that adapts to your needs, and a welcoming patio to enjoy the outdoors. Building new with M/I Homes means more than just a beautiful home—it means:
• Modern energy-efficient construction for lower utility bills
• Comprehensive warranties for lasting peace of mind
• Low-maintenance living from the very first day
• The exciting opportunity to personalize your finishes (cabinets, countertops, lighting fixtures, and more)
Standard luxury vinyl plank flooring flows throughout the main level—durable, stylish, and easy to keep looking great. For added charm, choose the optional farmhouse-inspired exterior featuring crisp white Hardie siding paired with bold black windows and trim, creating that perfect blend of timeless appeal and contemporary sophistication.
Standout options include the highly desired 3-car garage—ideal for extra vehicles, storage, or even a hobby workshop—plus community perks like pickleball courts to keep everyone active and connected.
Enjoy this peaceful, family-friendly setting with easy access to shopping, dining, and entertainment in nearby Spring Hill and Franklin, along with top-rated schools. Ready for more space, better value, and a brand-new home tailored to your lifestyle? Take advantage of limited time incentives with MI financial on to be built homes.
Under contract - not showing
$497,740
3225 Gravity Dr Lot 74, Columbia, TN 38401
3beds
2,011sqft
Single Family Residence, Residential
Built in 2026
-- sqft lot
$-- Zestimate®
$248/sqft
$40/mo HOA
What's special
- 22 hours
- 0
- 0
Zillow last checked:
Listing updated:
Listed by:
Maria Caridad Morales 239-258-8683,
M/I HOMES OF NASHVILLE LLC 629-235-9199,
Cameron McDonald 513-309-2010,
M/I HOMES OF NASHVILLE LLC
Source: RealTracs MLS as distributed by MLS GRID,MLS#: 3531193
Facts & features
Interior
Bedrooms & bathrooms
- Bedrooms: 3
- Bathrooms: 3
- Full bathrooms: 2
- 1/2 bathrooms: 1
Bedroom 1
- Features: Suite
- Level: Suite
- Area: 210 Square Feet
- Dimensions: 14x15
Bedroom 2
- Features: Walk-In Closet(s)
- Level: Walk-In Closet(s)
- Area: 130 Square Feet
- Dimensions: 10x13
Bedroom 3
- Features: Walk-In Closet(s)
- Level: Walk-In Closet(s)
- Area: 132 Square Feet
- Dimensions: 12x11
Primary bathroom
- Features: Suite
- Level: Suite
Dining room
- Features: Combination
- Level: Combination
- Area: 120 Square Feet
- Dimensions: 8x15
Living room
- Features: Great Room
- Level: Great Room
- Area: 225 Square Feet
- Dimensions: 15x15
Other
- Features: Office
- Level: Office
- Area: 130 Square Feet
- Dimensions: 10x13
Heating
- Central, Electric, Heat Pump
Cooling
- Central Air, Electric
Appliances
- Included: Electric Oven, Electric Range, Dishwasher, Disposal, ENERGY STAR Qualified Appliances, Microwave
- Laundry: Electric Dryer Hookup, Washer Hookup
Features
- Extra Closets, High Ceilings, Open Floorplan, Pantry, Smart Thermostat, Walk-In Closet(s), High Speed Internet
- Flooring: Carpet, Laminate
- Basement: Crawl Space
- Fireplace features: Family Room
Interior area
- Total structure area: 2,011
- Total interior livable area: 2,011 sqft
- Finished area above ground: 2,011
Property
Parking
- Total spaces: 6
- Parking features: Garage Door Opener, Garage Faces Front, Concrete, Driveway
- Attached garage spaces: 2
- Uncovered spaces: 4
Features
- Levels: Two
- Stories: 2
- Patio & porch: Deck, Covered
Lot
- Features: Level
- Topography: Level
Details
- Special conditions: Standard
Construction
Type & style
- Home type: SingleFamily
- Architectural style: Contemporary
- Property subtype: Single Family Residence, Residential
Materials
- Fiber Cement, Brick
Condition
- New construction: Yes
- Year built: 2026
Utilities & green energy
- Sewer: Public Sewer
- Water: Public
- Utilities for property: Electricity Available, Water Available, Cable Connected, Underground Utilities
Community & HOA
Community
- Subdivision: Silver Springs
HOA
- Has HOA: Yes
- Amenities included: Underground Utilities
- HOA fee: $40 monthly
Location
- Region: Columbia
Financial & listing details
- Price per square foot: $248/sqft
- Annual tax amount: $2,214
- Date on market: 9/2/2026
- Electric utility on property: Yes
Estimated market value
Not available
Estimated sales range
Not available
Not available
Price history
| Date | Event | Price |
|---|---|---|
| 9/2/2026 | Pending sale | $497,740$248/sqft |
Source:  RealTracs MLS as distributed by MLS GRID #3531193 Report a problem RealTracs MLS as distributed by MLS GRID #3531193 Report a problem | ||
Public tax history
Tax history is unavailable.
Monthly payment
Est. payment
Payment breakdown
Explore the cost of this home by adjusting the details. Changes won't be saved.Climate risks
Neighborhood: 38401
Nearby schools
Schools provided by the listing agent
- Elementary: Spring Hill Elementary
- Middle: Spring Hill Middle School
- High: Spring Hill High School
Source: RealTracs MLS as distributed by MLS GRID. This data may not be complete. We recommend contacting the local school district to confirm school assignments for this home.
- $449,9903 bd3 ba2k sqft3124 Gravity Dr, Columbia, TN 38401New Construction

- $519,9904 bd3 ba2k sqft3201 Gravity Dr LOT 84, Columbia, TN 38401New Construction
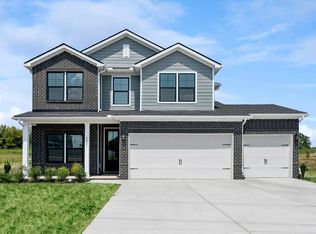
- $508,9904 bd3 ba2.7k sqft3120 Gravity Dr, Columbia, TN 38401New Construction

- $559,9905 bd3 ba2.7k sqft3202 Gravity Dr LOT 42, Columbia, TN 38401New Construction

Similar homes
- $524,9904 bd3 ba2.8k sqft2884 Gravity Dr, Columbia, TN 38401New Construction

 MLS ID #3530810, Brian Nelson. RealTracs MLS as distributed by MLS GRID
 - $488,9904 bd3 ba2.4k sqft3132 Gravity Dr, Columbia, TN 38401New Construction
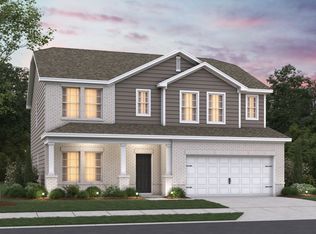 MLS ID #3526966, Brian Nelson. RealTracs MLS as distributed by MLS GRID
 - $499,9904 bd3 ba2.5k sqft3128 Gravity Dr, Columbia, TN 38401New Construction
 MLS ID #3526955, Maria Caridad Morales. RealTracs MLS as distributed by MLS GRID
 - $519,9904 bd3 ba2k sqft3201 Gravity Dr Lot 84, Columbia, TN 38401New ConstructionRealTracs MLS as distributed by MLS GRID
- $496,0005 bd3 ba2.7k sqft3180 Chaplins Trce, Columbia, TN 38401For SaleMLS ID #3528362, Jenny Fann. RealTracs MLS as distributed by MLS GRID
- $559,9905 bd3 ba2.7k sqft3202 Gravity Dr Lot 42, Columbia, TN 38401New ConstructionRealTracs MLS as distributed by MLS GRID
- $508,9904 bd3 ba2.7k sqft3120 Gravity Dr, Columbia, TN 38401New ConstructionMLS ID #3322084, Cameron McDonald. RealTracs MLS as distributed by MLS GRID
- $459,4955 bd3 ba2.7k sqft3515 Fellowship Rd Lot 451, Columbia, TN 38401New ConstructionMLS ID #3520723, Kenzie Lewis. RealTracs MLS as distributed by MLS GRID
- $374,9004 bd3 ba2k sqft3912 Sadie St, Columbia, TN 38401For SaleMLS ID #3256637, Justin Rudnick. RealTracs MLS as distributed by MLS GRID
- $449,9903 bd3 ba2k sqft3124 Gravity Dr, Columbia, TN 38401New ConstructionMLS ID #3250637, Maria Caridad Morales. RealTracs MLS as distributed by MLS GRID
- $567,9905 bd3 ba2.8k sqft3204 Gravity Dr Lot 43, Columbia, TN 38401New ConstructionRealTracs MLS as distributed by MLS GRID
- $587,9904 bd3 ba2.8k sqft3222 Gravity Dr Lot 49, Columbia, TN 38401New ConstructionRealTracs MLS as distributed by MLS GRID
