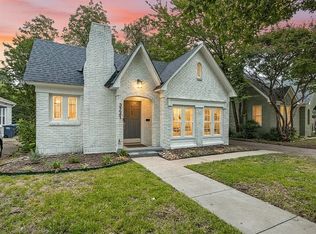
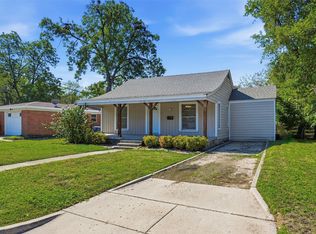
Storybook Charm Meets Modern Luxury in the Heart of TCU! Step into this stunning 1930s Tudor jewel box, perfectly situated in one of Fort Worth’s most desirable neighborhoods. A quintessential sweeping front porch with a built-in swing sets a warm, welcoming tone. Inside, the light-filled, open living spaces showcase timeless architectural details—including rich original hardwoods, graceful archways, crown molding, and oversized windows that flood the home with natural light. The chef’s kitchen seamlessly pairs classic character with modern flair, featuring herringbone Saltillo tile, vibrant designer backsplash, a gas range, a butcher block dry bar, a wine fridge, and exceptional counter space. The hall bathroom retains its joyful original vintage tile work, while the floorplan offers two spacious bedrooms and 2 baths. Step outside into your private backyard oasis, built for seamless year-round entertaining. Enjoy the oversized outdoor deck and a covered outdoor kitchen setup. With modern renovations and updated plumbing this home offers true peace of mind alongside classic style.
For sale
Price cut: $20K (9/10)
$540,000
3225 Greene Ave, Fort Worth, TX 76109
2beds
1,293sqft
Single Family Residence
Built in 1933
6,272 Square Feet Lot
$517,900 Zestimate®
$418/sqft
$-- HOA
What's special
Covered outdoor kitchen setupOversized outdoor deckTwo spacious bedroomsLight-filled open living spacesButcher block dry barVibrant designer backsplashWine fridge
- 85 days
- 272
- 35
Zillow last checked:
Listing updated:
Listed by:
John Zimmerman 0437098 817-247-6464,
Compass RE Texas, LLC 214-814-8100,
Charles Pyron 0830795 501-231-7684,
Compass RE Texas, LLC
Source: NTREIS,MLS#: 21336565
Facts & features
Interior
Bedrooms & bathrooms
- Bedrooms: 2
- Bathrooms: 2
- Full bathrooms: 2
Primary bedroom
- Features: Built-in Features, Ceiling Fan(s), En Suite Bathroom
- Level: First
- Dimensions: 16 x 16
Bedroom
- Features: Ceiling Fan(s), Walk-In Closet(s)
- Level: First
- Dimensions: 14 x 12
Breakfast room nook
- Level: First
- Dimensions: 8 x 6
Kitchen
- Features: Built-in Features, Ceiling Fan(s), Solid Surface Counters
- Level: First
- Dimensions: 13 x 9
Living room
- Features: Ceiling Fan(s), Fireplace
- Level: First
- Dimensions: 17 x 14
Heating
- Central, Natural Gas
Cooling
- Central Air, Electric
Appliances
- Included: Some Gas Appliances, Dishwasher, Disposal, Gas Oven, Gas Range, Gas Water Heater, Plumbed For Gas, Refrigerator
- Laundry: Washer Hookup, Electric Dryer Hookup
Features
- Chandelier, Dry Bar, Decorative/Designer Lighting Fixtures, Eat-in Kitchen, High Speed Internet, Kitchen Island, Paneling/Wainscoting, Natural Woodwork, Wired for Sound
- Flooring: Brick, Ceramic Tile, Wood
- Has basement: No
- Number of fireplaces: 1
- Fireplace features: Gas Starter, Wood Burning
Interior area
- Total interior livable area: 1,293 sqft
Video & virtual tour
Property
Parking
- Parking features: Driveway, On Street
Features
- Levels: One
- Stories: 1
- Patio & porch: Covered
- Exterior features: Outdoor Kitchen, Storage
- Pool features: None
- Fencing: Back Yard,Wood
Lot
- Size: 6,272 Square Feet
- Features: Interior Lot
Details
- Additional structures: Shed(s)
- Parcel number: 03319903
Construction
Type & style
- Home type: SingleFamily
- Architectural style: Tudor,Detached
- Property subtype: Single Family Residence
Materials
- Brick
- Foundation: Pillar/Post/Pier
- Roof: Composition
Condition
- Resale
- Year built: 1933
Utilities & green energy
- Sewer: Public Sewer
- Water: Public
- Utilities for property: Sewer Available, Water Available
Community & HOA
Community
- Subdivision: Weatherford P R Add
HOA
- Has HOA: No
Location
- Region: Fort Worth
Financial & listing details
- Price per square foot: $418/sqft
- Tax assessed value: $400,000
- Annual tax amount: $8,756
- Date on market: 7/22/2026
- Cumulative days on market: 86 days
Estimated market value
$517,900
$492,000 - $544,000
$2,804/mo
Price history
| Date | Event | Price |
|---|---|---|
| 9/10/2026 | Price change | $540,000-3.6%$418/sqft |
Source: NTREIS #21336565 Report a problem | ||
| 7/22/2026 | Listed for sale | $560,000+5.7%$433/sqft |
Source: NTREIS #21336565 Report a problem | ||
| 10/6/2025 | Sold | -- |
Source: NTREIS #21037625 Report a problem | ||
| 9/17/2025 | Pending sale | $530,000$410/sqft |
Source: NTREIS #21037625 Report a problem | ||
| 9/11/2025 | Contingent | $530,000$410/sqft |
Source: NTREIS #21037625 Report a problem | ||
| 8/20/2025 | Listed for sale | $530,000+73.8%$410/sqft |
Source: NTREIS #21037625 Report a problem | ||
| 8/6/2021 | Sold | -- |
Source: Agent Provided Report a problem | ||
| 7/21/2021 | Pending sale | $305,000$236/sqft |
Source: NTREIS #14609961 Report a problem | ||
| 6/25/2021 | Listed for sale | $305,000$236/sqft |
Source: NTREIS #14609961 Report a problem | ||
| 5/27/2020 | Listing removed | $1,695$1/sqft |
Source: Key Properties #14335094 Report a problem | ||
| 5/5/2020 | Listed for rent | $1,695-8.4%$1/sqft |
Source: Key Properties #14335094 Report a problem | ||
| 3/2/2020 | Listing removed | $1,850$1/sqft |
Source: Key Properties Report a problem | ||
| 1/29/2020 | Price change | $1,850-2.4%$1/sqft |
Source: Key Properties Report a problem | ||
| 12/23/2019 | Listed for rent | $1,895+2.4%$1/sqft |
Source: Key Properties Report a problem | ||
| 3/9/2019 | Listing removed | $1,850$1/sqft |
Source: Key Properties Report a problem | ||
| 1/29/2019 | Listed for rent | $1,850+23.3%$1/sqft |
Source: Key Properties #14010505 Report a problem | ||
| 5/13/2014 | Listing removed | $1,500$1/sqft |
Source: Owner Report a problem | ||
| 5/5/2014 | Price change | $1,500-11.8%$1/sqft |
Source: Owner Report a problem | ||
| 4/28/2014 | Listed for rent | $1,700$1/sqft |
Source: Owner Report a problem | ||
Public tax history
| Year | Property taxes | Tax assessment |
|---|---|---|
| 2025 | $6,493 -0.2% | $400,000 -2.7% |
| 2024 | $6,503 -20.5% | $411,000 +13.8% |
| 2023 | $8,176 +2.3% | $361,316 +17.5% |
| 2022 | $7,992 +14.2% | $307,417 +18.1% |
| 2021 | $6,996 | $260,286 |
| 2020 | -- | $260,286 |
| 2019 | $6,889 +16.8% | $260,286 +8.3% |
| 2018 | $5,898 +1.1% | $240,393 +2.2% |
| 2017 | $5,835 +7.7% | $235,279 +9% |
| 2016 | $5,419 +3.1% | $215,944 +5.6% |
| 2015 | $5,257 | $204,500 |
| 2014 | $5,257 | $204,500 +2.1% |
| 2013 | -- | $200,300 +0.8% |
| 2012 | -- | $198,800 +12.7% |
| 2011 | -- | $176,400 +9% |
| 2010 | -- | $161,900 +0.9% |
| 2009 | -- | $160,500 +3.5% |
| 2008 | -- | $155,100 -4.6% |
| 2007 | -- | $162,500 +5.9% |
| 2006 | -- | $153,400 |
| 2005 | -- | $153,400 +20.2% |
| 2004 | -- | $127,600 +12.9% |
| 2003 | -- | $113,000 |
| 2002 | -- | $113,000 |
| 2001 | -- | $113,000 +29.3% |
| 2000 | -- | $87,400 |
Find assessor info on the county website
Monthly payment
Est. payment
Payment breakdown
Explore the cost of this home by adjusting the details. Changes won't be saved.Climate risks
Neighborhood: Bluebonnet Place
Nearby schools
Schools provided by the listing agent
- Elementary: Clayton Li
- Middle: Mclean
- High: Paschal
- District: Fort Worth ISD
Source: NTREIS. This data may not be complete. We recommend contacting the local school district to confirm school assignments for this home.


Similar homes
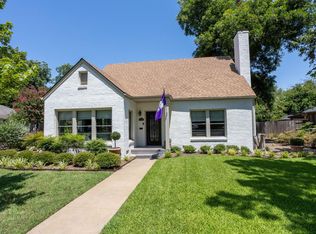
- $557,0002 bd2 ba1.4k sqft3211 Cockrell Ave, Fort Worth, TX 76109For Sale
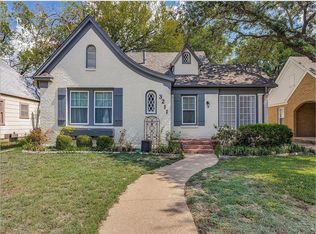 MLS ID #21389866, Soraya Myers. NTREIS
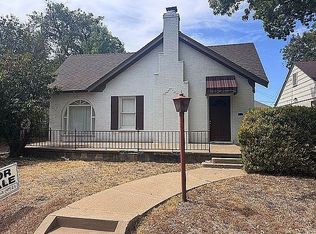
 - $495,0002 bd2 ba1.5k sqft3244 Cockrell Ave, Fort Worth, TX 76109For Sale By Owner
- $548,5003 bd2 ba1.8k sqft2721 Benbrook Blvd, Fort Worth, TX 76109For Sale
 MLS ID #21300753, J. Alann Nolan. NTREIS
 - $460,0004 bd2 ba1.6k sqft3554 Winston Rd, Fort Worth, TX 76109For Sale
 MLS ID #21412123, Raleigh Green. NTREIS
