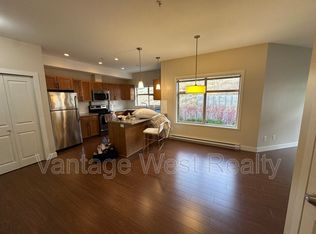
Experience the best of West Kelowna living at Green Acres Mobile Home Park. This bright, spacious double-wide offers an ideal layout with 3 bedrooms, 2 bathrooms, and a modern open-concept kitchen and living space. You'll love this home for the prime corner lot, garden space and desirable private covered deck. Featuring an enclosed single garage with a separately wired 220 workbench, perfect for all your projects. This is Move-In Ready with essential updates already complete including: a newer hot water tank, upgraded plumbing, updated windows and a new retaining wall. The location is unbeatable: situated close to local schools, convenient shopping, and endless recreational options in the heart of the Okanagan Valley. And don't forget the fruit trees, with peaches and cherries at your fingertips you will have more than your fill! Put this at the top of your list and schedule your viewing today. This is currently the only unit available in Green Acres, it will not last long!
For sale
C$389,900
3225 Shannon Lake Rd Unit 65, Tsinstikeptum 9, BC V4T 2E2
3beds
1,450sqft
Manufactured Home, Single Family Residence
Built in 1993
-- sqft lot
$-- Zestimate®
C$269/sqft
C$-- HOA
What's special
Bright spacious double-widePrime corner lotGarden spaceDesirable private covered deckEnclosed single garage
- 1 day |
- 13 |
- 0 |
Zillow last checked:
Listing updated:
Listed by:
Cathy Cianfagna,
Oakwyn Realty Okanagan
Source: Association of Interior REALTORS,MLS®#: 10393722Originating MLS®#: Association of Interior REALTORS
Facts & features
Interior
Bedrooms & bathrooms
- Bedrooms: 3
- Bathrooms: 2
- Full bathrooms: 2
Primary bedroom
- Level: Main
- Area: 152 Square Feet
- Dimensions: 12.67x12.00
Bedroom
- Level: Main
- Area: 108 Square Feet
- Dimensions: 12.00x9.00
Bedroom
- Level: Main
- Area: 138 Square Feet
- Dimensions: 12.00x11.50
Other
- Features: Five Piece Bathroom
- Level: Main
- Area: 111 Square Feet
- Dimensions: 12.33x9.00
Dining room
- Level: Main
- Area: 155.13 Square Feet
- Dimensions: 12.75x12.17
Foyer
- Level: Main
- Area: 36 Square Feet
- Dimensions: 6.00x6.00
Other
- Features: Four Piece Bathroom
- Level: Main
- Area: 43.5 Square Feet
- Dimensions: 9.00x4.83
Kitchen
- Level: Main
- Area: 121.5 Square Feet
- Dimensions: 13.50x9.00
Laundry
- Level: Main
- Area: 65.25 Square Feet
- Dimensions: 9.00x7.25
Living room
- Level: Main
- Area: 200.75 Square Feet
- Dimensions: 16.50x12.17
Heating
- Forced Air, Natural Gas
Cooling
- Central Air
Appliances
- Included: Dryer, Dishwasher, Electric Range, Refrigerator, Washer
Features
- Central Vacuum, Kitchen Island
- Flooring: Laminate, Linoleum
- Windows: Skylight(s), Window Treatments
- Has basement: No
- Has fireplace: No
Interior area
- Total interior livable area: 1,450 sqft
- Finished area above ground: 1,450
- Finished area below ground: 0
Property
Parking
- Total spaces: 3
- Parking features: Attached, Garage
- Attached garage spaces: 1
- Uncovered spaces: 2
Features
- Levels: One
- Stories: 1
- Patio & porch: Covered, Deck, Patio
- Exterior features: Garden, Sprinkler/Irrigation, Private Yard, Storage
- Pool features: None
- Has view: Yes
- Waterfront features: Other
- Park: Green Acres
Lot
- Features: Central Business District, Easy Access, Near Golf Course, Landscaped, Level, Manufactured Home Pad, Near Park, Private, Near Public Transit, Many Trees, Few Trees, Sprinklers In Ground
Details
- Additional structures: Workshop
- Parcel number: 000000000
- On leased land: Yes
- Lease amount: $633
- Zoning: MHP
- Special conditions: Standard
Construction
Type & style
- Home type: MobileManufactured
- Property subtype: Manufactured Home, Single Family Residence
Materials
- Manufactured, Vinyl Siding
- Foundation: None
- Roof: Asphalt,Shingle
Condition
- New construction: No
- Year built: 1993
Utilities & green energy
- Sewer: Public Sewer
- Water: Private
Community & HOA
Community
- Features: Near Schools, Park, Recreation Area, Shopping
HOA
- Has HOA: No
Location
- Region: Tsinstikeptum 9
Financial & listing details
- Price per square foot: C$269/sqft
- Tax assessed value: C$387,000
- Date on market: 7/10/2026
- Ownership: Leasehold,Mobile Home on Rented Pad - See Remarks
- Body type: Double Wide
Cathy Cianfagna
Cathy Cianfagna
By pressing Contact Agent, you agree that the real estate professional identified above may call/text you about your search, which may involve use of automated means and pre-recorded/artificial voices. You don't need to consent as a condition of buying any property, goods, or services. Message/data rates may apply. You also agree to our Terms of Use. Zillow does not endorse any real estate professionals. We may share information about your recent and future site activity with your agent to help them understand what you're looking for in a home.
Price history
Price history is unavailable.
Public tax history
Tax history is unavailable.
Climate risks
Neighborhood: V4T
Nearby schools
GreatSchools rating
No schools nearby
We couldn't find any schools near this home.
- C$459,9003 bd2 ba1.4k sqft2440 Old Okanagan Hwy #523, Tsinstikeptum 9, BC V4T3A2For Sale

- C$398,0003 bd2 ba1.4k sqft3381 Village Green Way UNIT 13, Tsinstikeptum 9, BC V4T1L2For Sale

- C$774,0004 bd4 ba2.7k sqft2359 Hawks Blvd, West Kelowna, BC V4T0A7For Sale

- C$--2 bd2 ba941 sqft3229 Skyview Ln #309, Tsinstikeptum 9, BC V4T3J3Off Market
- C$--1 bd1 ba-- sqft3229 Skyview Ln, Tsinstikeptum 9, BC V4T3J3Off Market
- C$1,019,5004 bd3 ba3.2k sqft3202 Sundance Dr, West Kelowna, BC V4T1S4For Sale
- C$--3 bd2 ba-- sqft3244 Deer Ridge Ct, West Kelowna, BC V4T2R3Off Market
- C$--4 bd3 ba-- sqft3250 Deer Ridge Ct, West Kelowna, BC V4T2R3Off Market
Similar homes
- C$398,0003 bd2 ba1.4k sqft3381 Village Green Way Unit 13, Tsinstikeptum 9, BC V4T 1L2For SaleMLS ID #10390185, Karen Mustard. Association of Interior REALTORS
- C$374,9003 bd2 ba1.1k sqft1850 Shannon Lake Rd Unit 20, West Kelowna, BC V4T 1L6For Sale
 MLS ID #10394024, Kathy York. Association of Interior REALTORS
 - C$459,9003 bd2 ba1.4k sqft2440 Old Okanagan Hwy #523, Tsinstikeptum 9, BC V4T 3A2For SaleMLS ID #10389810, Derek Leippi. Association of Interior REALTORS
- C$399,9002 bd2 ba1k sqft2120 Shannon Ridge Dr Unit 214, West Kelowna, BC V4T 2Z3For Sale
 MLS ID #10391942, Murray Neuman. Association of Interior REALTORS
 - C$549,9003 bd2 ba1.7k sqft2330 Butt Rd Unit 144, Tsinstikeptum 9, BC V4T 2L3For SaleMLS ID #10394170, Kathy York. Association of Interior REALTORS
- C$399,0004 bd2 ba1.6k sqft2035 Boucherie Rd #117, Tsinstikeptum 9, BC V4T 1Z8For SaleMLS ID #10332320, Mick Adamski. Association of Interior REALTORS
- C$575,0003 bd2 ba1.5k sqft2377 Shannon Woods Dr #201, West Kelowna, BC V4T 2L8For SaleMLS ID #10393586, Karla Shepherd. Association of Interior REALTORS
- C$284,9003 bd2 ba1.2k sqft1929 State Highway 97 S #1, West Kelowna, BC V1Z 2Z1For SaleMLS ID #10392504, Giuliana Carbone. Association of Interior REALTORS
- C$275,0003 bd2 ba1.4k sqft1860 Boucherie Rd Unit 83, Tsinstikeptum 9, BC V4T 2A1For SaleMLS ID #10390028, Joy Caravello. Association of Interior REALTORS
- C$475,0002 bd2 ba1.1k sqft2210 Louie Dr Unit 6, Tsinstikeptum 9, BC V4T 2L7For SaleMLS ID #10392271, Amanda Naomi Tak. Association of Interior REALTORS
- C$349,9003 bd2 ba925 sqft610 Katherine Rd #46, Tsinstikeptum 10, BC V1Z 3G2For SaleMLS ID #10372641, Kasie Weiss. Association of Interior REALTORS
- C$419,9002 bd2 ba1k sqft2120 Shannon Ridge Dr Unit 105, West Kelowna, BC V4T 2Z3For SaleMLS ID #10390439, Chris Chung. Association of Interior REALTORS
- C$418,0002 bd2 ba992 sqft3205 Skyview Ln Unit 409, Tsinstikeptum 9, BC V4T 3J3For SaleCentury 21 Canada
- C$399,9003 bd2 ba1.2k sqft4355 Jaud Rd #8, Kelowna, BC V1W 4R3For SaleMLS ID #10390949, Payton Moldenhauer. Association of Interior REALTORS
- C$379,9003 bd2 ba1.2k sqft8945 Highway 97 N #58, Lake Country, BC V4V 2G4For SaleMLS ID #10392593, Roma Niessen. Association of Interior REALTORS
- C$349,0002 bd2 ba1.3k sqft5432 Chidley Rd Unit 5, Peachland, BC V0H 1X5For SaleMLS ID #10392462, Jolene Iglesias. Association of Interior REALTORS
- C$239,0002 bd2 ba1.2k sqft1860 Boucherie Rd Unit 30, Tsinstikeptum 9, BC V4T 2A1For SaleMLS ID #10380798, Joy Caravello. Association of Interior REALTORS
- C$367,0002 bd1 ba962 sqft240 Hollywood Rd N Unit 305, Kelowna, BC V1X 6Y9For SaleMLS ID #10393736, Sandra L. Ritchie Howe. Association of Interior REALTORS
- C$399,9002 bd2 ba977 sqft3854 Gordon Dr Unit 186, Kelowna, BC V1W 3G4For SaleMLS ID #10392759, Seth Cowie. Association of Interior REALTORS
- C$260,0003 bd1 ba967 sqft4075 S McClain Rd #89, Kelowna, BC V1W 4R4For SaleMLS ID #10393999, Nicole McGillis. Association of Interior REALTORS
- British Columbia
- Central Okanagan Regional District
- Tsinstikeptum 9
- V4T 2E2
- 3225 Shannon Lake Rd Unit 65
Nearby cities
Nearby zip codes
Other Tsinstikeptum 9 Topics
