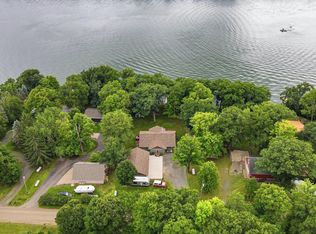
Beautiful setting with large circle driveway to show off the features like a pond in the front yard and wonderful landscaping with over 7 acres on Colby Lake. 5 bedrooms and and 5 bathrooms make this custom built home one not to miss! Large family room with knotty pine ceilings and hardwood floors with stone fireplace. Large finished lower level also with knotty pine ceiling and tiled floors. This property will make everyone feel at home!
Large detached 4 car garage was built as a work shop or just for cars. There is also an unfinished area above the det. gar. for future finishing space. Don't miss this opportunity.
Active
$795,000
32253 Upland Rd, Taylors Falls, MN 55084
5beds
6,284sqft
Single Family
Built in 2001
7.19 Acres Lot
$-- Zestimate®
$127/sqft
$-- HOA
What's special
Stone fireplaceHardwood floorsTiled floorsKnotty pine ceilingsLarge finished lower levelLarge circle drivewayLarge family room
- 33 days
- 794
- 38
Zillow last checked:
Listing updated:
Listed by:
Paul Hempel Jr. 612-867-0349,
Midwest Real Estate, LTD
Source: NorthstarMLS as distributed by MLS GRID,MLS#: 7147273
Facts & features
Interior
Bedrooms & bathrooms
- Bedrooms: 5
- Bathrooms: 5
- Full bathrooms: 2
- 3/4 bathrooms: 1
- 1/2 bathrooms: 2
Bedroom
- Level: Main
- Area: 204 Square Feet
- Dimensions: 17 X 12
Bedroom 2
- Level: Main
- Area: 156 Square Feet
- Dimensions: 13 X 12
Bedroom 3
- Level: Main
- Area: 110 Square Feet
- Dimensions: 11 X 10
Bedroom 4
- Level: Upper
- Area: 294 Square Feet
- Dimensions: 21 X 14
Bedroom 5
- Level: Lower
- Area: 144 Square Feet
- Dimensions: 12 X 12
Other
- Level: Lower
- Area: 680 Square Feet
- Dimensions: 34 X 20
Other
- Level: Lower
- Area: 72 Square Feet
- Dimensions: 6 X 12
Deck
- Level: Main
- Area: 322 Square Feet
- Dimensions: 23 X 14
Dining room
- Level: Main
- Area: 176 Square Feet
- Dimensions: 11 X 16
Exercise room
- Level: Lower
- Area: 294 Square Feet
- Dimensions: 21 X 14
Family room
- Level: Main
- Area: 336 Square Feet
- Dimensions: 21 X 16
Family room
- Level: Lower
- Area: 324 Square Feet
- Dimensions: 18 X 18
Foyer
- Level: Main
- Area: 84 Square Feet
- Dimensions: 12 X 7
Kitchen
- Level: Main
- Area: 169 Square Feet
- Dimensions: 13 X 13
Laundry
- Level: Main
- Area: 72 Square Feet
- Dimensions: 9 X 8
Living room
- Level: Main
- Area: 360 Square Feet
- Dimensions: 20 X 18
Porch
- Level: Main
- Area: 400 Square Feet
- Dimensions: 40 X 10
Heating
- Forced Air
Cooling
- Central Air
Appliances
- Included: Dishwasher, Dryer, Exhaust Fan, Gas Water Heater, Microwave, Range, Refrigerator, Washer, Water Softener Owned
- Laundry: Gas Dryer Hookup, Laundry Room, Main Level, Sink
Features
- Basement: Block,Daylight,Finished,Full,Walk-Out Access
- Number of fireplaces: 1
- Fireplace features: Family Room, Gas, Stone
Interior area
- Total structure area: 6,299
- Total interior livable area: 6,284 sqft
- Finished area above ground: 3,299
- Finished area below ground: 2,985
Property
Parking
- Total spaces: 6
- Parking features: Attached, Detached Garage, Gravel, Electric, Floor Drain, Heated Garage, Insulated Garage, Storage, Tandem Garage
- Attached garage spaces: 6
- Details: Garage Dimensions (35 X 23 PLUS 20 X 28)
Accessibility
- Accessibility features: None
Features
- Levels: One and One Half
- Stories: 1.5
- Patio & porch: Deck, Porch
- Pool features: None
- Fencing: Wire
- On waterfront: Yes
- Waterfront features: Lake Front, Pond, Lake Bottom(Undeveloped, Weeds)
- Frontage length: Water Frontage: 200
Lot
- Size: 7.19 Acres
- Dimensions: 300 x 1032 x 330 x 930
- Features: Tree Coverage - Light, Tree Coverage - Medium
Details
- Additional structures: Garage(s)
- Foundation area: 3000
- Parcel number: 080025105
- Zoning description: Residential-Single Family
Construction
Type & style
- Home type: SingleFamily
- Property subtype: Single Family
Materials
- Roof: Age 8 Years or Less,Architectural Shingle
Condition
- New construction: No
- Year built: 2001
Utilities & green energy
- Electric: 200+ Amp Service
- Gas: Natural Gas
- Sewer: Mound Septic
- Water: Well
Community & HOA
HOA
- Has HOA: No
Location
- Region: Taylors Falls
Financial & listing details
- Price per square foot: $127/sqft
- Tax assessed value: $642,900
- Annual tax amount: $6,550
- Date on market: 9/20/2026
- Road surface type: Unimproved
Estimated market value
Not available
Estimated sales range
Not available
Not available
Price history
| Date | Event | Price |
|---|---|---|
| 9/20/2026 | Listed for sale | $795,000+148.4%$127/sqft |
Source:  NorthstarMLS as distributed by MLS GRID #7147273 Report a problem | ||
| 6/28/2013 | Sold | $320,000$51/sqft |
Source:  Lake Superior Area Realtors as distributed by MLS GRID #1993129 Report a problem | ||
| 5/10/2013 | Price change | $320,000+20.8%$51/sqft |
Source: Coldwell Banker Burnet - White Bear Lake #4328138 Report a problem | ||
| 2/12/2013 | Price change | $264,900-8.7%$42/sqft |
Source: Coldwell Banker Burnet - White Bear Lake #4328138 Report a problem | ||
| 1/13/2013 | Listed for sale | $290,000+0%$46/sqft |
Source: Coldwell Banker Burnet - White Bear Lake #4328138 Report a problem | ||
| 10/1/2012 | Listing removed | $289,900$46/sqft |
Source: Keller Williams Premier Realty North Suburban #4136322 Report a problem | ||
| 3/31/2012 | Listed for sale | $289,900-23.7%$46/sqft |
Source: Perpetual REG LLC #4136322 Report a problem | ||
| 11/30/2007 | Listing removed | $380,000$60/sqft |
Source: Obeo #3231460 Report a problem | ||
| 11/14/2007 | Listed for sale | $380,000$60/sqft |
Source: Obeo #3231460 Report a problem | ||
| 1/26/2007 | Sold | $380,000+1420%$60/sqft |
Source: Public Record Report a problem | ||
| 1/22/1999 | Sold | $25,000$4/sqft |
Source: Public Record Report a problem | ||
Public tax history
| Year | Property taxes | Tax assessment |
|---|---|---|
| 2024 | $6,626 +9.7% | $642,900 +7.3% |
| 2023 | $6,040 +3.7% | $599,200 +22.3% |
| 2022 | $5,824 -3.4% | $490,000 -1.2% |
| 2021 | $6,028 +4.7% | $495,800 |
| 2020 | $5,758 +34.3% | -- |
| 2017 | $4,286 +100% | -- |
| 2016 | $2,143 -48.7% | -- |
| 2015 | $4,178 +3.9% | -- |
| 2014 | $4,020 +5.8% | $270,200 |
| 2013 | $3,798 +0.8% | -- |
| 2012 | $3,768 +9.8% | -- |
| 2011 | $3,432 -2.8% | -- |
| 2010 | $3,532 | -- |
| 2009 | -- | -- |
| 2008 | $3,960 -5.9% | -- |
| 2007 | $4,208 -0.7% | -- |
| 2006 | $4,238 +9.2% | -- |
| 2005 | $3,881 +37% | -- |
| 2004 | $2,833 +41.6% | -- |
| 2003 | $2,001 +32.6% | -- |
| 2002 | $1,509 | -- |
Find assessor info on the county website
Monthly payment
Est. payment
Payment breakdown
Explore the cost of this home by adjusting the details. Changes won't be saved.Climate risks
Neighborhood: 55084

Similar homes
- $995,0004 bd6 ba6.1k sqft897 207th Street, Dresser, WI 54009For Sale
 MLS ID #1605068, April Magrone. NWWMLS
- $689,9005 bd4 ba3.6k sqft20830 Odell Ct N, Scandia, MN 55073For Sale
 MLS ID #7161168, Sabby Group, Real Broker, LLC. NorthstarMLS as distributed by MLS GRID
- $675,0006 bd4 ba3.3k sqft5681 277th St, Wyoming, MN 55092For Sale
 MLS ID #7157905, Emma Ekstrand, Brick & Banister Real Estate. NorthstarMLS as distributed by MLS GRID
- $799,9005 bd3 ba3.4k sqft1615 162nd St, Centuria, WI 54824For Sale
 MLS ID #7106500, Nikki Ritter, RE/MAX Advantage Plus. NorthstarMLS as distributed by MLS GRID
- $725,0005 bd4 ba3.3k sqft11160 Lake Point Dr, Chisago City, MN 55013For SaleMLS ID #7161640, Elijah Land, Realty Executives Top Results. NorthstarMLS as distributed by MLS GRID
- $769,9003 bd4 ba3.3k sqft425 N Main St, Center City, MN 55012For SaleMLS ID #7140889, Jackie C. Baxter, GRI, RE/MAX Professionals. NorthstarMLS as distributed by MLS GRID
- $639,9004 bd4 ba3.8k sqft36571 Elk Ave, North Branch, MN 55056For SaleMLS ID #7160415, Brian Leneweaver, RE/MAX Advantage Plus. NorthstarMLS as distributed by MLS GRID
- $949,0004 bd4 ba4.2k sqft24920 Quinlan Ave N, Scandia, MN 55073For SaleMLS ID #7117054, Jamie Rooney, eXp Realty. NorthstarMLS as distributed by MLS GRID
- $699,9004 bd4 ba4.8k sqft5994 425th St, Harris, MN 55032For SaleMLS ID #7144261, Lauren Janoski, Coldwell Banker Realty. NorthstarMLS as distributed by MLS GRID
- $499,0005 bd3 ba3.3k sqft9595 228th St N, Scandia, MN 55073For SaleMLS ID #7162821, Lora L. Bullert, Edina Realty, Inc.. NorthstarMLS as distributed by MLS GRID
- $775,0004 bd4 ba3.2k sqft4301 392nd St, North Branch, MN 55056For SaleMLS ID #7105868, Christopher R Adams, eXp Realty. NorthstarMLS as distributed by MLS GRID
- $529,9005 bd4 ba3.2k sqft12778 Westwind Ct, Lindstrom, MN 55045For SaleMLS ID #7159411, Robert Randall, RE/MAX Synergy. NorthstarMLS as distributed by MLS GRID
- $850,0004 bd3 ba3.4k sqft654 115th St, Amery, WI 54001For SaleMLS ID #7103793, Ryan M. Hanson, Lake Life Realty Inc.. NorthstarMLS as distributed by MLS GRID
- $899,9002 bd2 ba4.2k sqft481 130th Street, Amery, WI 54001For SaleMLS ID #1599841, Jennifer Rogness. NWWMLS
- $439,0005 bd5 ba4.2k sqft543 River St, Taylors Falls, MN 55084For SaleMLS ID #7112491, Alexandra Haider, Financially Free, LLC. NorthstarMLS as distributed by MLS GRID
- $649,0004 bd3 ba3.3k sqft5380 245th St, Forest Lake, MN 55025For SaleMLS ID #7151978, Gabriel Kwok, William Yang Real Estate. NorthstarMLS as distributed by MLS GRID
- $640,0004 bd3 ba4k sqft1816 300th Avenue, Frederic, WI 54837For SaleMLS ID #1597136, Jim Tinman ~ Tinman Real Estate Group. NWWMLS
- $599,9004 bd3 ba3.2k sqft1208 83rd Ave, Amery, WI 54001For SaleMLS ID #7124819, Melissa Wiegele, Coldwell Banker Realty. NorthstarMLS as distributed by MLS GRID
- $540,0004 bd2 ba3.1k sqft6943 350th St, Stacy, MN 55079For SaleMLS ID #7153560, Debra J. Johnson, Edina Realty, Inc.. NorthstarMLS as distributed by MLS GRID
