This home features 3beds|2full bathrooms|formal dining and breakfast nook|2car garage. The garage is fully insulated with operational heating and cooling system for flex space if desired, sellers willing to covert back to parking garage at no additional cost!
The front pergola offers privacy with lush landscaping, and the backyard has optional porch area for future add on, extended concrete patio, greenery, storage sheds.
Inside the home there is luxury hard surface flooring throughout, living room fireplace, and ample kitchen cabinetry with plenty of cook space and added appliances. Primary suite has double vanity, separate tub, and shower. The stackable washer and dryer are included!
Ideal location in established neighborhood, and growing area! Center to all major new developements: Broken Arrow schools, Target, major shopping centers, highway access, and fine dining options.
Ask about participating lender incentives for closing costs!
Pending
$259,000
3226 N 2nd Pl, Broken Arrow, OK 74012
3beds
1,816sqft
Single Family Residence
Built in 1997
6,011 Square Feet Lot
$270,100 Zestimate®
$143/sqft
$7/mo HOA
What's special
Storage shedsBreakfast nookFormal dining
- 166 days
- 54
- 5
Zillow last checked:
Listing updated:
Listed by:
Brandi True 918-688-4581,
The Agency
Source: MLS Technology, Inc.,MLS#: 2616632 Originating MLS: MLS Technology
Originating MLS: MLS TechnologyFacts & features
Interior
Bedrooms & bathrooms
- Bedrooms: 3
- Bathrooms: 2
- Full bathrooms: 2
Primary bedroom
- Description: Master Bedroom,Private Bath,Walk-in Closet
- Level: First
Bedroom
- Description: Bedroom,No Bath
- Level: First
Bedroom
- Description: Bedroom,No Bath
- Level: First
Primary bathroom
- Description: Master Bath,Bathtub,Double Sink,Full Bath,Separate Shower
- Level: First
Bathroom
- Description: Hall Bath,Bathtub,Full Bath
- Level: First
Bonus room
- Description: Additional Room,Mud Room
- Level: First
Dining room
- Description: Dining Room,Combo w/ Living
- Level: First
Kitchen
- Description: Kitchen,Breakfast Nook
- Level: First
Living room
- Description: Living Room,Combo,Fireplace
- Level: First
Utility room
- Description: Utility Room,Inside,Separate
- Level: First
Heating
- Central, Gas
Cooling
- Central Air
Appliances
- Included: Built-In Oven, Cooktop, Dryer, Dishwasher, Electric Water Heater, Disposal, Microwave, Oven, Refrigerator, Washer, Plumbed For Ice Maker
- Laundry: Washer Hookup, Electric Dryer Hookup
Features
- Cable TV, Vaulted Ceiling(s), Wood Counters, Ceiling Fan(s), Electric Oven Connection, Programmable Thermostat
- Flooring: Tile, Wood Veneer
- Doors: Insulated Doors
- Windows: Aluminum Frames, Insulated Windows
- Basement: None
- Number of fireplaces: 1
- Fireplace features: Blower Fan, Glass Doors, Wood Burning, Wood BurningStove
Interior area
- Total structure area: 1,816
- Total interior livable area: 1,816 sqft
Property
Parking
- Total spaces: 2
- Parking features: Attached, Garage, Other, Shelves, Storage
- Attached garage spaces: 2
Accessibility
- Accessibility features: Accessible Approach with Ramp, Accessible Doors, Accessible Entrance
Features
- Levels: One
- Stories: 1
- Patio & porch: Covered, Patio, Porch
- Exterior features: Concrete Driveway, Dog Run, Rain Gutters, Satellite Dish
- Pool features: None
- Fencing: Other
Lot
- Size: 6,011 Square Feet
- Features: Other
Details
- Additional structures: Shed(s), Pergola
- Parcel number: 78875943529345
Construction
Type & style
- Home type: SingleFamily
- Architectural style: Contemporary
- Property subtype: Single Family Residence
Materials
- Brick, Other, Wood Frame
- Foundation: Slab
- Roof: Asphalt,Fiberglass
Condition
- Year built: 1997
Utilities & green energy
- Sewer: Public Sewer
- Water: Public
- Utilities for property: Electricity Available, Natural Gas Available, Phone Available, Water Available
Green energy
- Energy efficient items: Doors, Insulation, Windows
- Indoor air quality: Ventilation
Community & HOA
Community
- Features: Gutter(s), Sidewalks
- Security: No Safety Shelter, Smoke Detector(s)
- Subdivision: Country Lane Estates Ii Resub
HOA
- Has HOA: Yes
- Amenities included: Park
- HOA fee: $85 annually
Location
- Region: Broken Arrow
Financial & listing details
- Price per square foot: $143/sqft
- Tax assessed value: $252,184
- Annual tax amount: $3,569
- Date on market: 5/8/2026
- Cumulative days on market: 113 days
- Listing terms: Conventional,FHA,VA Loan
Estimated market value
$270,100
$257,000 - $284,000
$1,990/mo
Price history
| Date | Event | Price |
|---|---|---|
| 8/6/2026 | Pending sale | $259,000$143/sqft |
Source:  MLS Technology, Inc. #2616632 Report a problem MLS Technology, Inc. #2616632 Report a problem | ||
| 6/30/2026 | Price change | $259,000-3.7%$143/sqft |
Source: MLS Technology, Inc. #2616632 Report a problem | ||
| 6/19/2026 | Price change | $269,000-3.6%$148/sqft |
Source: MLS Technology, Inc. #2616632 Report a problem | ||
| 5/22/2026 | Price change | $279,000-3.5%$154/sqft |
Source: MLS Technology, Inc. #2616632 Report a problem | ||
| 5/9/2026 | Listed for sale | $289,000+18%$159/sqft |
Source: MLS Technology, Inc. #2616632 Report a problem | ||
| 7/28/2023 | Sold | $245,000-2%$135/sqft |
Source: MLS Technology, Inc. #2321915 Report a problem | ||
| 6/27/2023 | Pending sale | $250,000$138/sqft |
Source: MLS Technology, Inc. #2321915 Report a problem | ||
| 6/22/2023 | Listed for sale | $250,000+76.1%$138/sqft |
Source: MLS Technology, Inc. #2321915 Report a problem | ||
| 8/24/2015 | Listing removed | $1,595$1/sqft |
Source: CBPM, LLC With CB Select Report a problem | ||
| 8/11/2015 | Price change | $1,595-5.9%$1/sqft |
Source: CBPM, LLC With CB Select Report a problem | ||
| 6/20/2015 | Listed for rent | $1,695$1/sqft |
Source: Coldwell Banker Select #1533693 Report a problem | ||
| 5/5/2013 | Listing removed | $1,695$1/sqft |
Source: Zillow Rental Network #1311913 Report a problem | ||
| 4/26/2013 | Listed for rent | $1,695$1/sqft |
Source: ERA John Hausam Realtors #1311913 Report a problem | ||
| 12/21/2009 | Sold | $142,000+22.4%$78/sqft |
Source: Public Record Report a problem | ||
| 11/25/2003 | Sold | $116,000$64/sqft |
Source: Public Record Report a problem | ||
Public tax history
| Year | Property taxes | Tax assessment |
|---|---|---|
| 2025 | $3,569 +4.9% | $27,741 +5% |
| 2024 | $3,403 +47.1% | $26,419 +46.7% |
| 2023 | $2,314 +2.3% | $18,005 +3.2% |
| 2022 | $2,262 +3.1% | $17,452 -2.6% |
| 2021 | $2,193 -0.2% | $17,914 +1.4% |
| 2020 | $2,198 +1.5% | $17,660 +1.5% |
| 2019 | $2,165 +0% | $17,399 +9.5% |
| 2018 | $2,165 +4.6% | $15,893 -3.1% |
| 2017 | $2,070 +1.4% | $16,401 +5% |
| 2016 | $2,042 | $15,620 |
| 2015 | $2,042 +0.9% | $15,620 |
| 2014 | $2,024 | $15,620 |
| 2013 | -- | $15,620 |
| 2012 | -- | $15,620 |
| 2011 | -- | $15,620 |
| 2010 | -- | $15,620 +21.3% |
| 2009 | -- | $12,881 |
| 2008 | -- | $12,881 +0.9% |
| 2007 | -- | $12,760 |
| 2006 | -- | $12,760 |
| 2005 | -- | $12,760 |
| 2004 | $1,494 | $12,760 -0.3% |
| 2003 | -- | $12,793 +2.6% |
| 2002 | -- | $12,466 +5% |
| 2001 | -- | $11,873 +5% |
| 2000 | -- | $11,307 |
Find assessor info on the county website
Monthly payment
Est. payment
Payment breakdown
Explore the cost of this home by adjusting the details. Changes won't be saved.Climate risks
Neighborhood: 74012
Nearby schools
Schools provided by the listing agent
- Elementary: Country Lane
- High: Broken Arrow
- District: Broken Arrow - Sch Dist (3)
Source: MLS Technology, Inc.. This data may not be complete. We recommend contacting the local school district to confirm school assignments for this home.


Similar homes
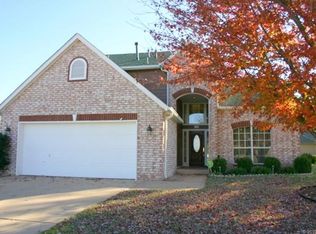
- $244,9003 bd2 ba1.5k sqft1205 N Ironwood Pl, Broken Arrow, OK 74012For Sale
 MLS ID #2616821, Morgan Tipton, Axen Realty, LLC. MLS Technology, Inc.
 - $240,0003 bd2 ba1.4k sqft1158 N Hickory Pl, Broken Arrow, OK 74012For Sale
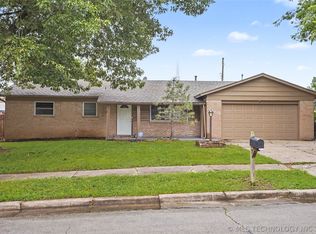 MLS ID #2623159, Janelle Nicolay, Coldwell Banker Select. MLS Technology, Inc.
 - $250,0004 bd2 ba1.5k sqft1929 W Urbana St, Broken Arrow, OK 74012For Sale
 MLS ID #2623367, Stephanie Ross, Pembrook Realty Group. MLS Technology, Inc.
 - $269,0003 bd2 ba2k sqft3016 E Knoxville St, Broken Arrow, OK 74014For Sale
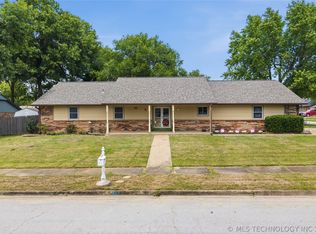 MLS ID #2619818, Lee VanTreese, Chinowth & Cohen. MLS Technology, Inc.
