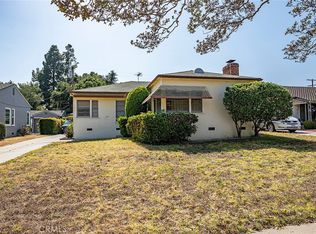
Situated in the desirable neighborhood of East Pasadena, this charming south-facing traditional residence offers an inviting floor plan designed for comfortable living on a generous 7,510-square-foot lot. A welcoming covered front porch leads into a cozy living room highlighted by a fireplace, adjoining formal dining room, and a spacious kitchen. The thoughtfully designed layout features four bedrooms and two bathrooms, making it ideal for multigenerational living. Toward the front of the home, you will find three bedrooms and a full bathroom. Beyond the kitchen is a spacious family room, a multi-purpose laundry room with ample built-in cabinetry and a utility sink, a three-quarter bathroom, and a large 4th bedroom, providing excellent separation and flexibility. The front portion of the home features new dual-pane windows, 2-inch mini blinds, and new luxury vinyl plank flooring over original hardwood. Recent improvements also include a newly replaced PVC sewer line, a new water heater, a new garbage disposal, and fresh exterior and interior paint. Additional highlights include a large California basement offering valuable storage space. The low maintenance backyard provides a quaint setting for relaxing or entertaining. A detached two-car garage is complemented by ample off-street parking for up to five additional vehicles. Conveniently located near the metro train station, the Eaton Blanche Park, an abundance of shopping, dining, and renowned institutions—including Pasadena City College, Caltech, and the Huntington Library—with easy access to the 210 Freeway. This exceptional property presents a wonderful opportunity to enjoy all that Pasadena has to offer. A must-see home!
Pending
Listed by: Redfin Corporation • Seta Chorbajian
$1,100,000
3227 E Del Mar Blvd, Pasadena, CA 91107
4beds
1,644sqft
:
Get pre-qualified$6,975/mo
Single Family Residence
Built in 1946
7,510 Square Feet Lot
$-- Zestimate®
$669/sqft
$-- HOA
What's special
- 25 days |
- 96 |
- 1 |
Likely to sell faster than
Zillow last checked:
Listing updated:
Listed by:
Seta Chorbajian DRE #01419425 310-409-2885,
Redfin Corporation
Source: CRMLS,MLS#: PF26097134 Originating MLS: California Regional MLS
Originating MLS: California Regional MLSFacts & features
Interior
Bedrooms & bathrooms
- Bedrooms: 4
- Bathrooms: 2
- Full bathrooms: 1
- 3/4 bathrooms: 1
- Main level bathrooms: 2
- Main level bedrooms: 4
Rooms
- Room types: Attic, Bedroom, Basement, Entry/Foyer, Family Room, Kitchen, Laundry, Living Room, Utility Room, Dining Room
Bedroom
- Features: Bedroom on Main Level
Bedroom
- Features: All Bedrooms Down
Bathroom
- Features: Bathroom Exhaust Fan, Bathtub, Full Bath on Main Level, Multiple Shower Heads, Separate Shower, Tub Shower, Walk-In Shower
Kitchen
- Features: Laminate Counters, Utility Sink
Heating
- Floor Furnace
Cooling
- Wall/Window Unit(s)
Appliances
- Included: Gas Range, Gas Water Heater, Refrigerator, Range Hood, Vented Exhaust Fan
- Laundry: Washer Hookup, Gas Dryer Hookup, Laundry Room
Features
- Crown Molding, Separate/Formal Dining Room, Laminate Counters, Storage, Unfurnished, All Bedrooms Down, Attic, Bedroom on Main Level, Utility Room
- Flooring: Laminate, Tile, Vinyl
- Basement: Unfinished
- Has fireplace: Yes
- Fireplace features: Living Room, Wood Burning
- Common walls with other units/homes: No Common Walls
Interior area
- Total interior livable area: 1,644 sqft
Video & virtual tour
Property
Parking
- Total spaces: 7
- Parking features: Driveway Level, Door-Single, Driveway, Garage Faces Front, Garage, Garage Door Opener, Off Street, Paved, Private, One Space, Community Structure, Side By Side
- Garage spaces: 2
- Uncovered spaces: 5
Features
- Levels: One
- Stories: 1
- Entry location: 1
- Patio & porch: Front Porch
- Pool features: None
- Spa features: None
- Fencing: Average Condition,Chain Link
- Has view: Yes
- View description: Mountain(s), Peek-A-Boo
Lot
- Size: 7,510 Square Feet
- Features: Back Yard, Front Yard
Details
- Parcel number: 5754009009
- Special conditions: Standard
Construction
Type & style
- Home type: SingleFamily
- Property subtype: Single Family Residence
Materials
- Roof: Composition
Condition
- New construction: No
- Year built: 1946
Utilities & green energy
- Sewer: Public Sewer
- Water: Public
Community & HOA
Community
- Features: Park, Street Lights, Sidewalks
Location
- Region: Pasadena
Financial & listing details
- Price per square foot: $669/sqft
- Tax assessed value: $148,488
- Annual tax amount: $2,240
- Date on market: 6/20/2026
- Cumulative days on market: 26 days
- Listing terms: Cash,Cash to New Loan
- Inclusions: Refrigerator(s), Washer(s), Dryer(s), Stove(s), Cabinets, Storage Shelves, Lighting Fixtures, Garage door openers/remotes
Estimated market value
Not available
Estimated sales range
Not available
$4,961/mo
Price history
| Date | Event | Price |
|---|---|---|
| 7/7/2026 | Pending sale | $1,100,000$669/sqft |
Source:  CRMLS #PF26097134 Report a problem CRMLS #PF26097134 Report a problem | ||
| 6/27/2026 | Contingent | $1,100,000$669/sqft |
Source: CRMLS #PF26097134 Report a problem | ||
| 6/20/2026 | Listed for sale | $1,100,000$669/sqft |
Source: CRMLS #PF26097134 Report a problem | ||
Public tax history
| Year | Property taxes | Tax assessment |
|---|---|---|
| 2025 | $2,240 +9.4% | $148,488 +2% |
| 2024 | $2,048 +1% | $145,577 +2% |
| 2023 | $2,027 +3.2% | $142,723 +2% |
| 2022 | $1,964 +4.3% | $139,925 +2% |
| 2021 | $1,884 +3.4% | $137,182 +1% |
| 2020 | $1,822 | $135,777 +2% |
| 2019 | $1,822 +3.3% | $133,116 +2% |
| 2018 | $1,763 | $130,507 +2% |
| 2017 | $1,763 +1.9% | $127,949 +2% |
| 2016 | $1,730 +3.3% | $125,442 +1.5% |
| 2015 | $1,675 +2.6% | $123,559 +2% |
| 2014 | $1,633 | $121,140 +2.5% |
| 2012 | -- | $118,230 +2% |
| 2011 | -- | $115,912 +0.8% |
| 2010 | -- | $115,047 -0.2% |
| 2009 | -- | $115,321 +2% |
| 2008 | -- | $113,060 +2% |
| 2007 | -- | $110,844 +2% |
| 2006 | -- | $108,672 |
| 2005 | -- | $108,672 +4% |
| 2004 | -- | $104,454 +1.9% |
| 2003 | -- | $102,541 +2% |
| 2002 | -- | $100,531 +4% |
| 2000 | -- | $96,630 |
Find assessor info on the county website
Monthly payment
Est. payment
Payment breakdown
Explore the cost of this home by adjusting the details. Changes won't be saved.Climate risks
Neighborhood: South East
Nearby schools
GreatSchools rating
- 8/10Willard Elementary SchoolGrades: K-5Distance: 0.1 mi
- 7/10Cis AcademyGrades: K-12Distance: 0.2 mi
- 7/10Pasadena High SchoolGrades: 9-12Distance: 1.5 mi
- $1,269,6004 bd2 ba1.8k sqft3235 E Del Mar Blvd, Pasadena, CA 91107Off Market
- $1,005,7002 bd2 ba1.1k sqft3219 E Del Mar Blvd, Pasadena, CA 91107Off Market
- $445,0003 bd2 ba1.2k sqft3241 E Del Mar Blvd, Pasadena, CA 91107Sold
- $1,069,0004 bd2 ba1.2k sqft3211 E Del Mar Blvd, Pasadena, CA 91107Off Market
- $1,467,5003 bd2 ba1.6k sqft3249 E Del Mar Blvd, Pasadena, CA 91107Off Market
- $9,358-- bd-- ba-- sqft3249 E Del Mar Blvd, Pasadena, CA 91107Off Market
- $1,075,6003 bd2 ba1.1k sqft3205 E Del Mar Blvd, Pasadena, CA 91107Off Market
- $1,165,3003 bd2 ba1.1k sqft3230 Milton St, Pasadena, CA 91107Off Market
A local agent can set up tours, give advice and negotiate with sellers.
Similar homes
- $1,598,0003 bd2 ba2k sqft3170 E Green St, Pasadena, CA 91107For Sale
 MLS ID #WS26105751, JIAN LIN, KO TAI REALTY. CRMLS
 - $1,090,0003 bd1 ba1.3k sqft321 Pasqual Ave, San Gabriel, CA 91775For Sale
 MLS ID #AR26147858, Shumei Kam, High Ten Partners, Inc.. CRMLS
 - $1,088,8884 bd3 ba1.5k sqft300 N Marengo Ave, Alhambra, CA 91801For Sale
 MLS ID #TR26141198, Jessica Lee, Circa Properties, Inc.. CRMLS
 - $1,299,9993 bd2 ba1.4k sqft1660 Wagner St, Pasadena, CA 91106For Sale
 MLS ID #SR26122766, Thelma Wacasey, eXp Realty of Greater Los Angeles, Inc.. CRMLS
 - $929,0003 bd2 ba958 sqft1913 Hanford Dr, Pasadena, CA 91104For SaleMLS ID #AR26146414, Hojung Sung, COMPASS. CRMLS
- $1,098,0003 bd3 ba1.6k sqft10236 Green St, Temple City, CA 91780For SaleMLS ID #WS26090523, CHEN CHEN, RE/MAX PREMIER/ARCADIA. CRMLS
- $1,000,0004 bd3 ba1.8k sqft911 W Lucille Ave, West Covina, CA 91790For SaleMLS ID #TR26160219, Steve Gomez, Re/Max Top Producers. CRMLS
- $1,288,0003 bd2 ba1.4k sqft612 E Chestnut Ave, San Gabriel, CA 91776For SaleMLS ID #AR26121874, Frank Wang, Pinnacle Real Estate Group. CRMLS
- $1,220,0003 bd2 ba1.4k sqft5922 N Vista St, San Gabriel, CA 91775For SaleMLS ID #SW26044429, Santa Pena Morphis, Coldwell Banker Assoc.Brkr-Mur. CRMLS
- $1,099,9503 bd3 ba1.9k sqft7710 Dinsdale St, Downey, CA 90240For SaleMLS ID #DW26140054, Michael Berdelis, 24 Hour Real Estate. CRMLS
- $1,348,0003 bd2 ba1.3k sqft300 W Laurel Ave, Sierra Madre, CA 91024For SaleMLS ID #AR26133031, Fred Ashkar, Re/Max Premier Prop Arcadia. CRMLS
- $1,080,0004 bd2 ba1.8k sqft124 N Vista Bonita Ave, Glendora, CA 91741For SaleMLS ID #CV26090839, Maureen Haney, COMPASS. CRMLS
- $1,100,0004 bd2 ba2.2k sqft12345 Birchdale Ave, Downey, CA 90242For SaleMLS ID #IG26126109, Sandee Hwang-Smith, Sandee Hwang-Smith, Broker. CRMLS
- $980,0003 bd2 ba1.2k sqft9686 Live Oak Ave, Temple City, CA 91780For SaleMLS ID #RS26089155, Reeza Gervacio, C-21 Astro. CRMLS
- $1,249,0003 bd2 ba1.2k sqft910 S 5th Ave, Arcadia, CA 91006For SaleMLS ID #SW26035334, Diana Jacob, Real Estate eBroker. CRMLS
- $1,100,0005 bd3 ba2.3k sqft11641 Bryant Rd, El Monte, CA 91732For SaleMLS ID #AR26073842, Gang Lan, Wetrust Realty. CRMLS
- $1,195,0005 bd4 ba1.6k sqft142 Stockbridge Ave, Alhambra, CA 91801For SaleMLS ID #CV26123755, Fenping Wang, Vantage Capital Inc.. CRMLS
- $998,8883 bd4 ba1.7k sqft903 N 1st St, Alhambra, CA 91801For SaleMLS ID #CV26092704, Gina Bachman, CASCADE PACIFIC REAL ESTATE. CRMLS
- $1,088,0003 bd3 ba1.8k sqft9522 Cedarvale Rd, Tujunga, CA 91042For SaleMLS ID #SR26123029, Amber Gayner, Berkshire Hathaway HomeServices Crest Real Estate. CRMLS
- $1,095,0003 bd2 ba1.7k sqft10007 Bogardus Ave, Whittier, CA 90603For SaleMLS ID #DW26129156, Luis Carranza, Escala Realty Group. CRMLS
Local buyer's agents are ready to help
