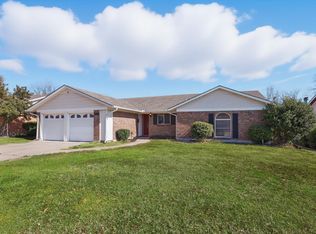
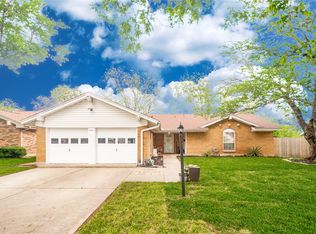
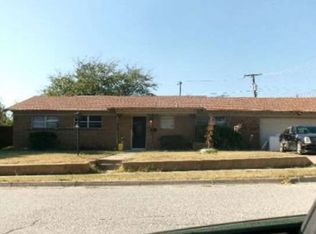
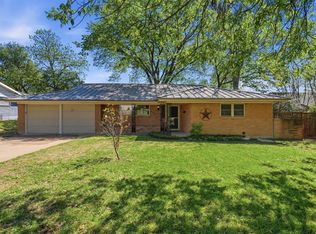
This 1930 square foot single family home has 4 bedrooms and 3.0 bathrooms. This home is located at 3228 Durango Rd, Fort Worth, TX 76116.
Foreclosed
Street View
Est. $273,800
3228 Durango Rd, Fort Worth, TX 76116
4beds
1,930sqft
SingleFamily
Built in 1967
9,539 Square Feet Lot
$273,800 Zestimate®
$142/sqft
$-- HOA
Overview
- 69 days |
- 43 |
- 0 |
Facts & features
Interior
Bedrooms & bathrooms
- Bedrooms: 4
- Bathrooms: 3
- Full bathrooms: 3
Heating
- Other
Cooling
- Central
Interior area
- Total interior livable area: 1,930 sqft
Property
Parking
- Total spaces: 2
- Parking features: Off-street, Garage
Features
- Exterior features: Brick
Lot
- Size: 9,539 Square Feet
Details
- Parcel number: 03425355
Construction
Type & style
- Home type: SingleFamily
Materials
- Roof: Shake / Shingle
Condition
- Year built: 1967
Community & HOA
Location
- Region: Fort Worth
Financial & listing details
- Price per square foot: $142/sqft
- Tax assessed value: $175,841
- Annual tax amount: $3,849
Visit our professional directory to find a foreclosure specialist in your area that can help with your home search.
Find a foreclosure agentForeclosure details
Estimated market value
$273,800
$246,000 - $298,000
$2,173/mo
Price history
| Date | Event | Price |
|---|---|---|
| 4/15/2026 | Sold | -- |
Source: Public Record Report a problem | ||
Public tax history
| Year | Property taxes | Tax assessment |
|---|---|---|
| 2025 | $3,849 +372% | $175,841 |
| 2024 | $816 -40% | $175,841 +11.3% |
| 2023 | $1,360 -3.4% | $158,056 -1.5% |
| 2022 | $1,407 +2.4% | $160,392 +16.2% |
| 2021 | $1,374 +2% | $137,987 +6.7% |
| 2020 | $1,347 +5.1% | $129,324 -1.3% |
| 2019 | $1,282 +8.6% | $131,018 +24.6% |
| 2018 | $1,181 +9.3% | $105,140 +10% |
| 2017 | $1,081 +7.3% | $95,582 +7.9% |
| 2016 | $1,007 -16.1% | $88,550 -3.8% |
| 2015 | $1,201 | $92,000 |
| 2014 | $1,201 | $92,000 |
| 2013 | -- | $92,000 -7.1% |
| 2012 | -- | $99,000 |
| 2011 | -- | $99,000 -5.7% |
| 2010 | -- | $105,000 -3.9% |
| 2009 | -- | $109,300 -5% |
| 2008 | -- | $115,100 +2.2% |
| 2007 | -- | $112,600 +6.2% |
| 2006 | -- | $106,000 +2.3% |
| 2005 | -- | $103,600 |
| 2004 | -- | $103,600 |
| 2003 | -- | $103,600 +24.7% |
| 2002 | -- | $83,100 +4.3% |
| 2001 | -- | $79,700 +11.2% |
| 2000 | -- | $71,700 |
Find assessor info on the county website
Monthly payment
Estimated monthly payment$1,822
All calculations are estimates and provided by Zillow, Inc. for informational purposes only. Actual amounts may vary.
HOA fees may include property taxes on listings classified as Co-Ops. Contact the listing agent and/or owner for fee details.
Mortgage interest rates are dependent on a number of factors, including credit score, down payment, and repayment length. Interest rate data provided by Zillow Group Marketplace, Inc. as of 1/1/1970 from various mortgage lenders with which we have lead or other similar arrangements; the Estimated Payment is an average of those rates.
See how much you could borrow to make a competitive offer.
Climate risks
Neighborhood: Western Hills North
Nearby schools
GreatSchools rating
- 2/10Western Hills Elementary SchoolGrades: 2-5Distance: 0.6 mi
- 2/10Leonard Middle SchoolGrades: 6-8Distance: 0.7 mi
- 2/10Western Hills High SchoolGrades: 9-12Distance: 0.7 mi


- Texas
- Tarrant County
- Fort Worth
- 76116
- Western Hills North
- 3228 Durango Rd
Nearby cities
Nearby neighborhoods
Nearby zip codes
Other Fort Worth Topics
