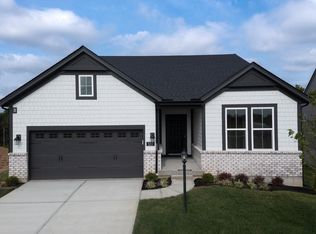
The Alexander offers convenient one level living with a finished lower level rec room and full bedroom/bathroom. Walking into the home through the foyer, a separate wing of two bedrooms and a full bath offers an efficient area separate from the main living area. The family room opens to vaulted a ceiling, a casual dining area and well-equipped kitchen. The primary bedroom offers a vaulted ceiling with a large walk-in shower in the bathroom with double vanities.
New construction
$469,249
3228 Roseland Pl, Union, KY 41091
4beds
2,409sqft
Patio Home, Residential, Single Family Residence
Built in 2026
-- sqft lot
$-- Zestimate®
$195/sqft
$92/mo HOA
What's special
Well-equipped kitchenCasual dining areaDouble vanities
- 12 days
- 113
- 5
Zillow last checked:
Listing updated:
Listed by:
John Heisler 859-468-9032,
Drees/Zaring Realty
Source: NKMLS,MLS#: 646978
Facts & features
Interior
Bedrooms & bathrooms
- Bedrooms: 4
- Bathrooms: 3
- Full bathrooms: 3
Primary bedroom
- Description: Carpet
- Level: First
- Area: 204
- Dimensions: 17 x 12
Bedroom 2
- Description: Carpet
- Level: First
- Area: 120
- Dimensions: 10 x 12
Bedroom 3
- Description: Carpet
- Level: First
- Area: 120
- Dimensions: 10 x 12
Bathroom 2
- Description: LVP flooring
- Level: First
- Area: 60
- Dimensions: 5 x 12
Bathroom 3
- Description: Sheet vinyl flooring; quartz countertops
- Level: Lower
- Area: 50
- Dimensions: 5 x 10
Other
- Level: Lower
- Area: 416
- Dimensions: 26 x 16
Den
- Description: Carpet
- Level: Lower
- Area: 140
- Dimensions: 14 x 10
Entry
- Description: LVP flooring
- Level: First
- Area: 114
- Dimensions: 19 x 6
Family room
- Description: LVP flooring
- Level: First
- Area: 234
- Dimensions: 18 x 13
Kitchen
- Description: LVP flooring
- Level: First
- Area: 180
- Dimensions: 15 x 12
Laundry
- Description: Sheet vinyl flooring; ventilated shelving; laundry tub
- Level: First
- Area: 42
- Dimensions: 6 x 7
Primary bath
- Description: LVP flooring; tile shower; quartz countertops
- Level: First
- Area: 99
- Dimensions: 9 x 11
Heating
- Has Heating (Unspecified Type)
Cooling
- Central Air
Appliances
- Included: Electric Range, Gas Cooktop, Dishwasher, Disposal, Double Oven, Microwave
Features
- Kitchen Island, Walk-In Closet(s), Storage, Stone Counters, Smart Thermostat, Smart Home, Pantry, Open Floorplan, Entrance Foyer, Eat-in Kitchen, Double Vanity, Built-in Features, Ceiling Fan(s), High Ceilings, Vaulted Ceiling(s), Wired for Data
- Windows: Vinyl Frames
- Basement: Full
- Attic: Storage
Interior area
- Total structure area: 2,409
- Total interior livable area: 2,409 sqft
Property
Parking
- Total spaces: 2
- Parking features: Attached, Driveway, Garage, Garage Door Opener, Garage Faces Front
- Attached garage spaces: 2
- Has uncovered spaces: Yes
Features
- Levels: One
- Stories: 1
- Patio & porch: Patio
Details
- Zoning description: Residential
Construction
Type & style
- Home type: SingleFamily
- Architectural style: Ranch
- Property subtype: Patio Home, Residential, Single Family Residence
Materials
- HardiPlank Type, Brick, Concrete, Vinyl Siding
- Foundation: Poured Concrete
- Roof: Shingle
Condition
- New Construction
- New construction: Yes
- Year built: 2026
Utilities & green energy
- Sewer: Public Sewer
- Water: Public
- Utilities for property: Cable Available, Natural Gas Available, Sewer Available, Underground Utilities, Water Available
Community & HOA
Community
- Subdivision: Other
HOA
- Has HOA: Yes
- Services included: Association Fees, Maintenance Grounds, Snow Removal
- HOA fee: $1,100 annually
Location
- Region: Union
Financial & listing details
- Price per square foot: $195/sqft
- Date on market: 9/25/2026
Estimated market value
Not available
Estimated sales range
Not available
Not available
Price history
| Date | Event | Price |
|---|---|---|
| 9/25/2026 | Listed for sale | $469,249$195/sqft |
Source:  NKMLS #646978 Report a problem NKMLS #646978 Report a problem | ||
Public tax history
Tax history is unavailable.
Monthly payment
Est. payment
Payment breakdown
Explore the cost of this home by adjusting the details. Changes won't be saved.Climate risks
Neighborhood: 41091
Nearby schools
Schools provided by the listing agent
- Elementary: Longbranch
- Middle: Ballyshannon Middle School
- High: Cooper High School
Source: NKMLS. This data may not be complete. We recommend contacting the local school district to confirm school assignments for this home.

Similar homes
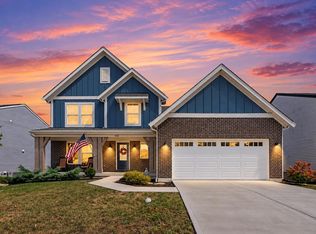
- $475,0003 bd3 ba2.3k sqft4732 Donegal Ave, Union, KY 41091For Sale
 MLS ID #647349, Aaron Smith, exp Realty, LLC. NKMLS
 - $469,9004 bd4 ba2.7k sqft7100 Desmond Ln, Union, KY 41091For Sale
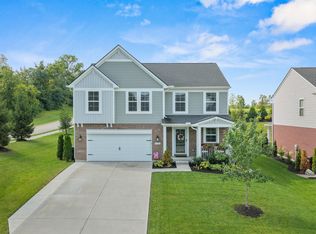 MLS ID #645840, Jo Anne Morrissey, Berkshire Hathaway HomeService. NKMLS
 - $450,0003 bd2 ba1.6k sqft7152 Desmond Ln, Union, KY 41091For Sale
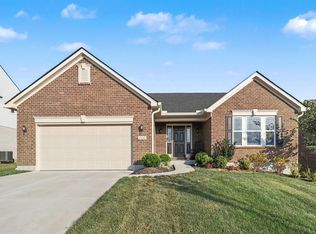 MLS ID #647240, Deron Schell, Huff Realty - Florence. NKMLS
 - from $462,1004 bd3 ba2.8k sqftQUENTIN Plan, Aberdeen Glen, Union, KY 41091New Construction
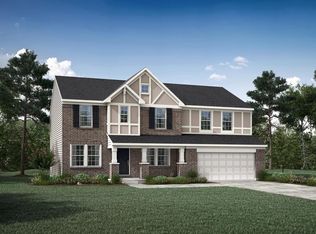 Drees Homes
